
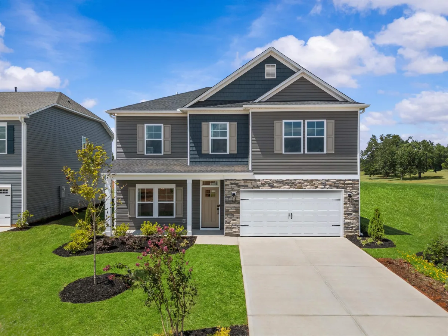
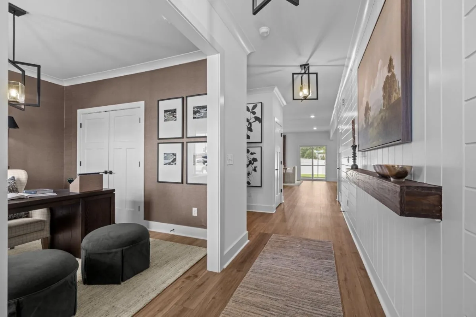
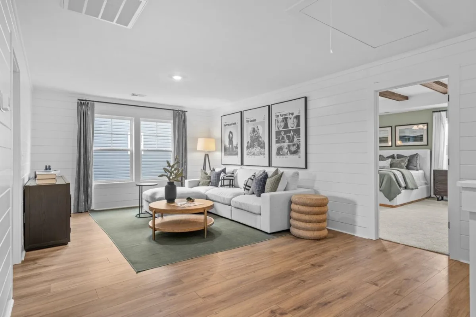
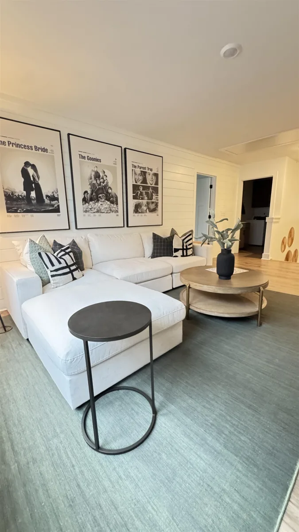
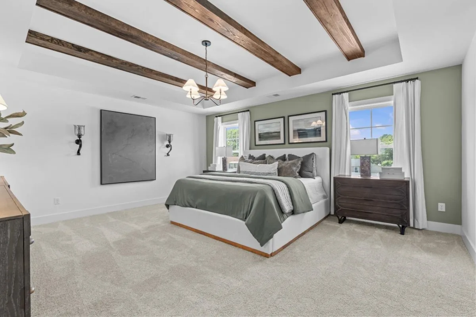
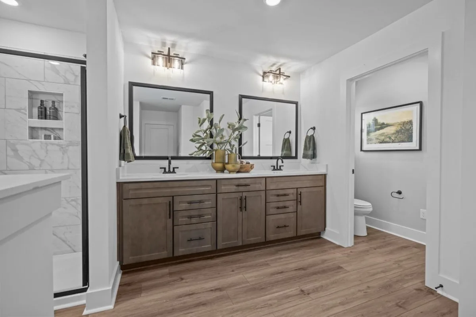
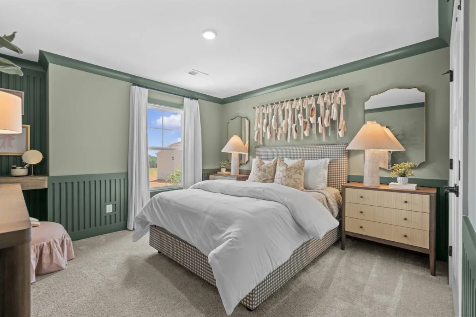
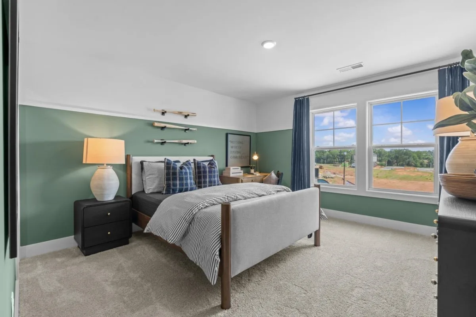
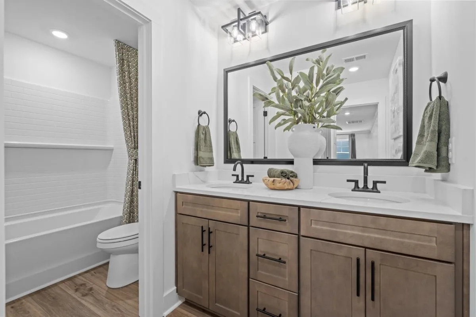
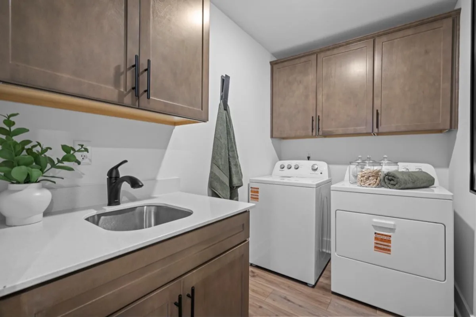
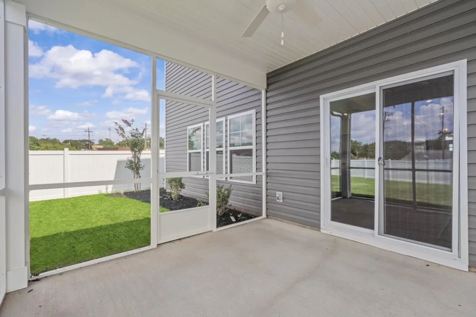
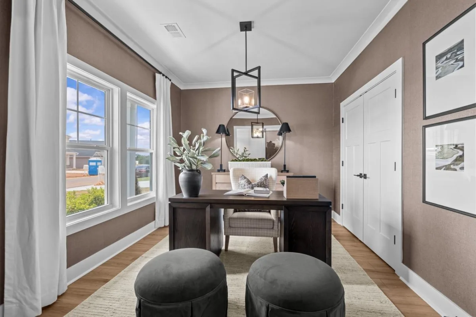
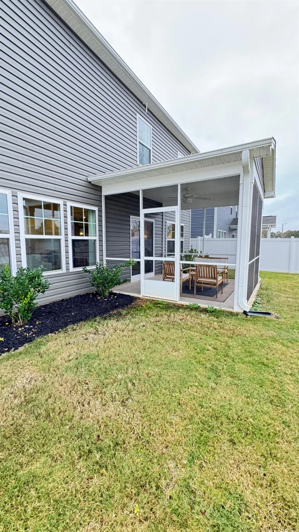
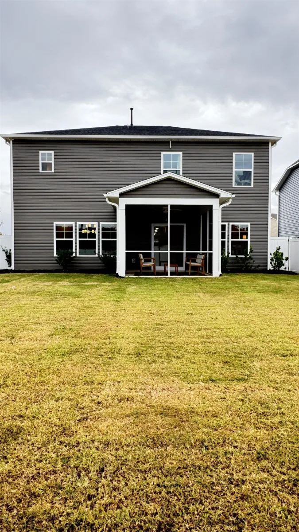

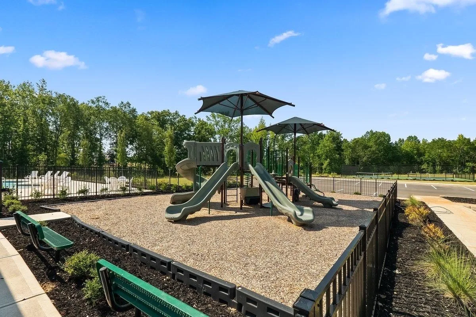
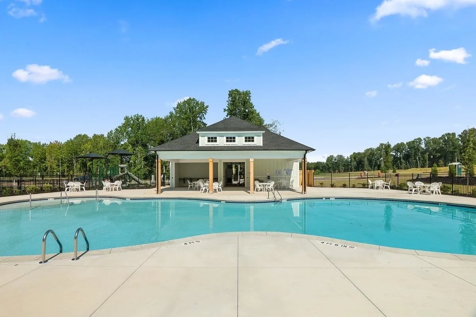
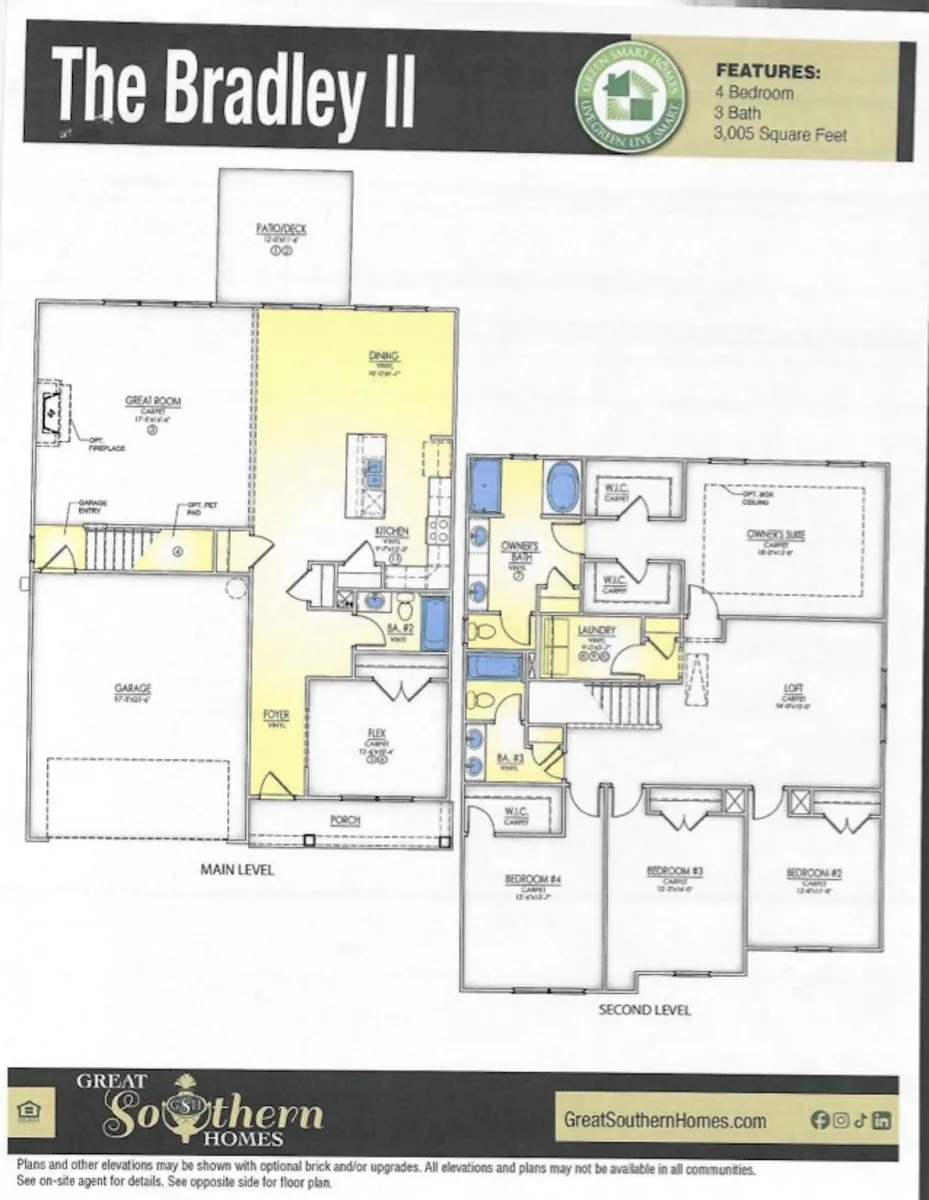
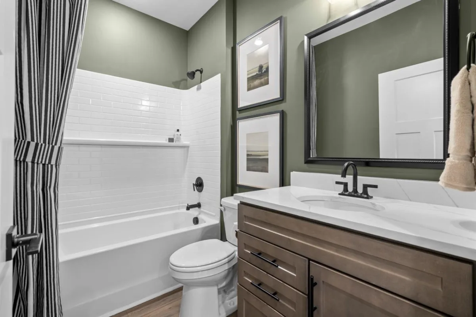
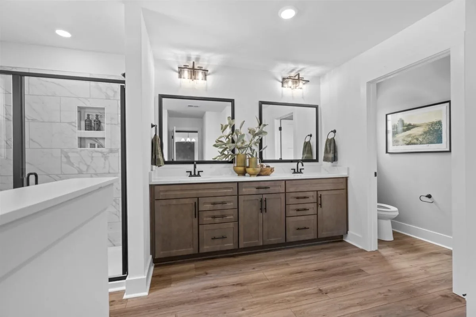
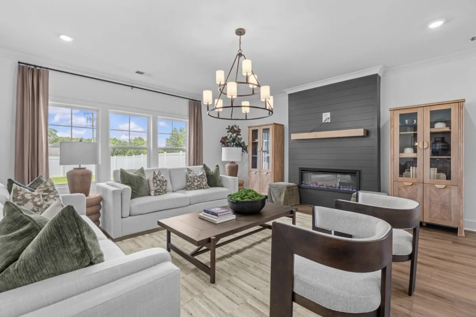
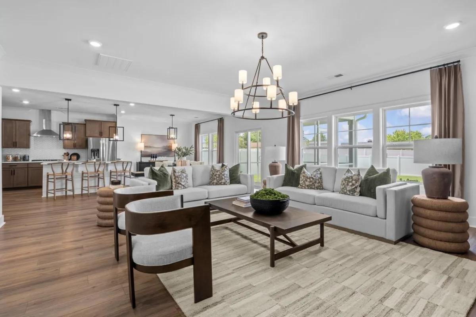
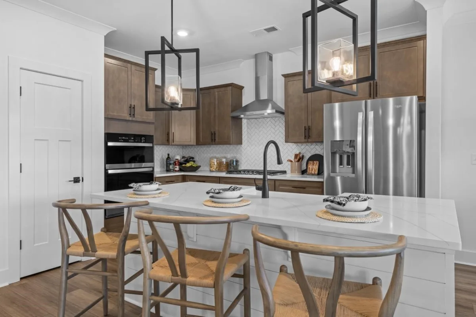
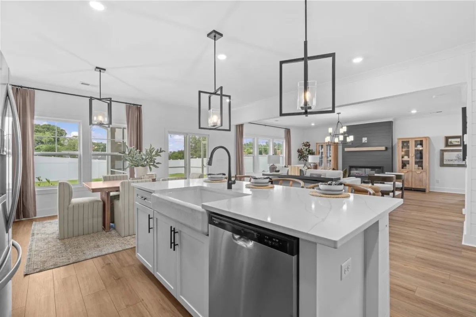
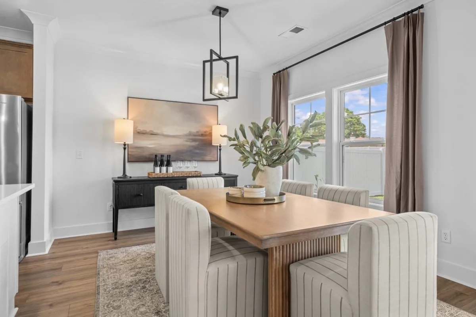

Welcome home to the Bradley II, the flagship floor plan of Halton Oaks and the community's former Great Southern Homes model. Designed to showcase the very best of the Halton Oaks community, this exceptional home offers an impressive combination of spacious living , thoughtful design, and standout features. With over 3,005 square feet, four bedrooms and three bathrooms, tghe Bradley II delivers both elegance and everyday comfort. he main level features an open floor plan, seamlessly connecting the spacious living room, dining area, and kitchen. A convenient full bath completes the main level allowing the flex room currently an office the option for a fifth bedroom. The expansive owner's suite is privately situated on the second floor, complete with a walk-in closet and an en-suite bathroom. Upstairs are three additional generously sized bedrooms that share a full bathroom, providing ample space for family members or guests. This former model home boasts impressive features: a screened patio extends your living space outdoors; an electric fireplace adds warmth and ambiance to the living room; and a kitchen island increases workspace and storage. The Bradley II effortlessly combines open living with private retreats, creating a home perfect for modern family living. Relax and unwind on the screened in porch an ideal place to enjoy the beauty and nature of the spacious backyard. Location is another standout feature! Halton Oaks offers convenient access to I-85 and I-26, making commuting a breeze. Just minutes from downtown Spartanburg, shopping, dining, medical facilities, and major employers including BMW and Michelin. Don't miss the opportunity to own the former model home in one of Spartanburg's beautiful new home communities!

