

Your Home, Your Dream, Our Mission

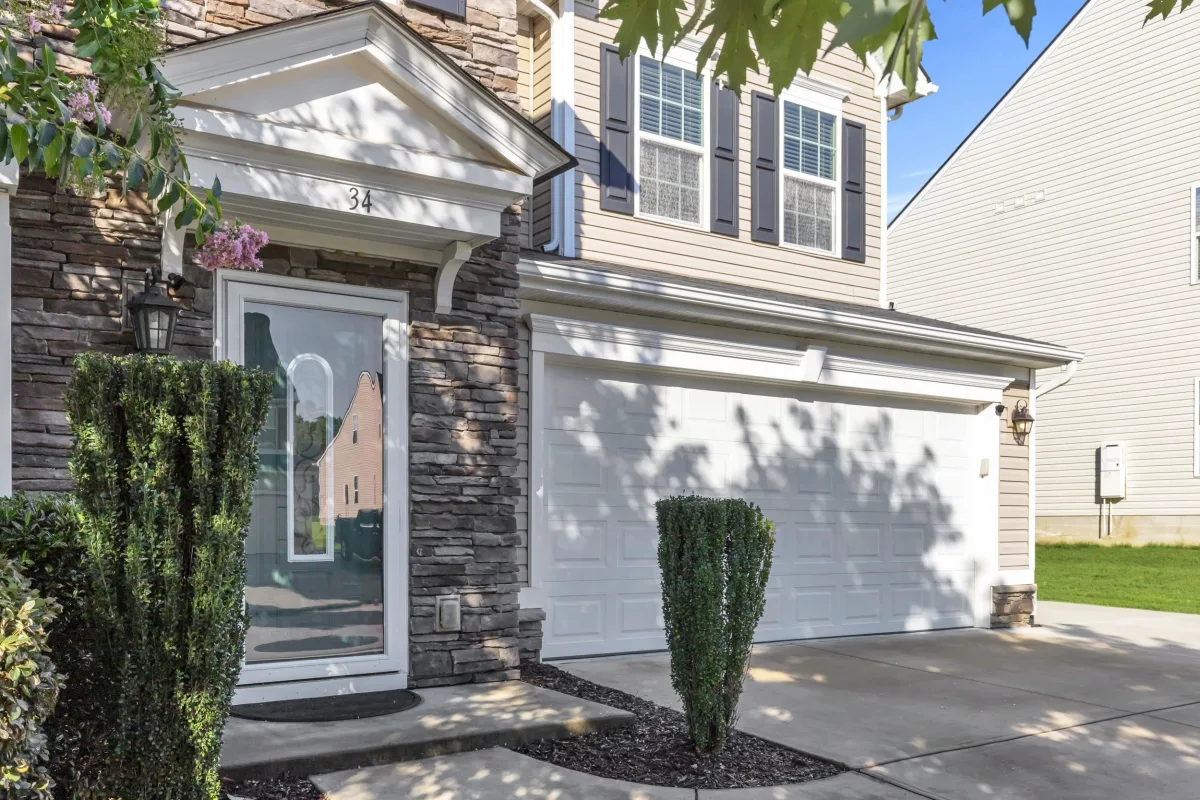
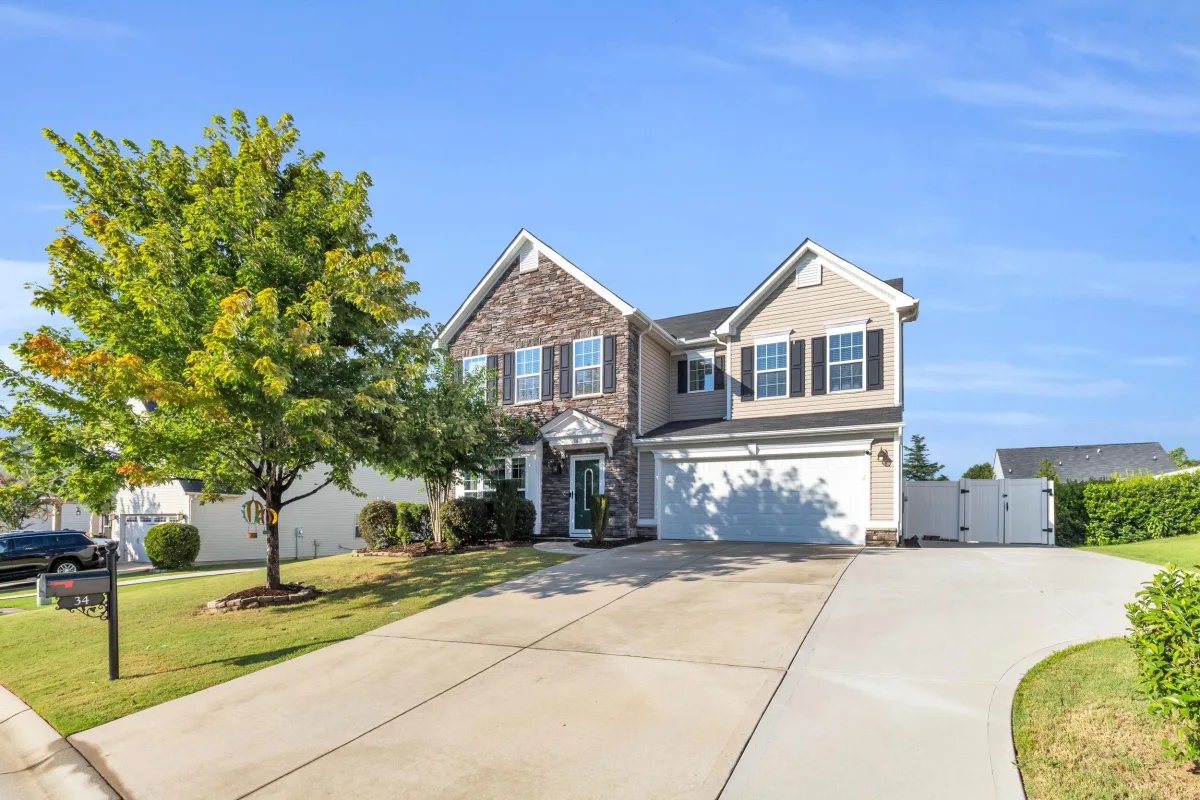
34 Barlow Court
Simpsonville, SC 29681

Property type: Single Family Residence
‹ Back to list

Active

$ 480,000

$134.19/sqft

4 bd 3.5 ba 3577 sqft 0.23 acre

Valentina Ragozinski - Real Estate Broker in Spartanburg, SC
For showings call
Valentina Ragozinski

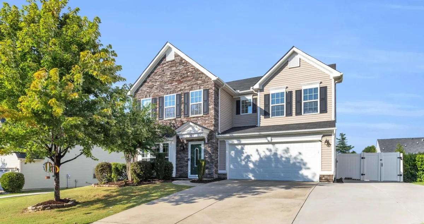
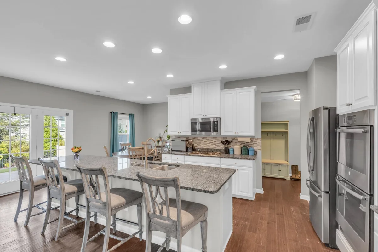
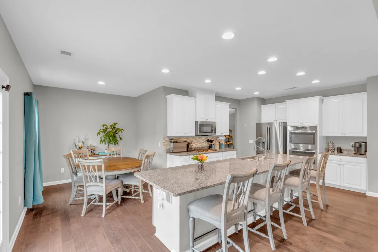
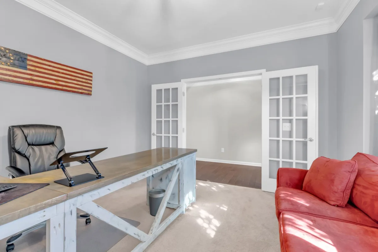
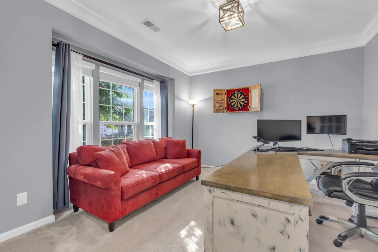
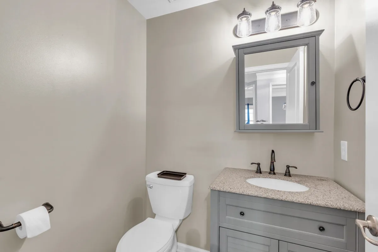
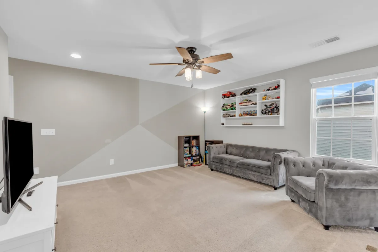
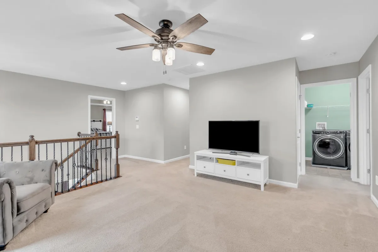
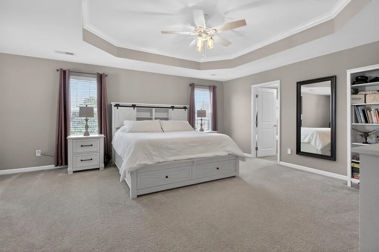
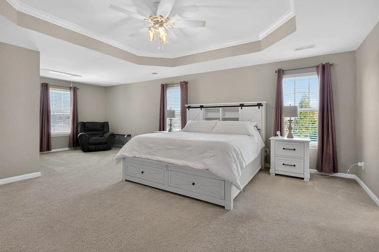
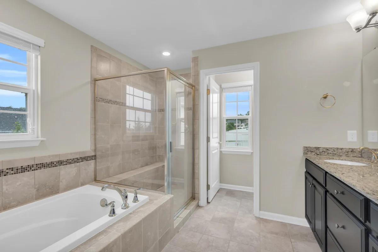
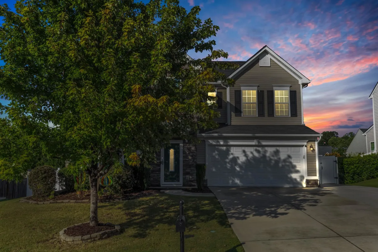
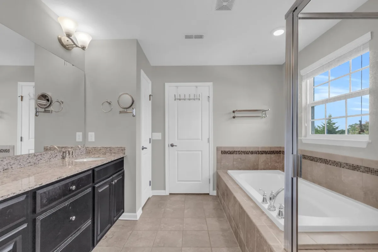
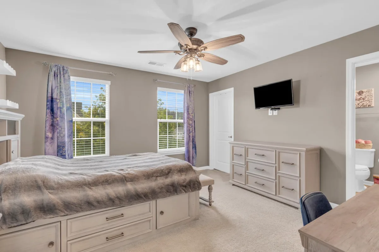
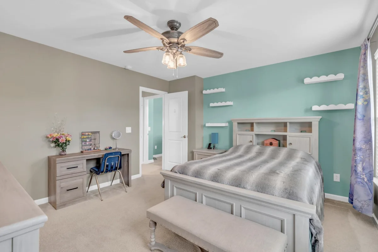
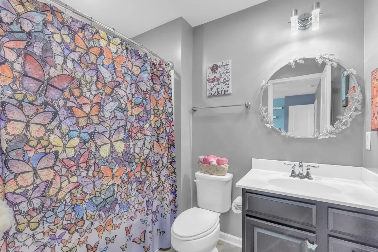
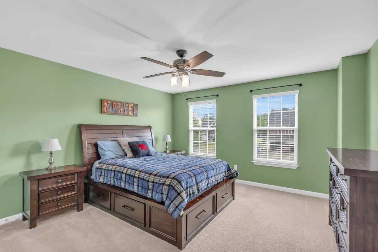
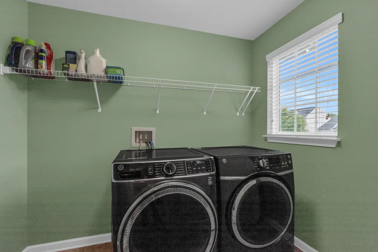
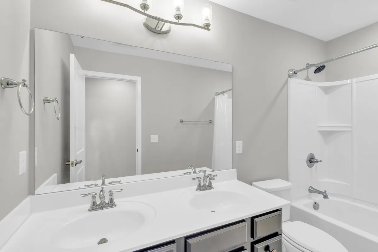
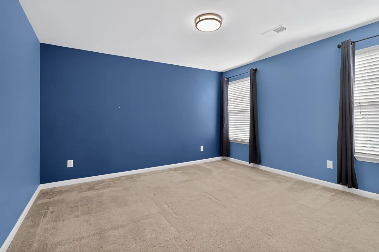
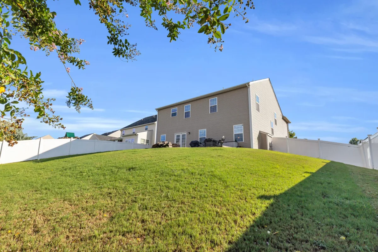
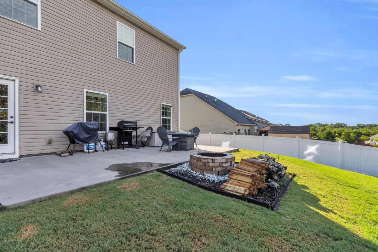
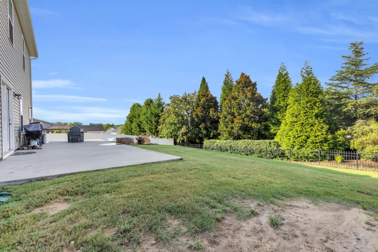
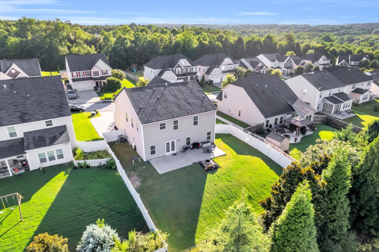
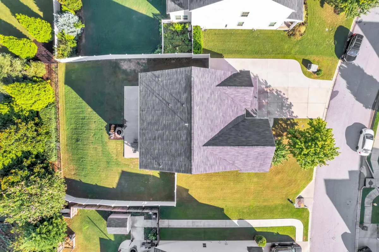
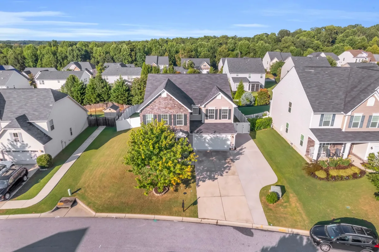
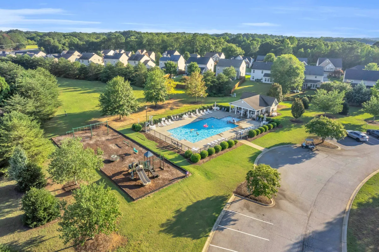
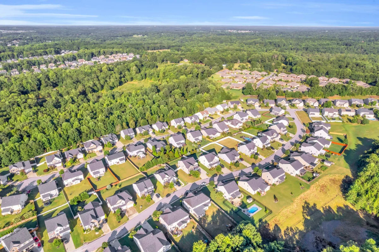
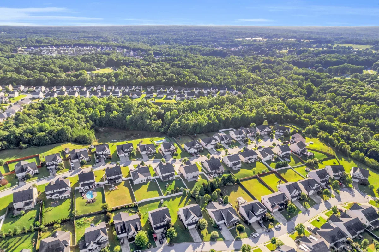
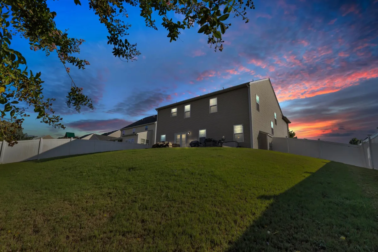
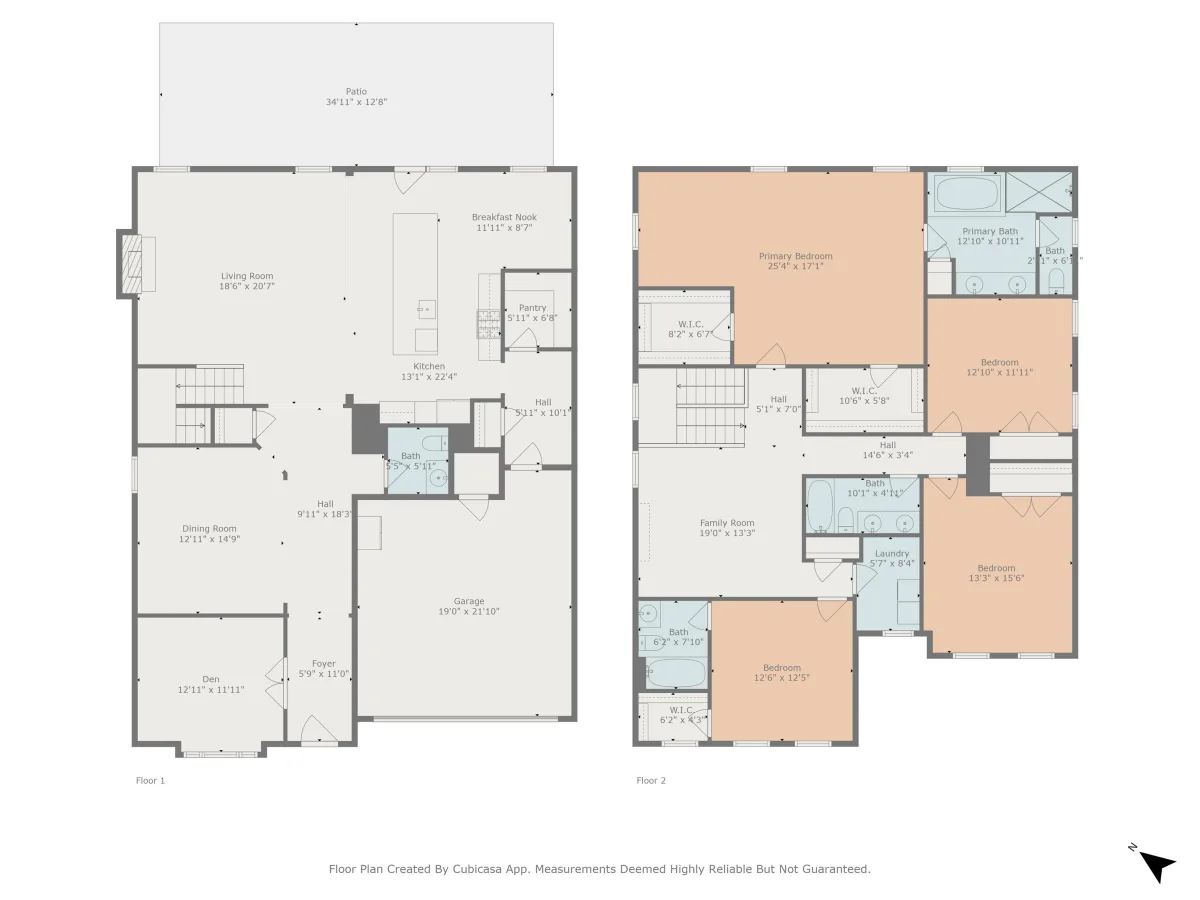
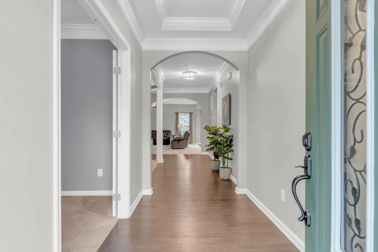
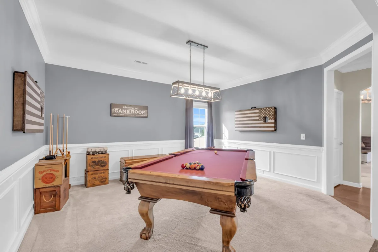
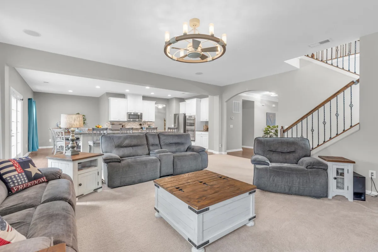
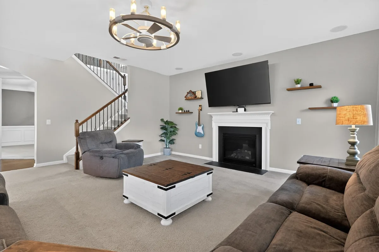
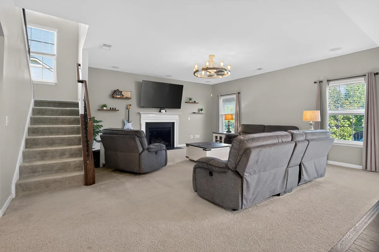
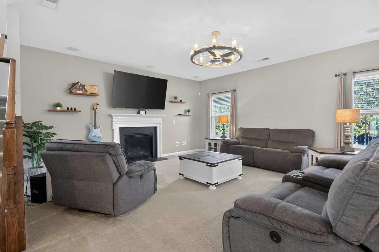
Wow! Incredible deal! A second living suite, an epoxy-finished garage, and a backyard built for hosting set this Five Forks home apart from typical resale inventory at this price point. Inside, a private guest suite with its own full bath sits apart from the primary, giving multigenerational families or long-term guests real separation; a layout feature rarely found in this size range. The main level opens to a dedicated home office behind glass French doors, a formal dining room with classic wainscoting, and an open concept kitchen, living, and breakfast area anchored by a gas fireplace. The kitchen itself is built for real cooking: granite counters, a gas cooktop, double ovens, and an oversized island with seating for four, all steps from a walk-in pantry and mudroom storage. Upstairs, a flexible loft adds a second living or game room, while the primary suite features a tray ceiling, sitting room, dual walk-in closets, and a fully tiled separate shower with bench sitting, and garden-tub bath. Two additional bedrooms share a third full bath with dual vanities. Outside, the fully fenced backyard includes an extended patio, and a firepit; ready for entertaining without additional buildout. A full irrigation system, central vacuum, and an extra front parking pad round out the practical upgrades. The Kelsey Glen community adds a pool and playground, and the location provides quick access to Woodruff Road shopping and dining as well as downtown Simpsonville's Main Street and Heritage Park Amphitheatre, all within minutes of major highway access.


Beds: 4 Baths: 3.5 Lot size: 0.23 acres Year built: 2016
Interior Features
  • stories
    Two
  • heating
    Forced Air
  • cooling
    Central Air
  • fireplace
    Windows - Tilt
  • garage spaces
    2
  • garage
    Attached
    Garage Door Opener
    Driveway
    Keypad Entry
  • sewer
    Public Sewer
  • water
    Public
  • subdivision
    Other
  • More features
    Ceiling Fan(s)
    Central Vacuum
    Tray Ceiling(s)
    Walk-In Closet(s)
    Soaking Tub
    Ceiling - Smooth
    Solid Surface Counters
    Open Floorplan
    Walk-In Pantry
Exterior Features
  • exterior
    Aluminum/Vinyl Trim
    Windows - Tilt
    Sprinkler System
  • windows
    Windows - Tilt
  • patio
    Patio
    Windows - Tilt
  • foundation
    Slab
Association Info
  • Is in HOA
    Yes
  • HOA fee
    525
  • HOA due
    Annually
  • HOA features
    Pool
    Street Lights
Schools
  • district
    10 (Greenville)
  • elementary
    10-Rudolph Gordon
  • middle
    10-Rudolph Gordon
  • high
    9-Fountain Inn High

Listed by:
Reagan Cagle Lic. #32880
Realty One Group Freedom Lic. #510

MLS ID: 343351

©2026 Spartanburg Association of Realtors ® All Rights Reserved.

The data relating to real estate for sale on this web site comes in part from the Internet Data Exchange (IDX) program of the Spartanburg Association of REALTORS®. IDX information provided exclusively for consumers’ personal, non-commercial use and may not be used for any purpose other than to identify prospective properties consumers may be interested in purchasing. Information is deemed reliable, but not guaranteed.

Listing updated on 2026-11-05

Spartanburg Association of REALTORS