
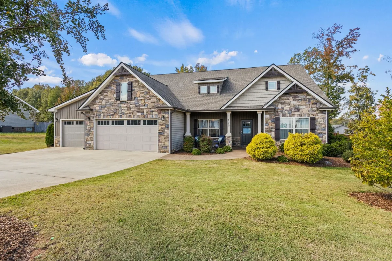
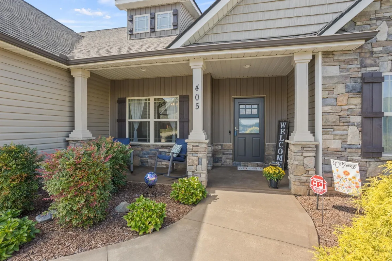
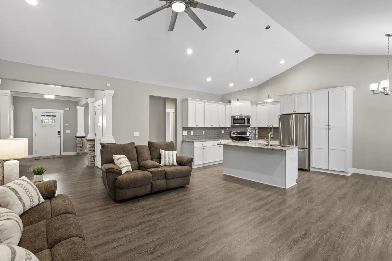
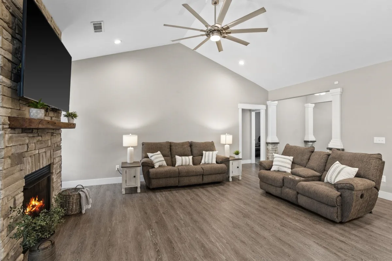
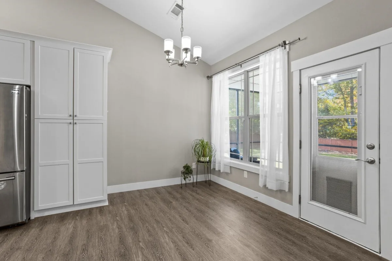
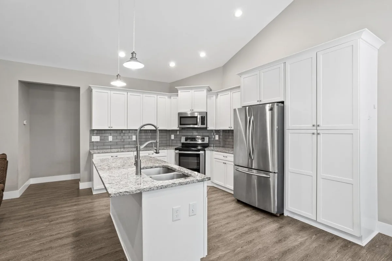
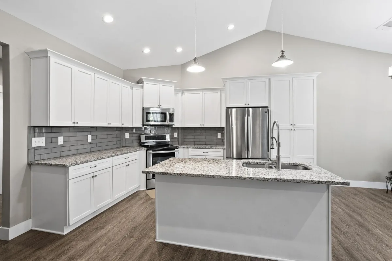
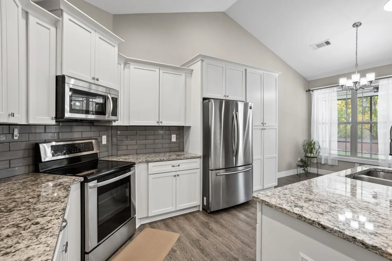
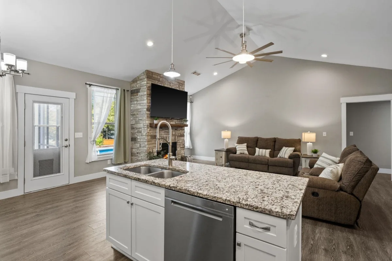
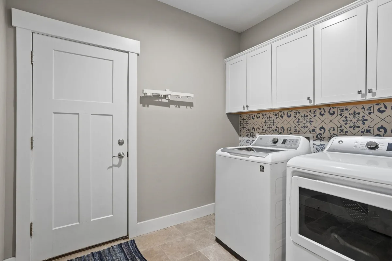
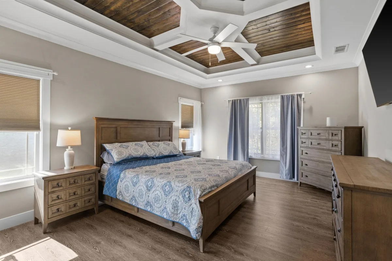
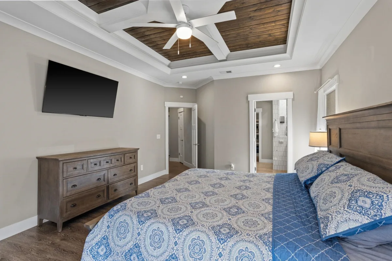
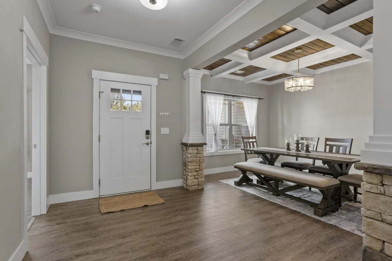
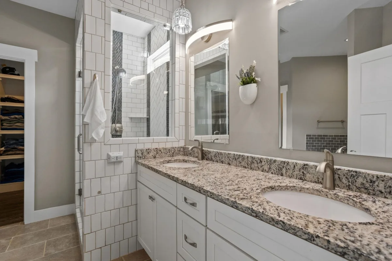
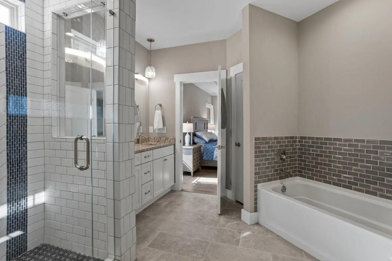
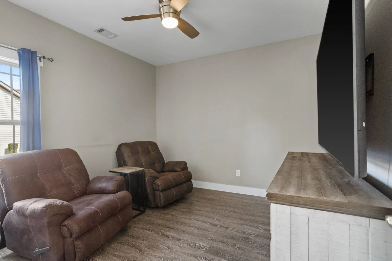
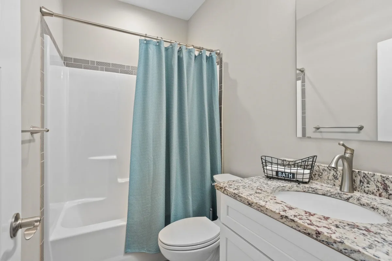
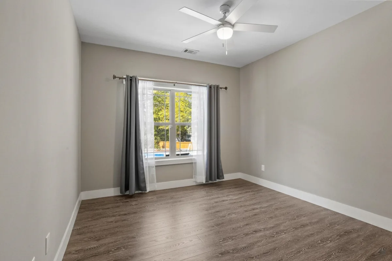
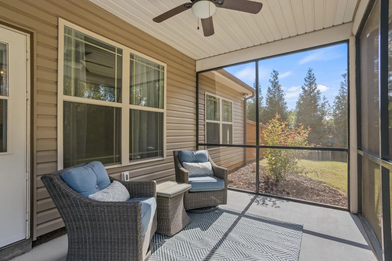
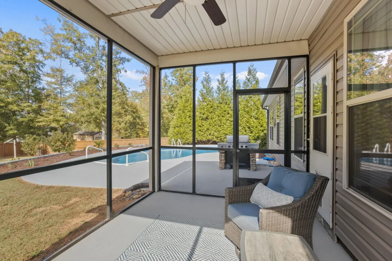
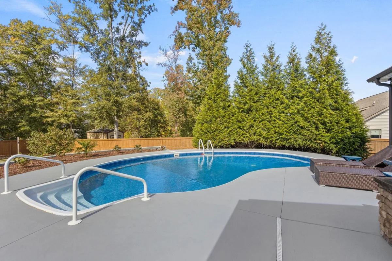
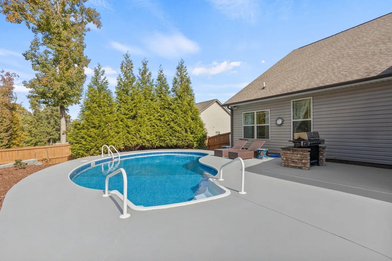
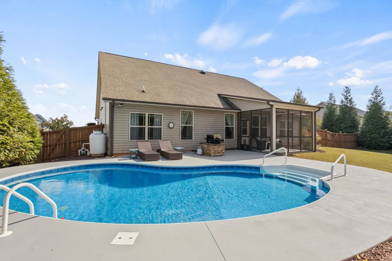
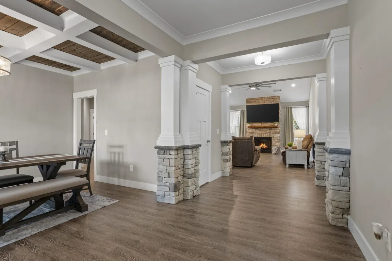
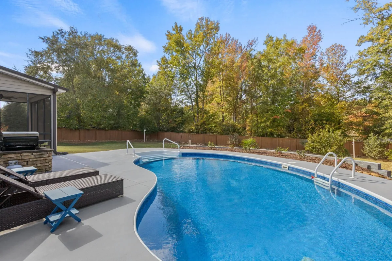
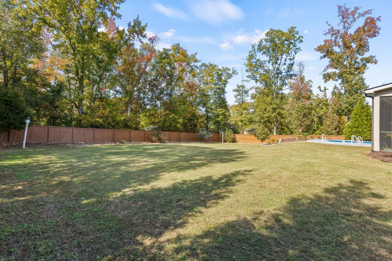
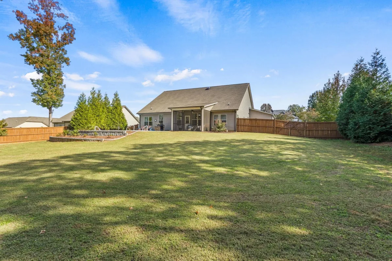
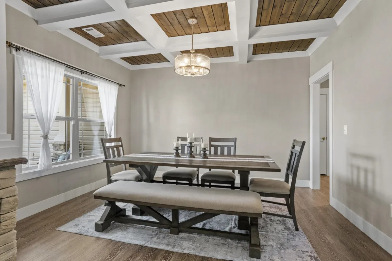
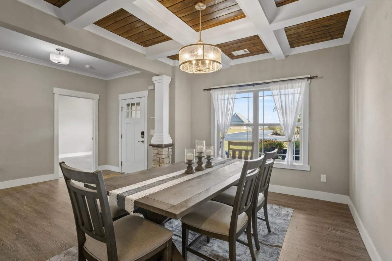
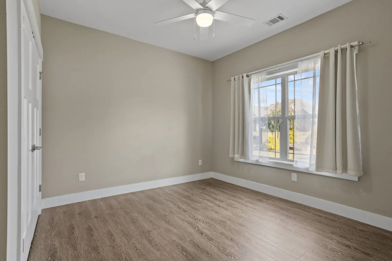
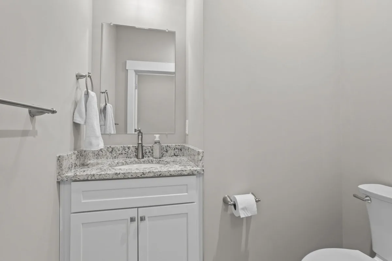
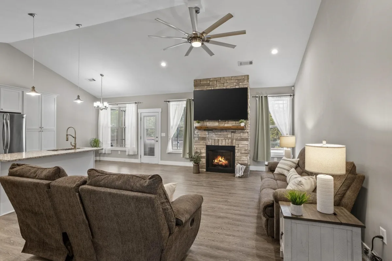
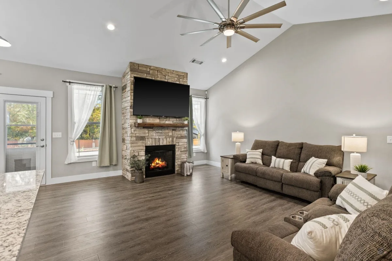

A rare find in Saddler’s Walk! This beautifully crafted 2019 Craftsman-style home offers the perfect blend of timeless charm, modern conveniences, and exceptional outdoor living. Situated on over half an acre, this move-in-ready home features a desirable one-level floor plan, a three-car garage, and an incredible backyard retreat. The attractive stone and siding exterior welcomes you into a spacious foyer that opens to an impressive great room with soaring ceilings and a stone fireplace with gas logs. The formal dining room features a coffered ceiling and decorative beadboard accents, while the well-appointed kitchen offers granite countertops, stainless steel appliances, and a center island ideal for everyday living and entertaining. The spacious owner’s suite provides a relaxing retreat with a coffered ceiling, luxurious bath featuring a soaking tub, tiled shower with frameless glass door, double vanity, customized walk-in closet, and private water closet. Additional bedrooms share a conveniently located hall bath. Outdoor living is a highlight, with a screened patio, additional patio, and an 18 x 32 in-ground saltwater pool, perfect for enjoying sunny afternoons and entertaining family and friends. The beautifully landscaped, fully sodded backyard is enclosed by a six-foot privacy fence and features an irrigation system and retaining wall. Additional features include a radiant barrier in the attic and decorative tile accents in the laundry room and owner’s bath. With its spacious lot, desirable one-level living, three-car garage, thoughtful upgrades, and resort-style backyard, this exceptional Saddler’s Walk home offers a wonderful combination of comfort, style, and functionality.

