
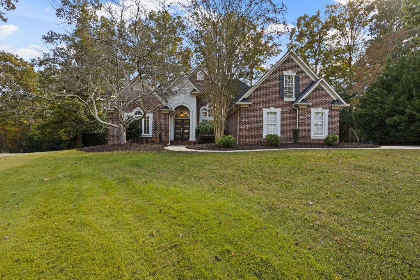
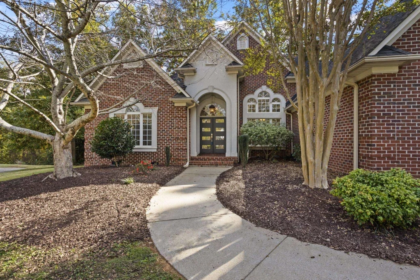
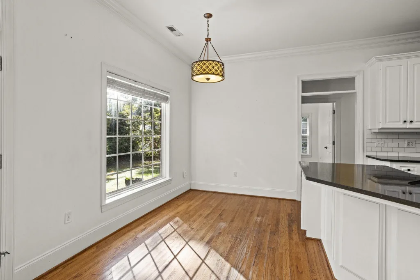
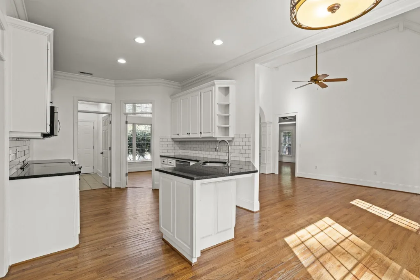
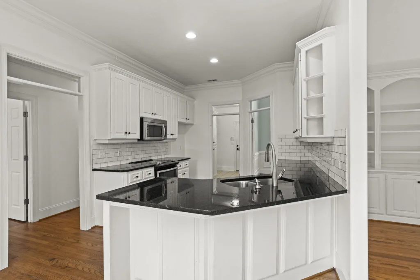
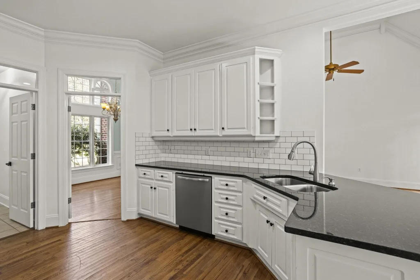
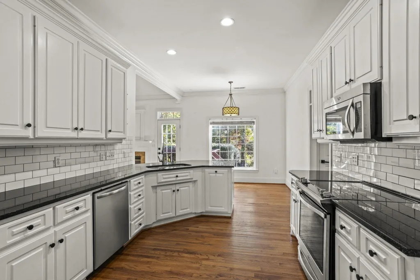
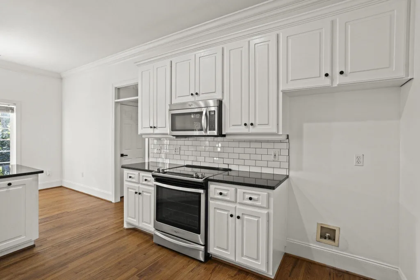
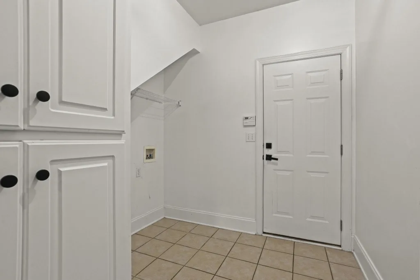
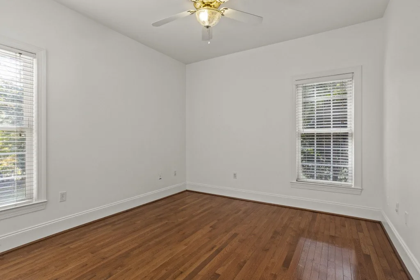
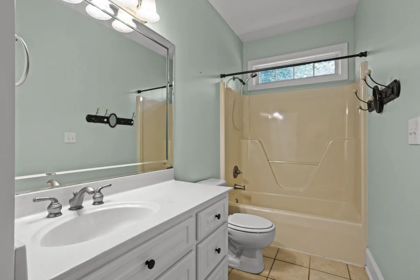
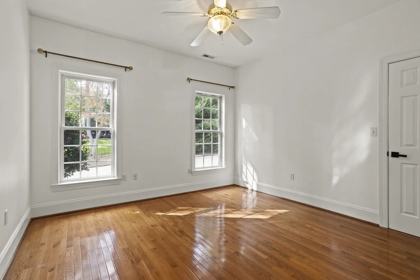
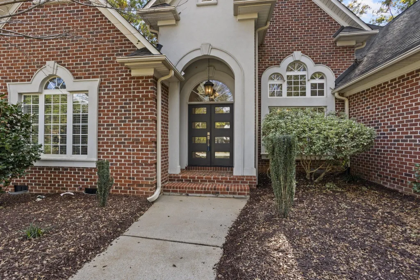
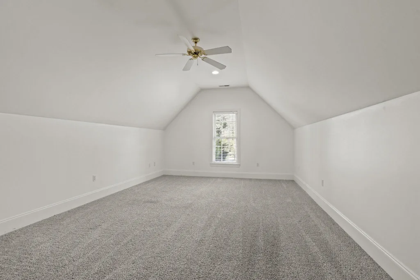
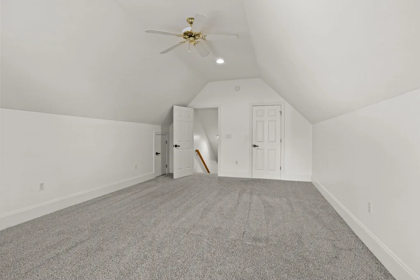
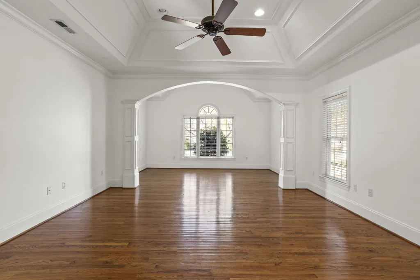
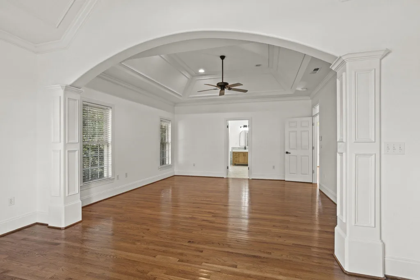
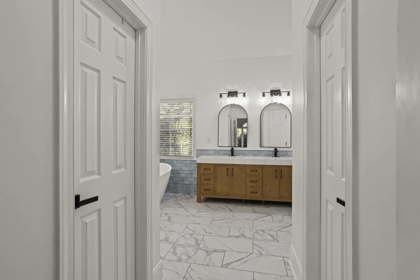
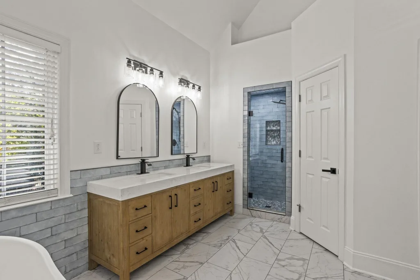
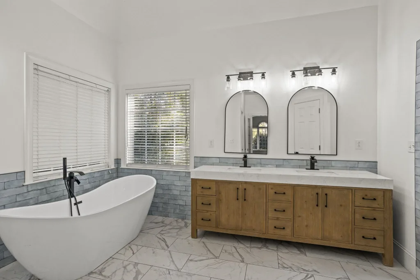
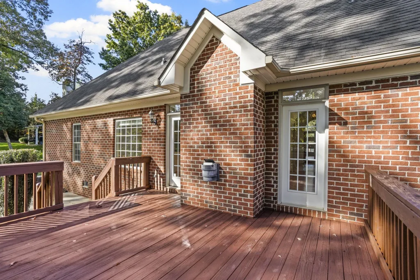
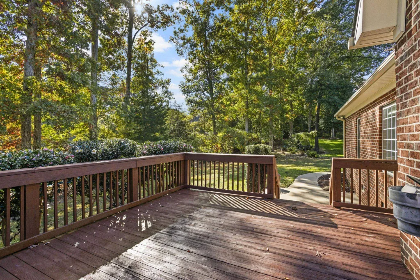
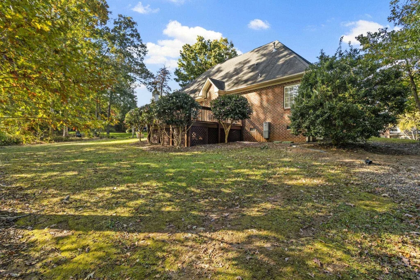
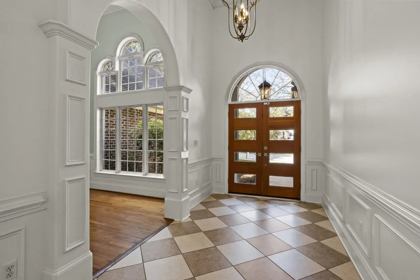
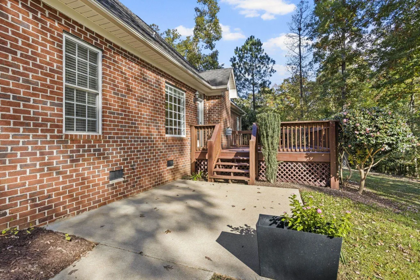
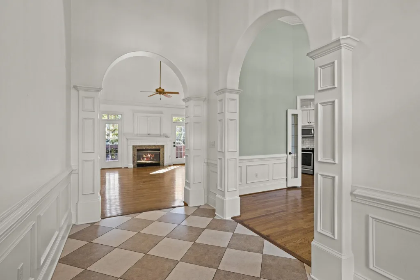
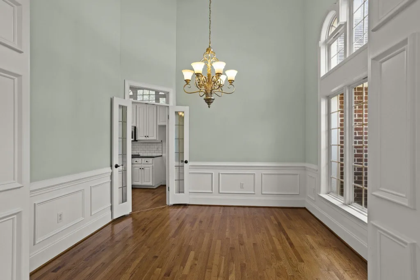
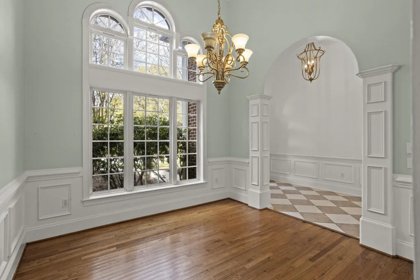
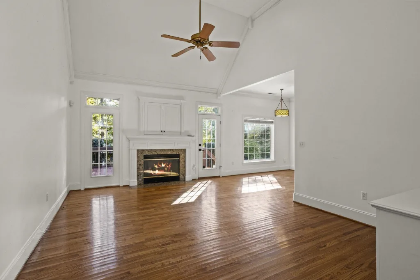
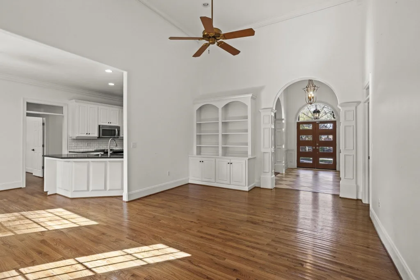
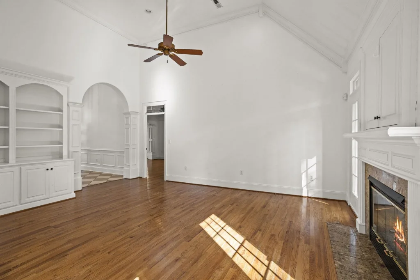

Custom-built brick home on a beautiful cul-de-sac lot on Spartanburg’s desirable Westside! From the moment you enter the stunning foyer, you’ll appreciate the quality craftsmanship and thoughtful details throughout. The impressive entry features soaring ceilings, detailed moldings, and beautiful hardwood floors. The formal dining room is ideal for entertaining and special gatherings. The spacious eat-in kitchen offers custom cabinetry, tile backsplash, breakfast bar, and a comfortable breakfast area. A convenient mudroom/pantry provides additional cabinet and pantry storage. The inviting greatroom features high ceilings and a gas-log fireplace, creating a warm and welcoming space for relaxing or entertaining. The spacious owners suite offers a private sitting area, multiple walk-in closets, double-sink vanity, jetted tub, and separate shower. The desirable split-bedroom floor plan provides privacy, with the additional bedrooms sharing a well-appointed hall bath. Upstairs, the rec room over the garage offers flexible space for a media room, playroom, home office, exercise area, or hobbies. Enjoy the peaceful outdoor setting from the deck overlooking the cul-de-sac lot with mature trees and established landscaping. Recent updates include an HVAC system in 2021 and an updated tankless gas water heater. Conveniently located near schools, shopping, walking trails, and interstate access, this exceptional home combines custom craftsmanship, spacious living areas, beautiful architectural details, and a desirable Westside location.
914 Stillwater Court
Spartanburg, SC 29301
Property type: Single Family Residence
‹ Back to list
Enlarge images
Active
$ 449,900
$190.64/sqft
3 bd 2 ba 2360 sqft 0.46 acre
Beds: 3 Baths: 2 Lot size: 0.46 acres Year built: 2002
Interior Features
- storiesOne
- heatingForced Air
- coolingCentral Air
- fireplaceWindows - Tilt
Gas Log - garage spaces2
- garageAttached
2 Car Attached
Garage Door Opener
Driveway
Garage - basementNone
- sewerPublic Sewer
- waterPublic
- subdivisionHawkcreek
- More featuresCeiling Fan(s)
Cable Available
Cathedral Ceiling(s)
Ceilings-Some 9 Ft +
Fireplace
Walk-In Closet(s)
Ceiling - Smooth
Solid Surface Counters
Bookcases
Open Floorplan
Split Bedroom Plan
PantryExterior Features- exteriorAluminum/Vinyl Trim
Windows - Tilt - drivewayPaved,Paved-Concrete
- windowsInsulated Windows
Windows - Tilt
Window Treatments - patioDeck
Patio
Porch
Windows - Tilt - constructionBrick Veneer
- foundationCrawl Space
Association Info- Is in HOAYes
- HOA fee260
- HOA dueAnnually
- HOA featuresStreet Lights
Schools- district6 Sptbg Co
- elementary6-Westview
- middle6-Fair Forest
- high6-Dorman High
Listed by:
Mitzi Kirsch
Lic. #27849
Century 21 Blackwell & Co Lic. #22
MLS ID: 343315
©2026 Spartanburg Association of Realtors ® All Rights Reserved.
The data relating to real estate for sale on this web site comes in part from the Internet Data Exchange (IDX) program of the Spartanburg Association of REALTORS®. IDX information provided exclusively for consumers’ personal, non-commercial use and may not be used for any purpose other than to identify prospective properties consumers may be interested in purchasing. Information is deemed reliable, but not guaranteed.
Listing updated on 2026-11-05


