
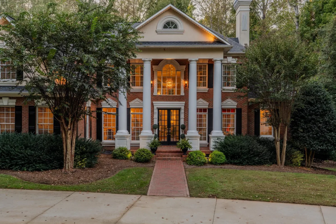
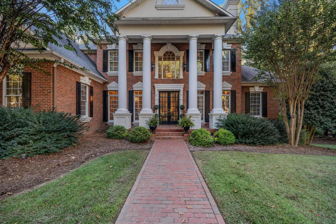
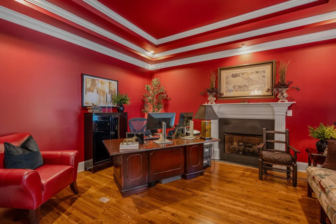
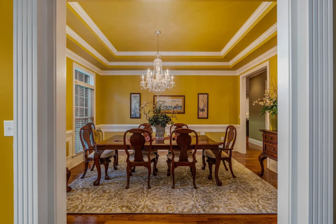
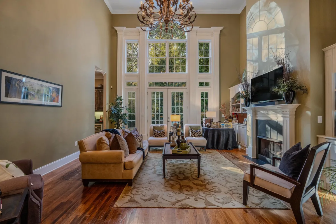
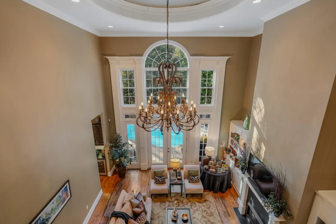
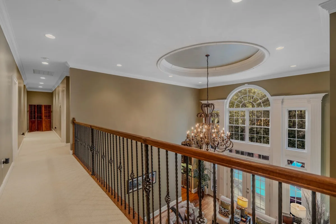
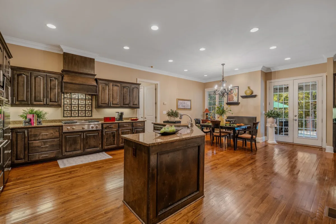
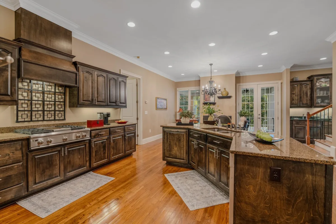
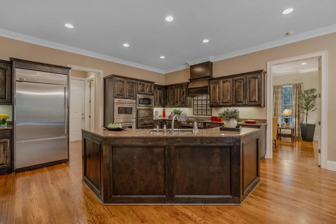
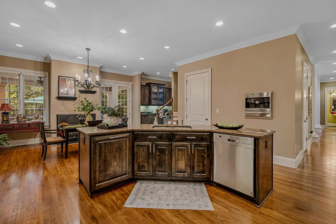
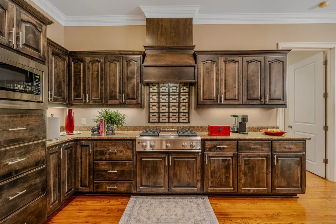
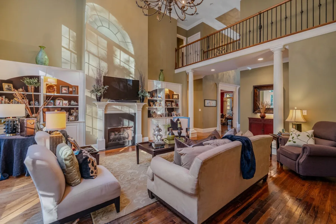
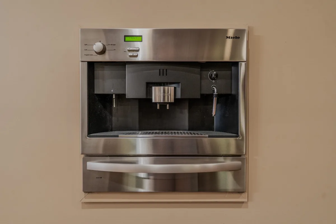
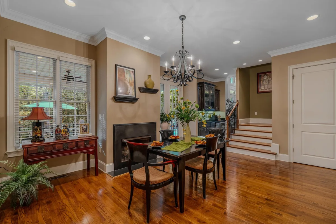
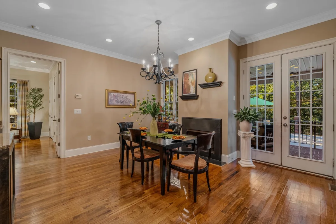
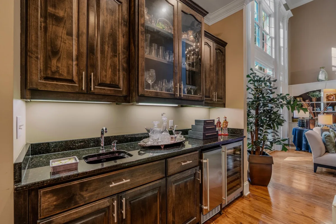
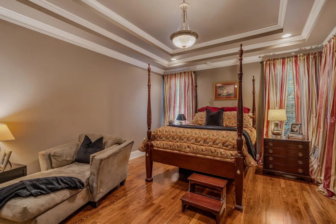
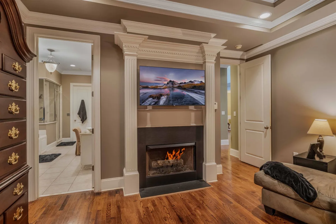
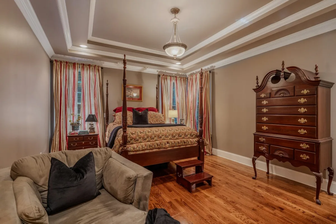
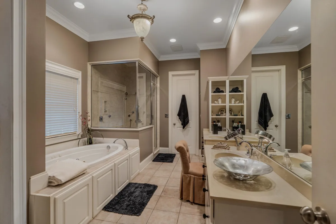
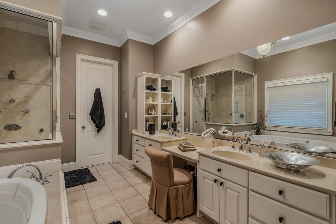
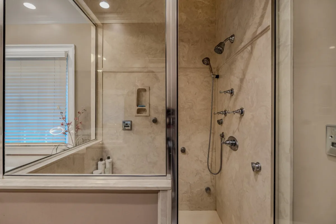
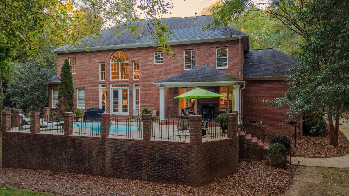
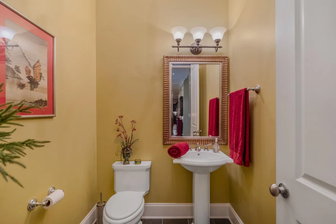
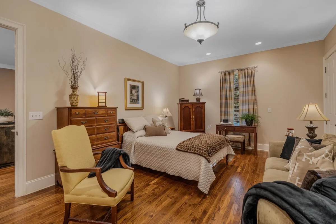
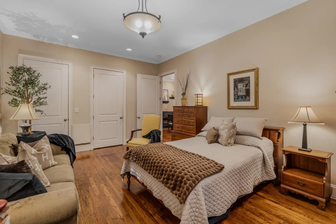
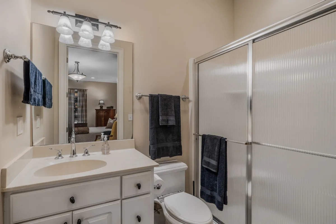
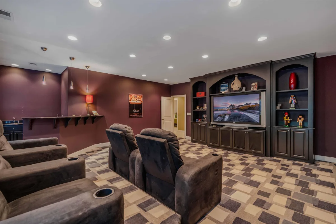
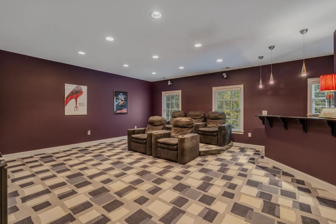
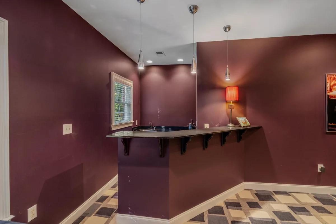
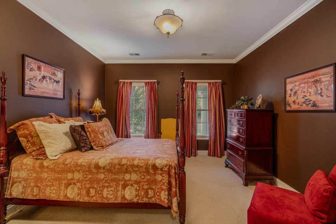
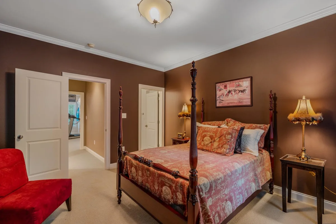
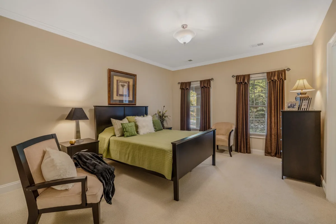
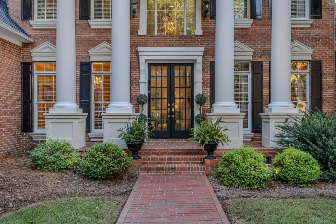
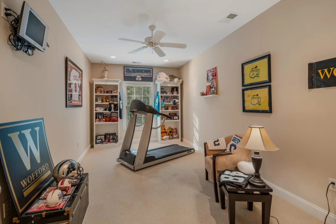
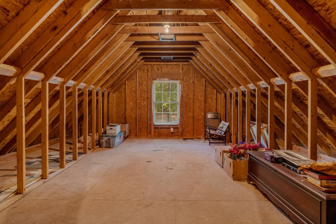
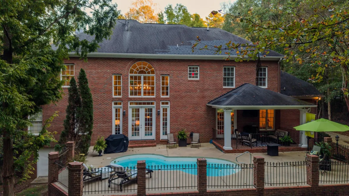
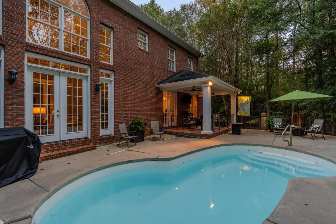
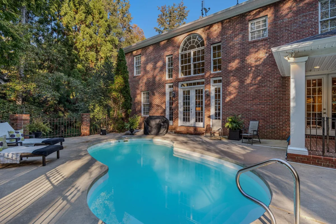
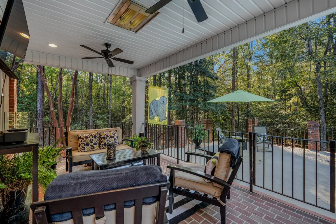
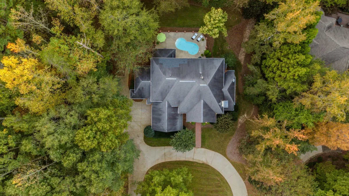

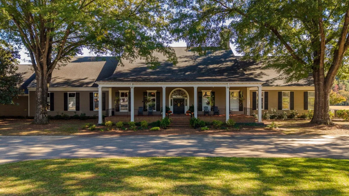
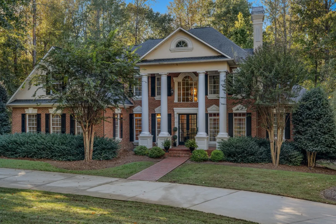
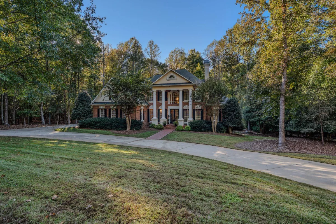
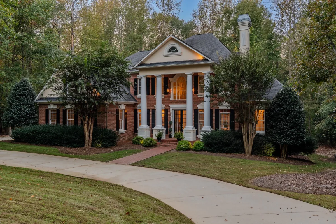
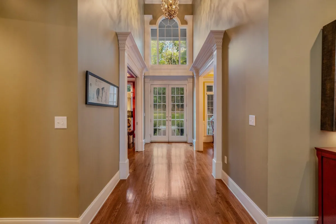
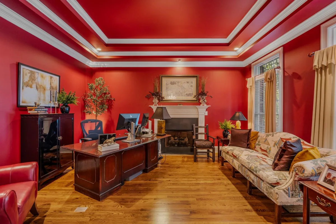

Some houses are built from a plan. This one was built from a pursuit. Its design began at Sugarloaf Country Club outside Atlanta, where the original estate was drawn at roughly 8,500 square feet. The owner found it, photographed it, reached the architect who designed it, and brought the plans home to Carolina Country Club, where they were rebuilt at a more livable scale. The result is a true brick Southern Colonial on nearly an acre inside the gates. The front elevation keeps every promise the style makes. A two-story colonnade carries a pedimented portico, black shutters hold the symmetry, and a brick walk leads from the circular drive to double French doors. Inside, a center hall runs straight through the house to a second set of French doors and the pool beyond, with hardwood floors, crown molding, tray ceilings and chandeliers carrying the Colonial language from room to room. Four fireplaces warm the house. The study sits to the right of the foyer beneath a tray ceiling, with a fireplace and room for a proper desk. The formal dining room opposite is dressed in chair rail and crystal. Past a pair of columns, the family room rises two stories to a Palladian window wall, with built-in shelving framing its fireplace and a wrought-iron chandelier hung high overhead. An upstairs balcony with twisted iron spindles overlooks both the foyer and the family room. The kitchen was planned for people who cook and people who host. Custom dark-stained cabinetry wraps a large granite island, a gas rangetop with griddle sits beneath a wood hood, and double wall ovens, a built-in refrigerator and an in-wall Miele coffee system cover everything from Sunday breakfast to Thanksgiving. A wet bar with sink and wine refrigerator links the kitchen to the family room. The breakfast room has its own fireplace and French doors to the terrace, which makes it the warmest seat in the house in January. A walk-in pantry, a laundry room with sink and a separate entry from the garage keep the working side of the house out of sight. The primary suite is on the main level, with hardwood floors, a tray ceiling and a fireplace set in classical millwork. The bath was built for the end of a long day: a glass-enclosed steam shower, a jetted soaking tub, dual vanities with a seated makeup station, and a walk-in closet fitted floor to ceiling. A second ensuite bedroom on the main level has its own exterior entrance, a walk-in closet and a private bath, a natural fit for parents, long-stay guests or a live-in arrangement. Upstairs, a media room of more than 22 by 26 feet holds tiered theater seating, a built-in entertainment wall and its own bar. It is the house's game-day room, and it could just as easily become a proper man cave. Three more bedrooms, one set up as an exercise room and each with a bath at hand, finish the level, along with a walk-in attic designed to be finished as a flex room of about 200 square feet. Out back, a covered brick terrace with ceiling fans looks over a kidney-shaped pool enclosed by brick piers and iron fencing, with mature hardwoods giving the lot a sense of privacy that is hard to find this close to the clubhouse. A side-entry two-car garage and a circular drive keep the front elevation clean. Carolina Country Club is the gated club community built around an 18-hole Tom Jackson championship course and its signature lake, with dining, fitness, swimming and tennis close at hand. This is a house with a story behind it, a plan that was chased across state lines, and room for every generation to live well under one roof.

