
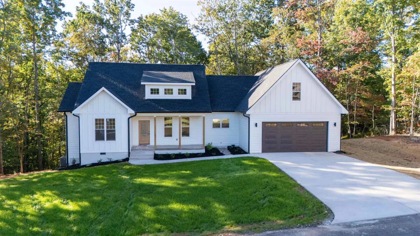
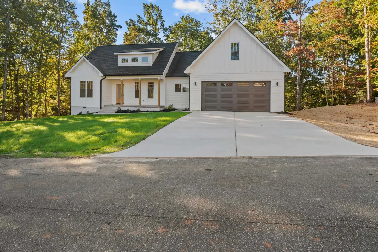
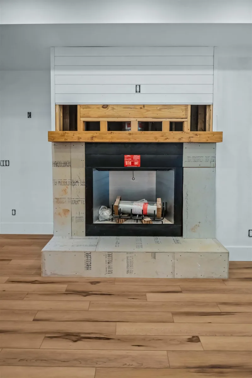
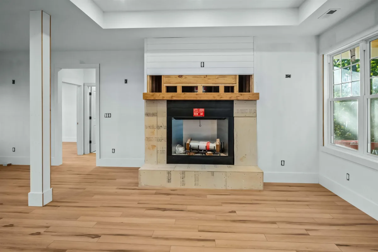
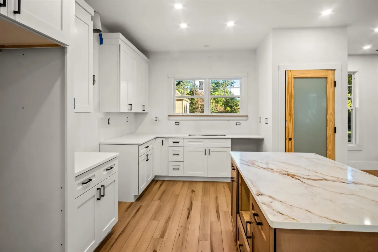
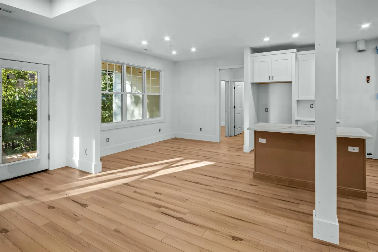
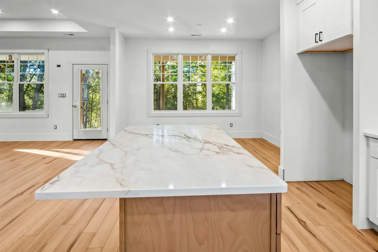
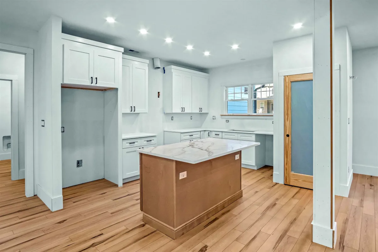
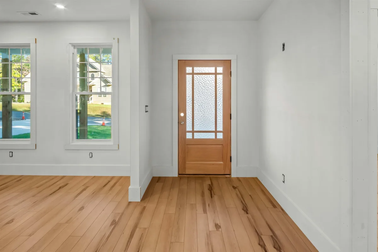
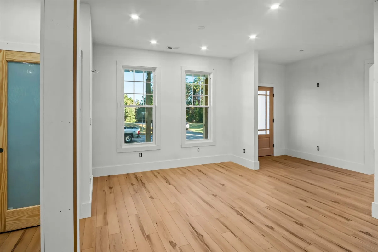
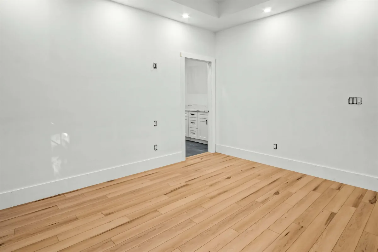
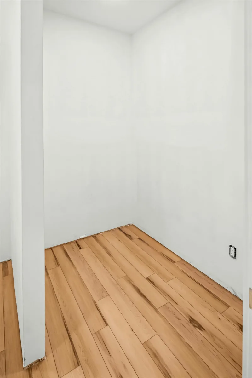
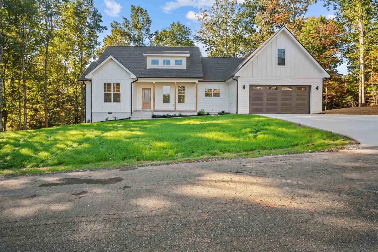
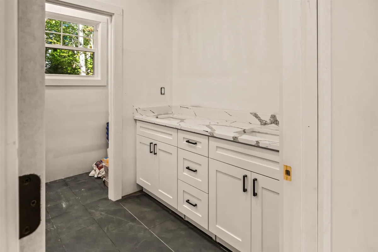
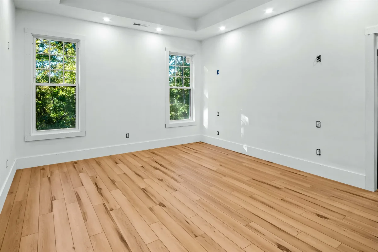
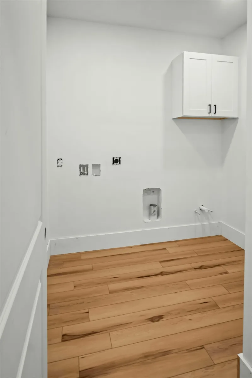
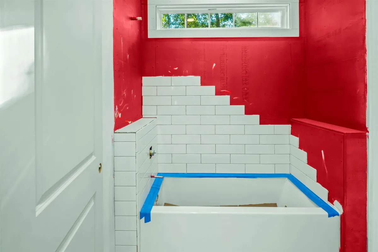
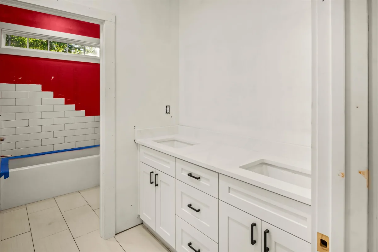
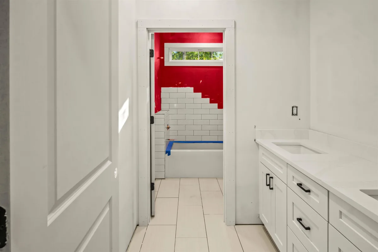
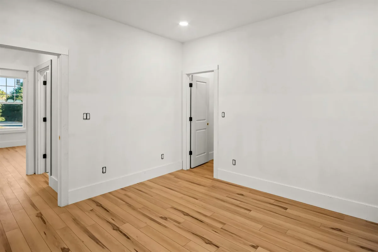
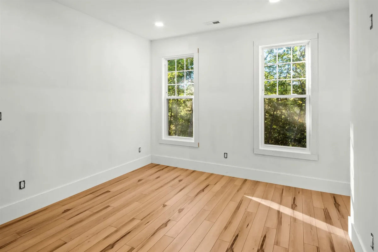
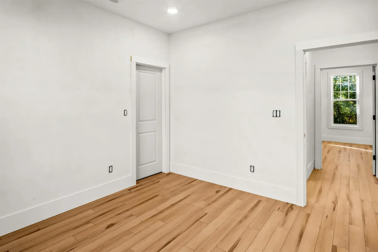
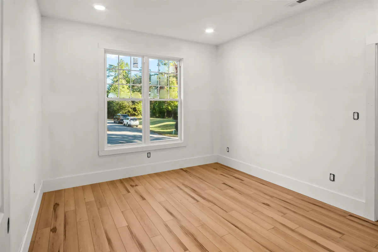
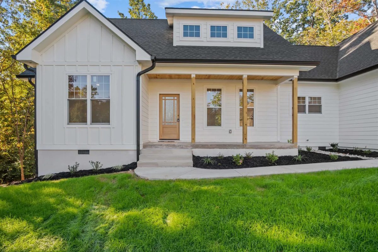
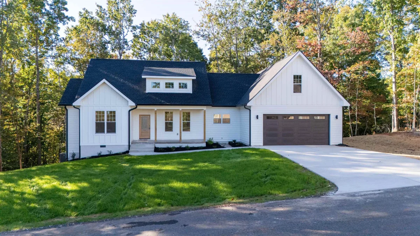
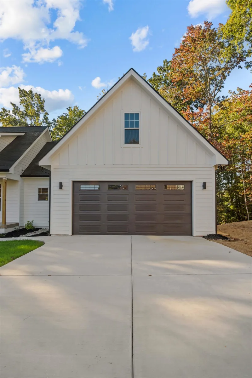
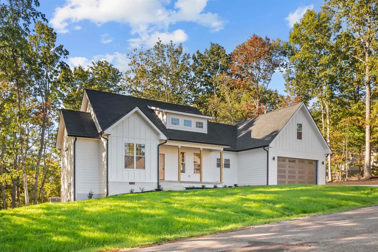
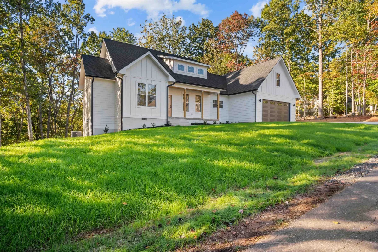
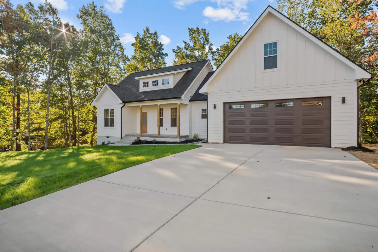
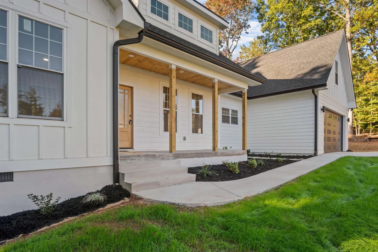
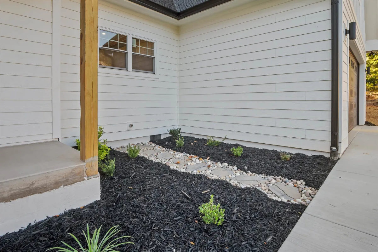
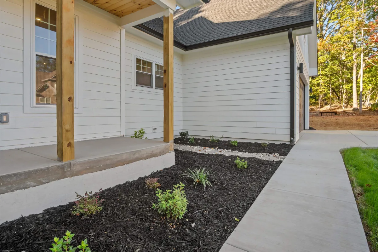
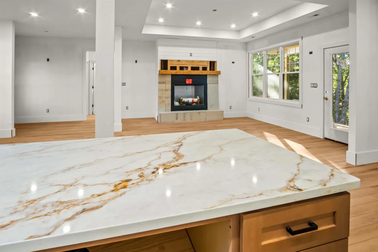
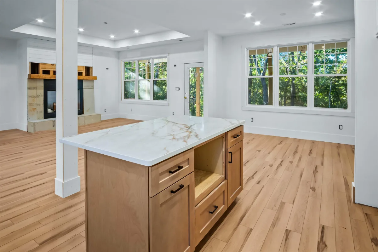
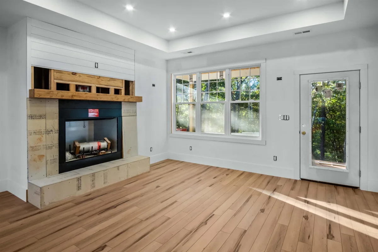

NEW CONSTRUCTION – NEARING COMPLETION – MODERN FARMHOUSE WITH UPGRADED FINISHES! Estimated Completion: Late November 2026! Exciting progress on this beautiful Modern Farmhouse in Columbus's desirable Shamrock Forest neighborhood! With flooring, cabinetry, upgraded quartz countertops, and interior trimwork now complete, this stunning new home is quickly coming together. Estimated completion is late November 2026! There may still be time to personalize select finishing touches and make this brand-new home your own! Situated on approximately half an acre in a peaceful, wooded setting, this beautifully designed, single-story home offers approximately 1,800 square feet, 3 bedrooms, 2 full bathrooms, and a spacious 2-car garage. Enjoy the perfect combination of modern comfort, stylish finishes, quality craftsmanship, and the privacy and natural beauty of a wooded backyard. Step inside to a thoughtfully designed, open-concept floor plan featuring 9-foot ceilings, recessed lighting, and abundant natural light. Elegant architectural columns create a graceful transition between the living and dining areas, adding character and definition while maintaining the home's open, airy feel. The spacious living room features a cozy gas fireplace, creating a warm and inviting focal point perfect for relaxing or entertaining. The kitchen is equally impressive, showcasing upgraded quartz countertops, a gas stove, generous cabinetry, and a separate pantry for added storage and convenience. Beautiful luxury vinyl plank flooring flows throughout the home, complemented by porcelain tile finishes in the bathrooms. Quality craftsmanship, carefully selected finishes, and thoughtful design details bring together modern farmhouse charm with everyday comfort and functionality. The spacious primary suite offers a relaxing private retreat, complete with a beautifully designed bathroom featuring a zero-entry walk-in shower and separate garden tub, providing the perfect balance of comfort and relaxation. Designed with indoor-outdoor living in mind, the home features a welcoming covered front porch and a generously sized rear deck with low-maintenance Trex decking. Overlooking the peaceful, wooded backyard, this outdoor space will be perfect for morning coffee, entertaining guests, or simply unwinding and enjoying the natural surroundings. The exterior showcases durable fiber cement siding with classic board-and-batten detailing on the front elevation and horizontal lap siding on the remaining sides, creating timeless Modern Farmhouse curb appeal. Additional features include a whole-house portable generator hookup and EV charger hookup in the garage, offering added convenience, preparedness, and future-ready functionality. CONSTRUCTION UPDATE: Flooring, cabinetry, quartz countertops, and interior trimwork are now complete! Interior painting, shower tile installation, installation of the Trex decking and deck railings, and final finishing touches are underway. Conveniently located just outside the Columbus city limits, this home offers the tranquility of a quiet neighborhood while remaining close to I-26, St. Luke's Hospital, shopping, dining, and local attractions. Approximately 25 minutes from Hendersonville and Spartanburg, 45 minutes from Greenville and Asheville, and just 12 minutes from the renowned Tryon International Equestrian Center. Don't miss this opportunity to own a beautiful, brand-new Modern Farmhouse with upgraded finishes, quality craftsmanship, thoughtful design details, and a peaceful wooded setting—all without the long wait of building from scratch! Contact us today for more information or to schedule a showing and see the exciting progress firsthand! Estimated Completion: Late November 2026.

