

Your Home, Your Dream, Our Mission

304 Grayson Drive
Moore, SC 29369

Property type: Single Family Residence
‹ Back to list

Active

$ 410,000

$204.59/sqft

4 bd 2.5 ba 2004 sqft 0.62 acre

Valentina Ragozinski - Real Estate Broker in Spartanburg, SC
For showings call
Valentina Ragozinski

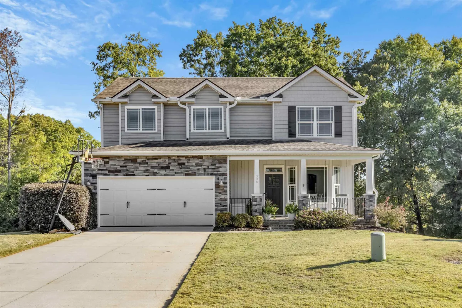
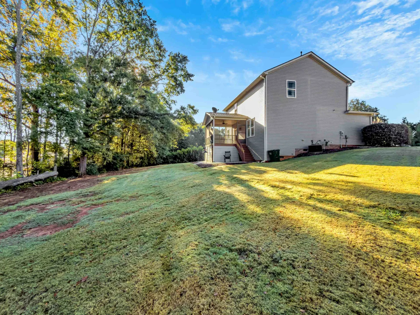
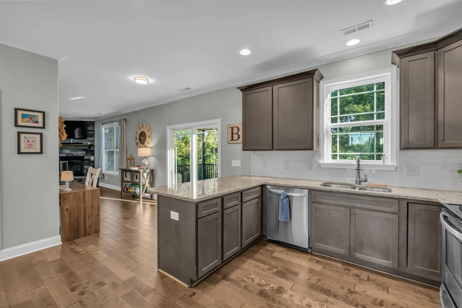
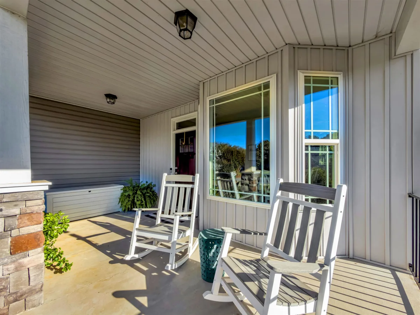
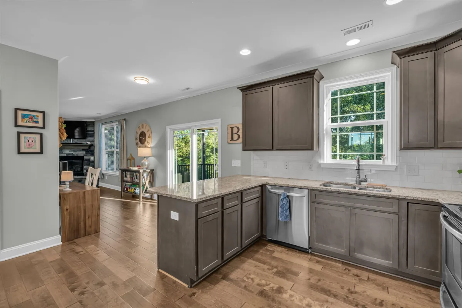
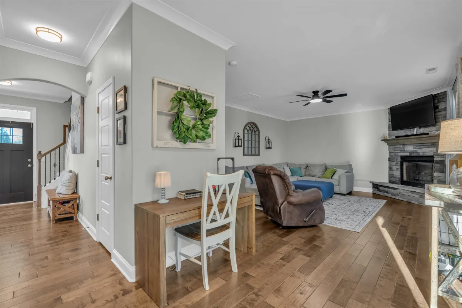
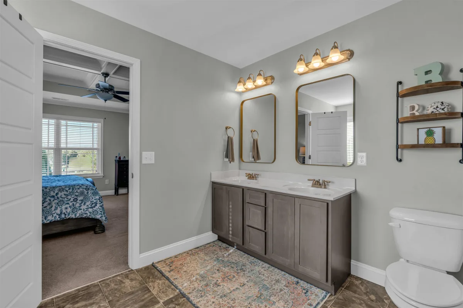
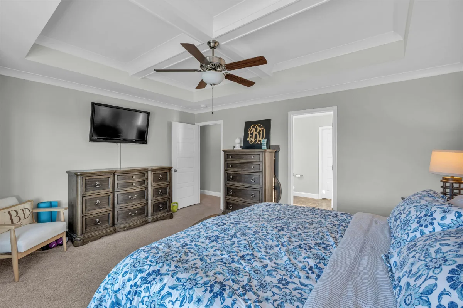
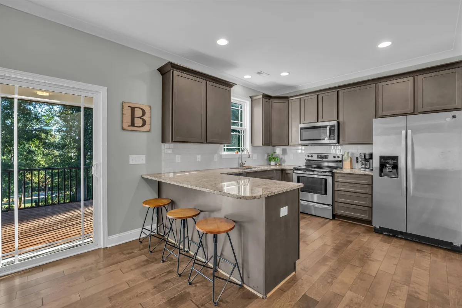
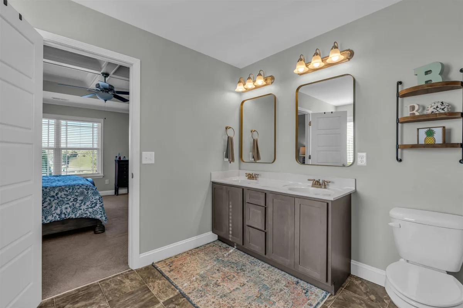
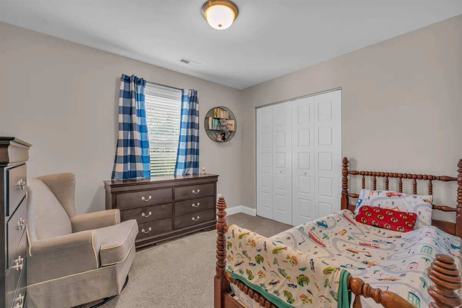
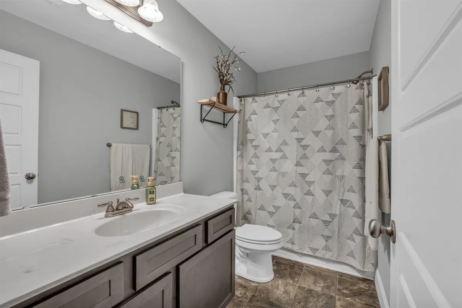
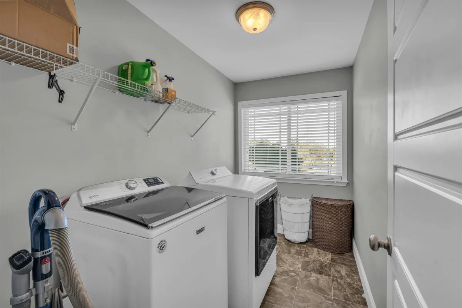
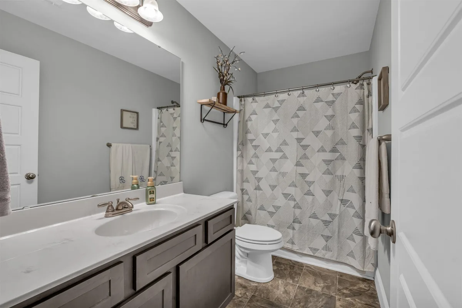
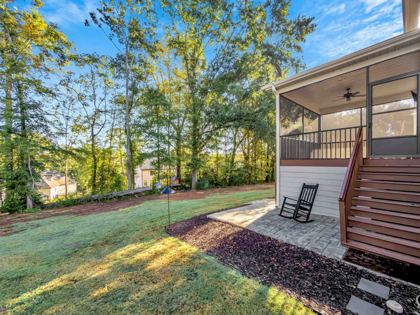
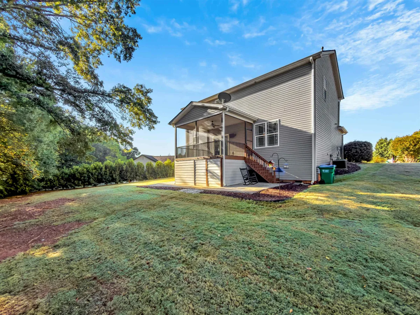
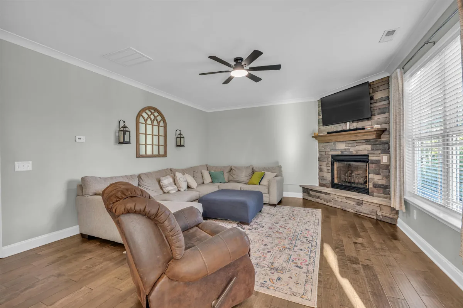
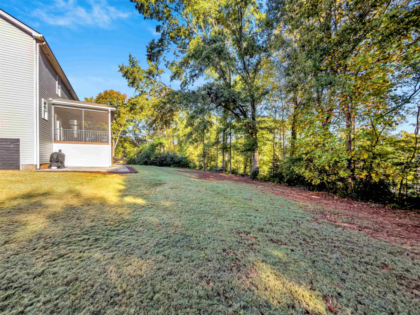
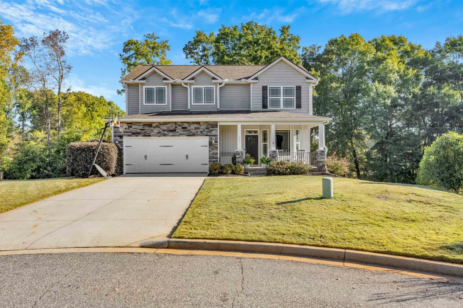
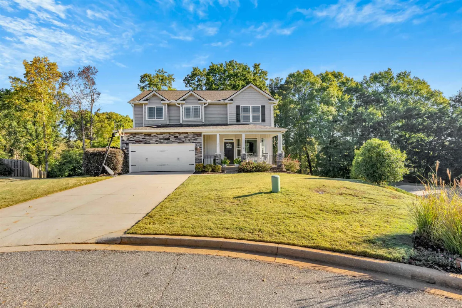
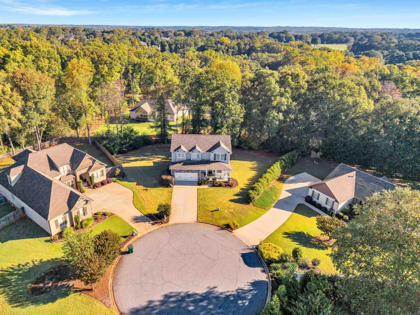
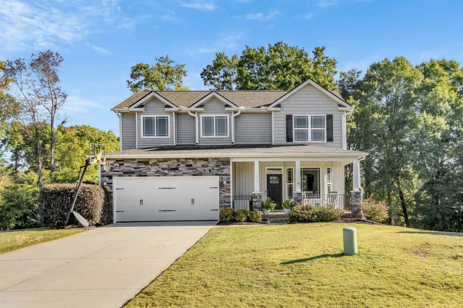
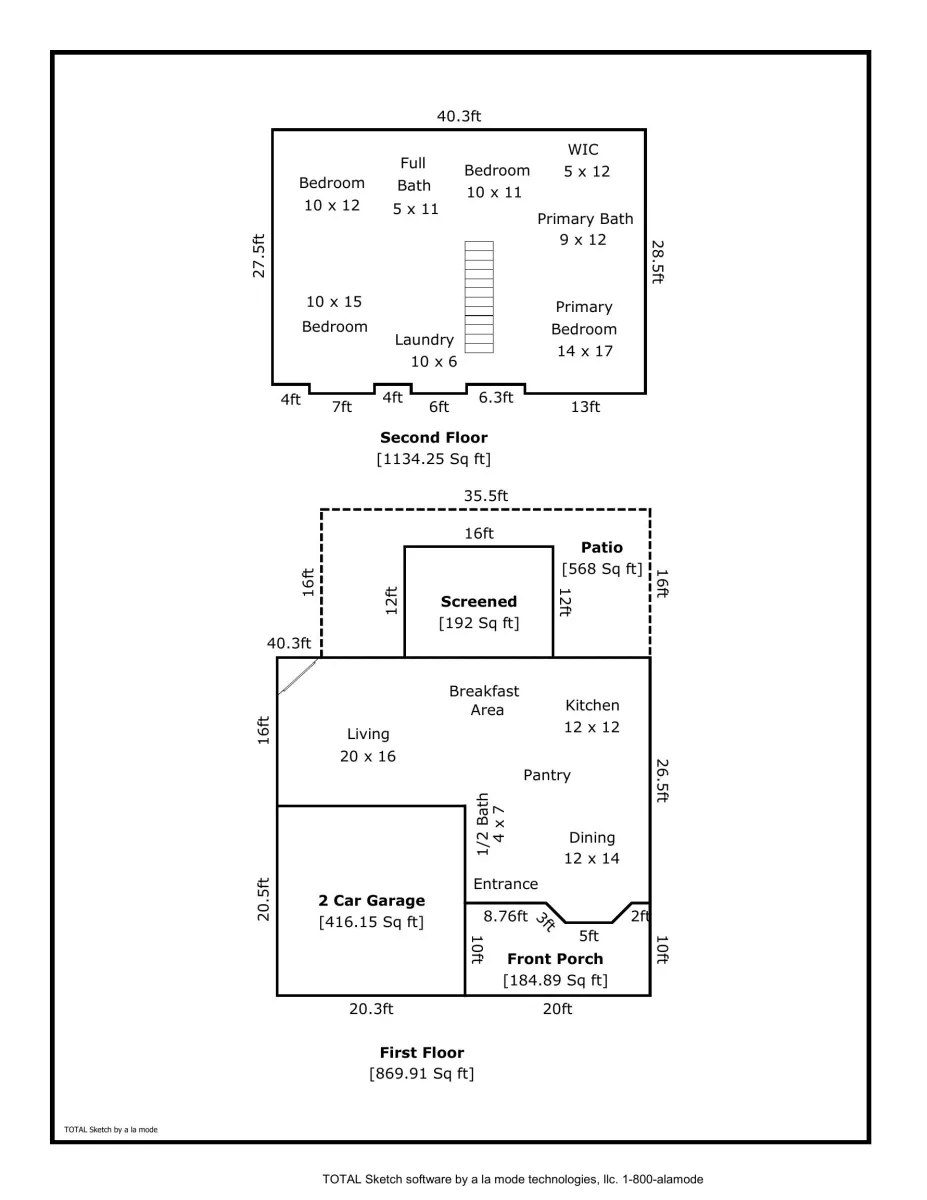
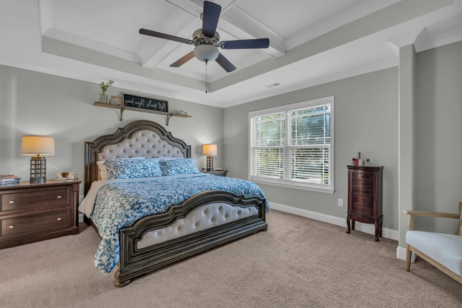
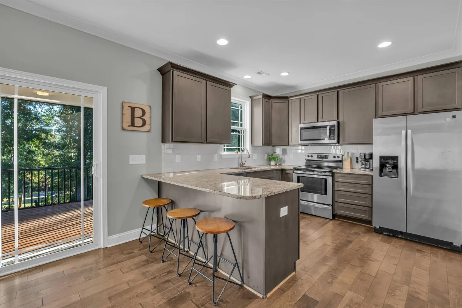
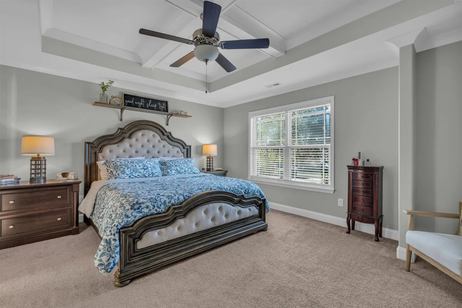
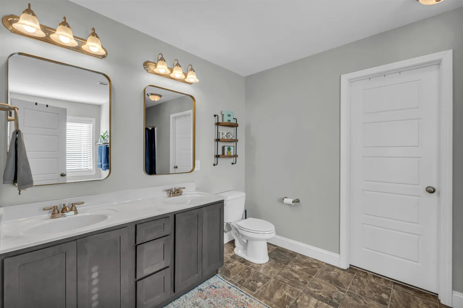
Set on a .62-acre cul-de-sac lot in Shenandoah III, 304 Grayson Drive has plenty to love, inside and out! Built in 2017, this Craftsman-style home offers four bedrooms, two-and-a-half baths and approximately 2,004 square feet. Nine-foot-plus ceilings, crown molding and natural light give the open main floor a welcoming feel. The spacious living room features a stone-surround gas-log fireplace and opens to the kitchen, where granite countertops, an island and a closet pantry provide ample workspace and storage. A separate dining room adds decorative trim and room for a large table. All four bedrooms are upstairs, including a generous primary suite with a tray ceiling, walk-in closet, double vanity, soaking tub and separate shower. The laundry room is conveniently located upstairs and includes a utility sink. Out back, the screened porch is a spot you’ll want to spend time, whether you’re having morning coffee or winding down in the evening. The expansive patio offers additional space for outdoor dining and grilling, with a tree-lined backyard and plenty of room beyond the patio to enjoy. An attached two-car garage and annual HOA dues of just $50 add to the appeal. Schedule your showing and come see all that 304 Grayson Drive has to offer!


Beds: 4 Baths: 2.5 Lot size: 0.62 acres Year built: 2017
Interior Features
  • stories
    Two
  • heating
    Forced Air
  • cooling
    Central Air
  • fireplace
    Windows - Tilt
    Gas Log
  • garage spaces
    2
  • garage
    Attached
    2 Car Attached
    Garage Door Opener
  • basement
    None
  • sewer
    Septic Tank
  • water
    Public
  • subdivision
    Shenandoah III
  • More features
    Ceiling Fan(s)
    Ceilings-Some 9 Ft +
    Tray Ceiling(s)
    Walk-In Closet(s)
    Soaking Tub
    Ceiling - Smooth
    Solid Surface Counters
    Open Floorplan
    Pantry
Exterior Features
  • exterior
    Aluminum/Vinyl Trim
    Windows - Tilt
  • driveway
    Paved-Concrete
  • windows
    Windows - Tilt
    Window Treatments
  • patio
    Patio
    Porch
    Screened
    Windows - Tilt
    Covered Patio
  • construction
    Stone
    Vinyl Siding
  • foundation
    Crawl Space
Association Info
  • Is in HOA
    Yes
  • HOA fee
    50
  • HOA due
    Annually
  • HOA features
    Street Lights
Schools
  • district
    5 Sptbg Co
  • elementary
    5-River Ridge
  • middle
    5-Florence Chapel
  • high
    5-Byrnes High

Listed by:
Stephanie Burger Lic. #30023
Coldwell Banker Caine Lic. #374

MLS ID: 343006

©2026 Spartanburg Association of Realtors ® All Rights Reserved.

The data relating to real estate for sale on this web site comes in part from the Internet Data Exchange (IDX) program of the Spartanburg Association of REALTORS®. IDX information provided exclusively for consumers’ personal, non-commercial use and may not be used for any purpose other than to identify prospective properties consumers may be interested in purchasing. Information is deemed reliable, but not guaranteed.

Listing updated on 2026-11-11

Spartanburg Association of REALTORS