
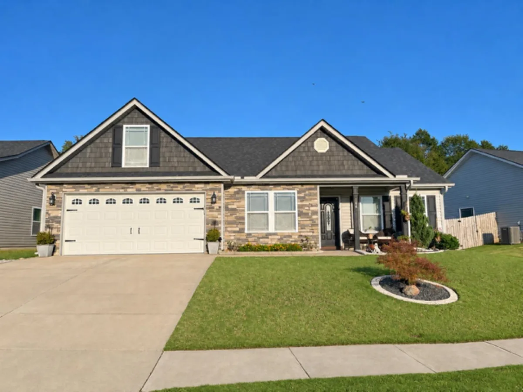
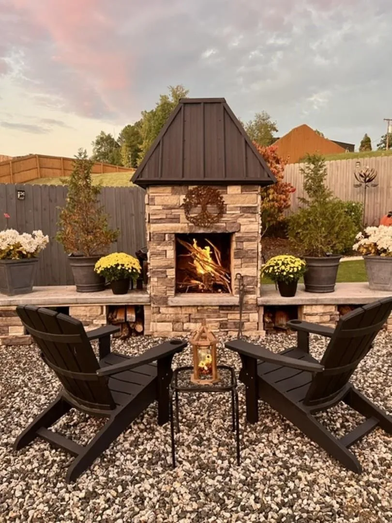
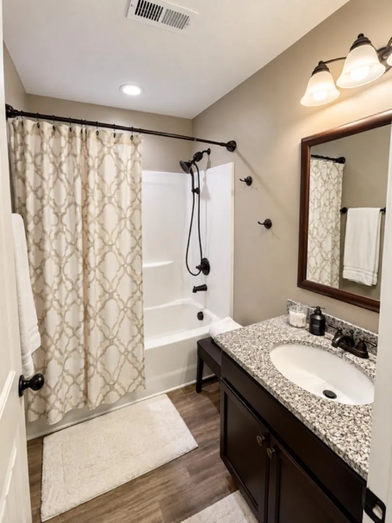
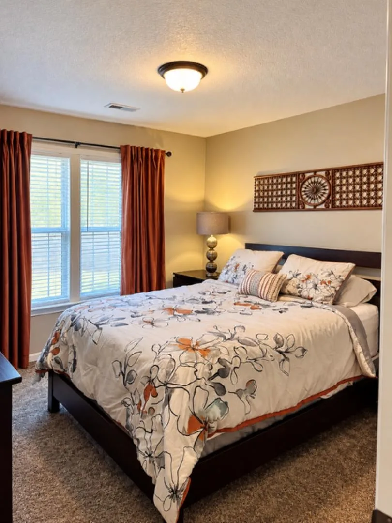
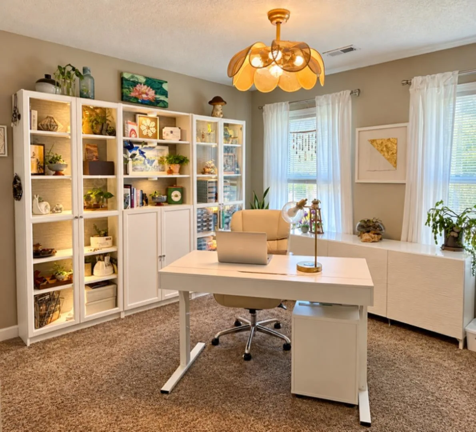

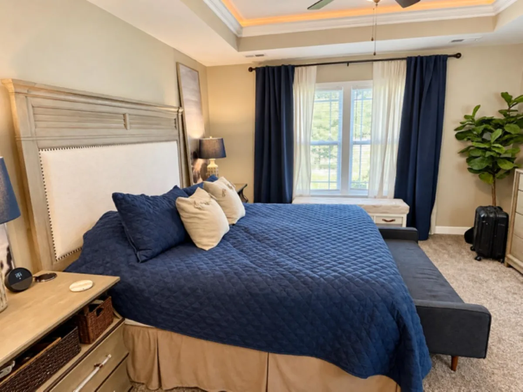


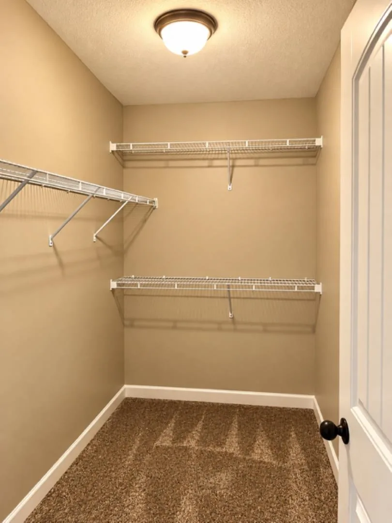
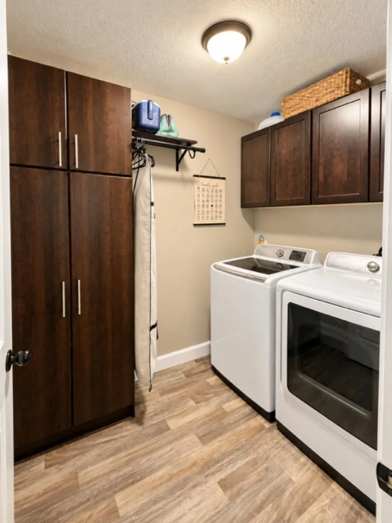
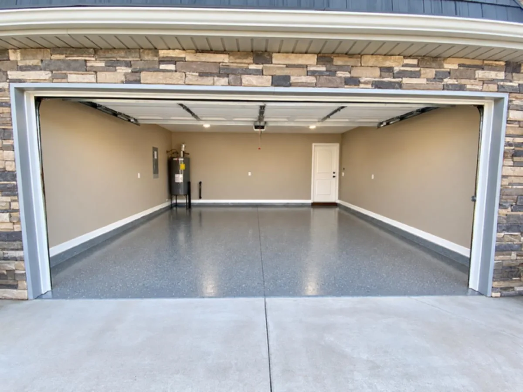
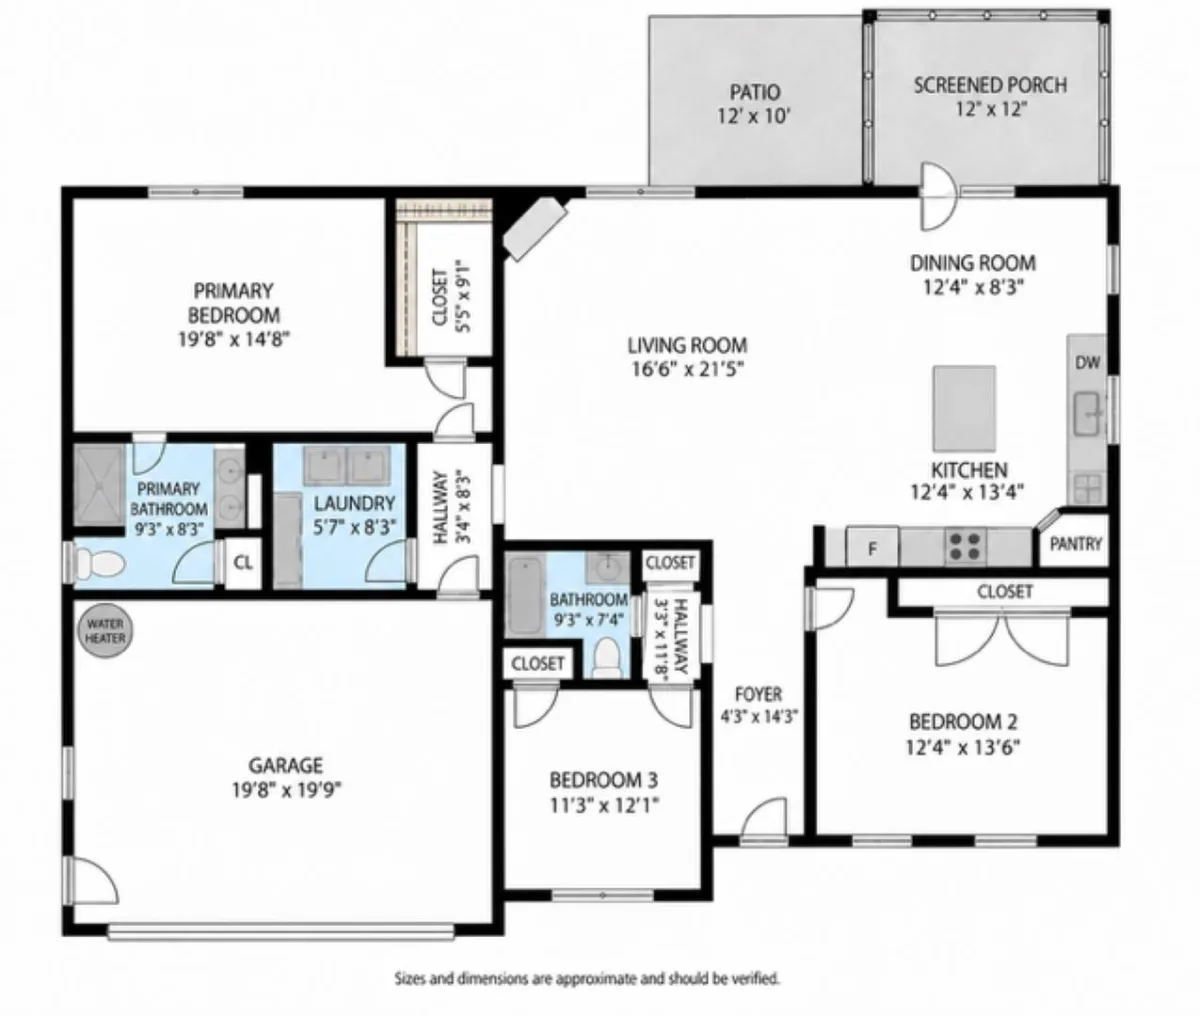


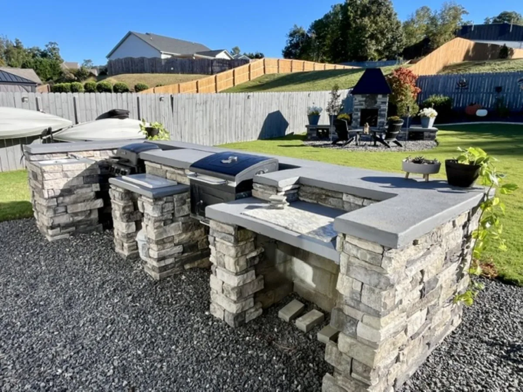

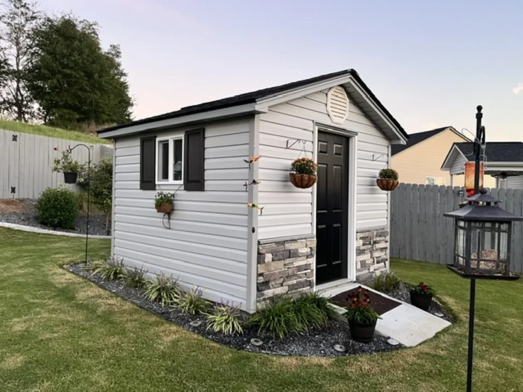

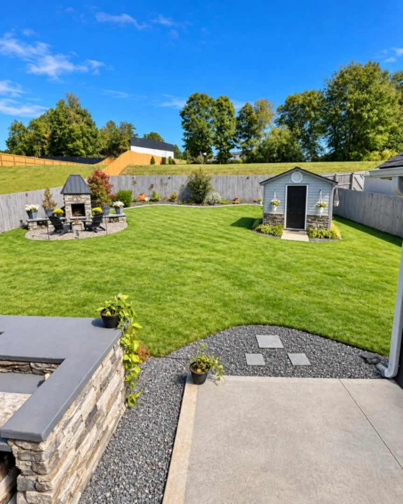
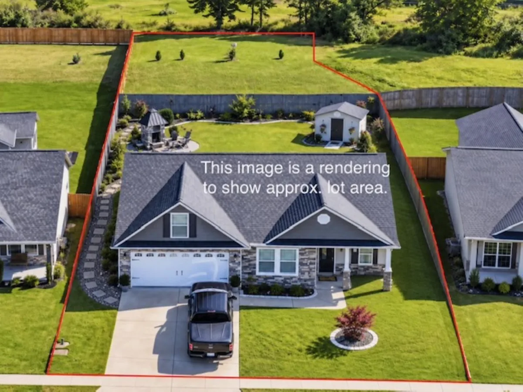
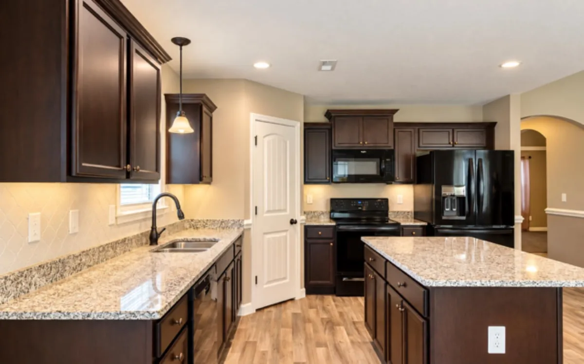
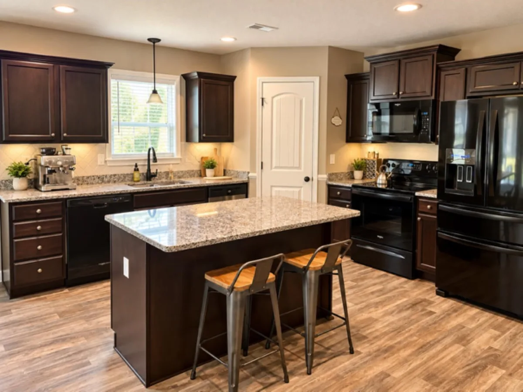
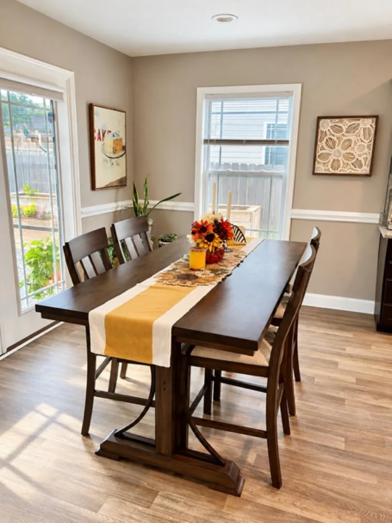
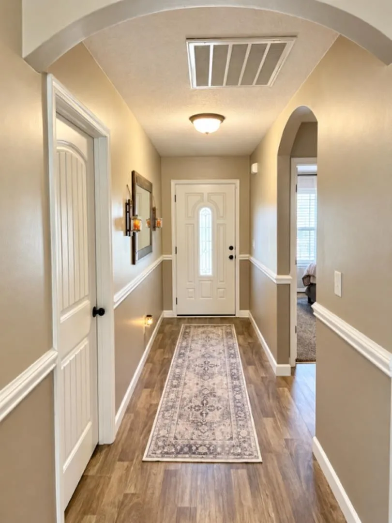
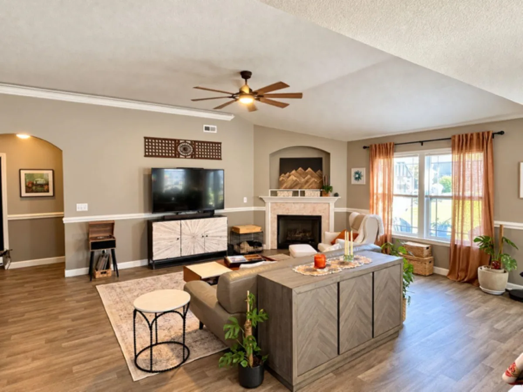



Your own backyard paradise awaits in Mistwood Falls! This beautifully maintained, move-in-ready 3-bedroom, 2-bath home offers approximately 1,600 square feet of thoughtfully designed single-level living space, an inviting open floor plan, and an extraordinary outdoor retreat that truly sets it apart! Step inside to discover a bright, spacious living area featuring vaulted ceilings, low maintenance vinyl flooring, a cozy gas fireplace, and an open layout perfect for everyday living and entertaining. The kitchen is the heart of the home, showcasing granite countertops, abundant cabinetry, a large center island with breakfast seating, and a seamless flow into the dining and living spaces. The spacious primary suite offers an elegant tray ceiling with accent lighting, a generous walk-in closet, and an ensuite bathroom featuring a granite double vanity and separate shower. Two additional bedrooms provide flexible space for family, guests, or a home office. A second full bathroom with granite countertops and a dedicated laundry room with upgraded cabinetry add everyday convenience. But the true showstopper is the backyard! Thoughtfully designed for outdoor living, entertaining, and gardening, this beautifully landscaped retreat offers features rarely found together in one property. The impressive, permanently installed stone outdoor kitchen features a grill, smoker, sink, and generous preparation space—all included with the sale! Gather around the stunning stone wood-burning fireplace for memorable evenings under the stars, or enjoy morning coffee and outdoor dining in the screened porch with an adjoining patio. Garden enthusiasts will appreciate two large raised garden beds, one is self watering. There are also extensive landscape borders, mature perennial gardens, decorative stone pathways, and attractive stone edging throughout the fully fenced backyard. A charming 10' x 10' detached shed with electricity provides the perfect space for a workshop, hobbies, gardening equipment, or additional storage. The attached two-car garage features a painted floor finish and generous attic storage with partial flooring, standing room, a window, and convenient pull-down stair access. Situated on approximately 0.32 acres in the desirable Mistwood Falls community, residents enjoy access to a neighborhood swimming pool and a convenient Boiling Springs location. Enjoy the best of both worlds—a peaceful backyard retreat with everyday conveniences just minutes away! Grocery stores, pharmacies, the post office, schools, shopping, and dining are all nearby. Situated on approximately 0.32 acres in the desirable Mistwood Falls community, residents enjoy access to a neighborhood swimming pool and a convenient Boiling Springs location. Enjoy the best of both worlds—a peaceful backyard retreat with everyday conveniences just minutes away! Grocery stores, pharmacies, the post office, schools, shopping, and dining are all nearby. More than just a home, this is a place to relax, entertain, garden, and make lasting memories. Schedule your private showing and experience this exceptional property for yourself!

