
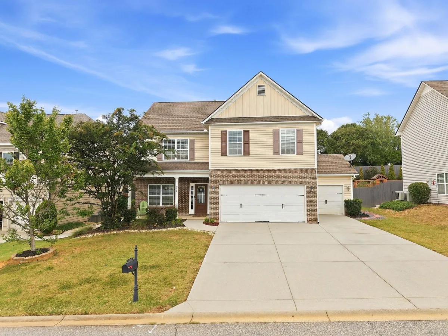
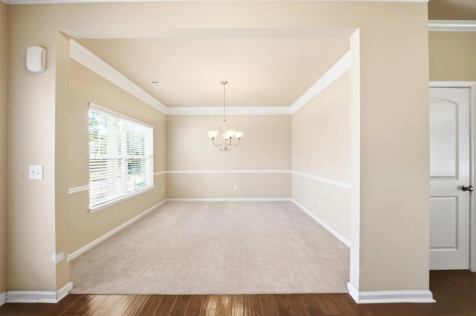
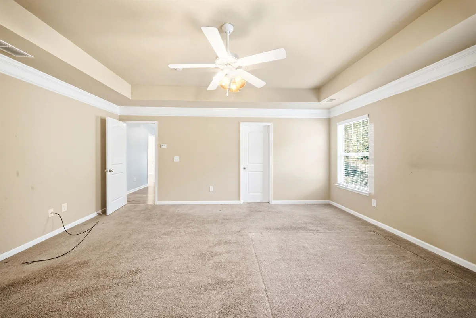
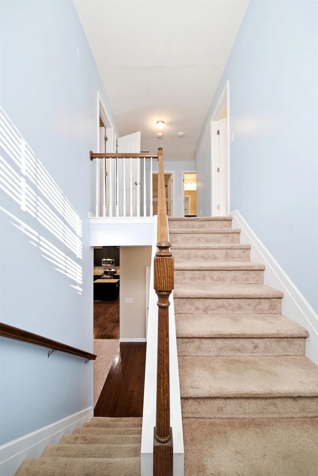
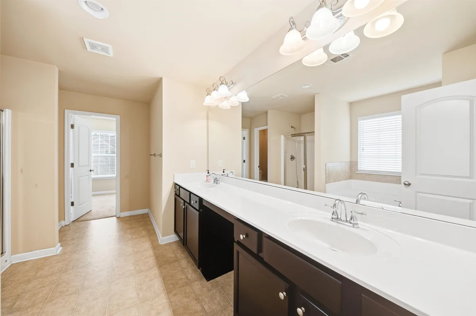
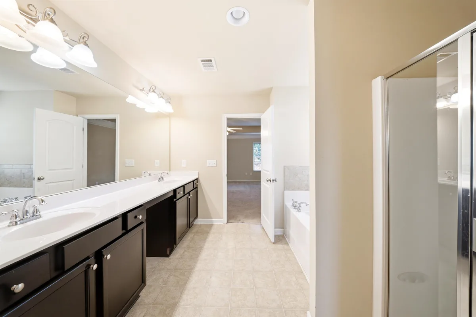
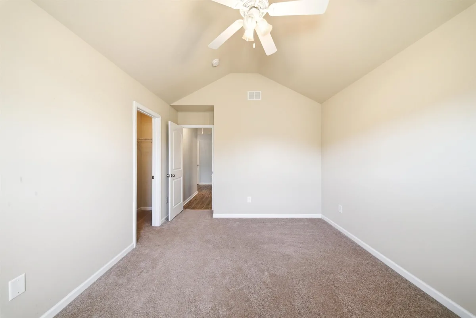
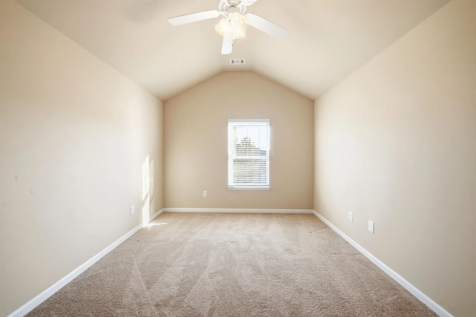
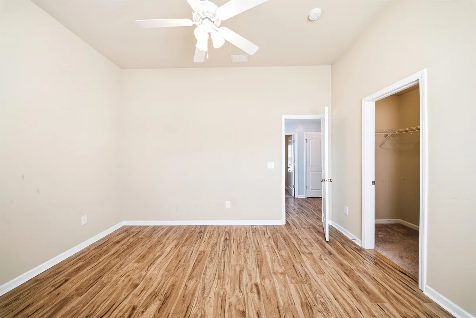
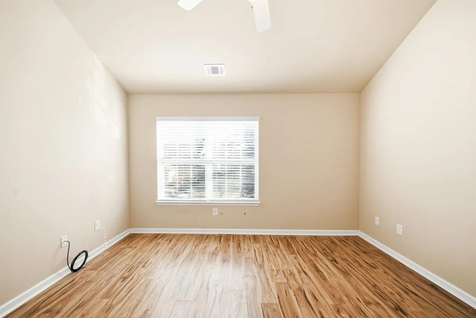
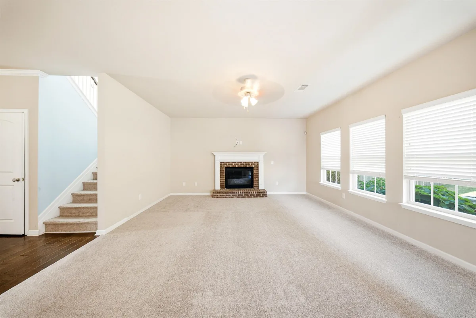
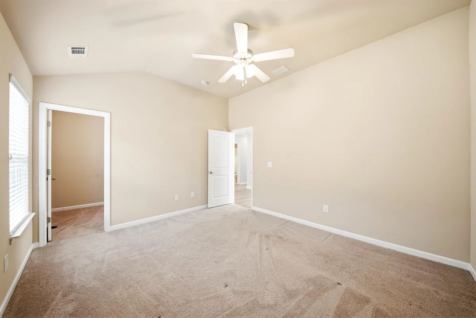
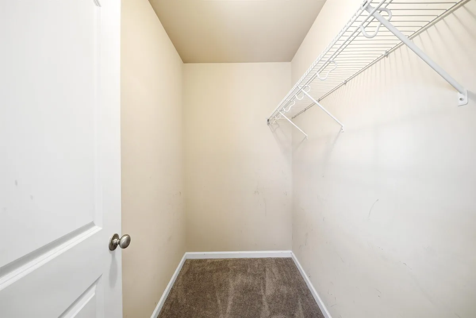
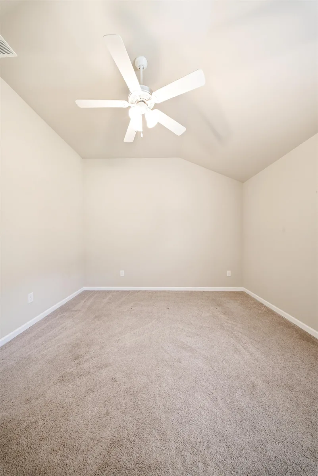
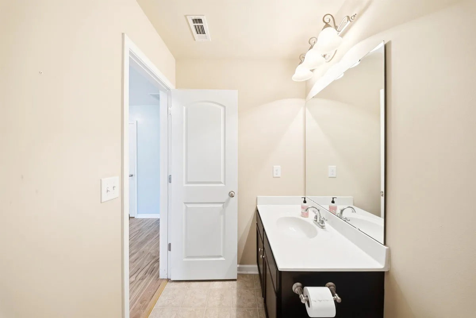
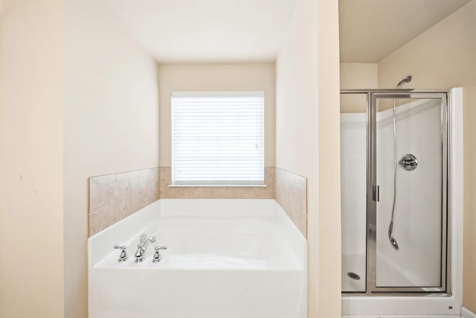
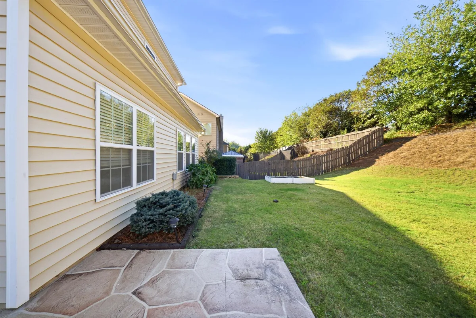
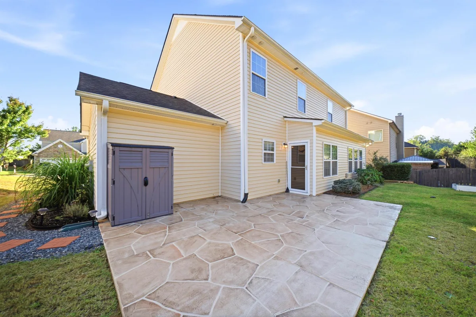
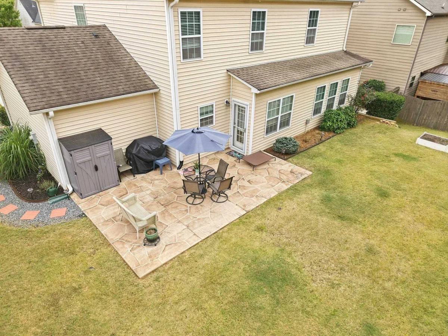
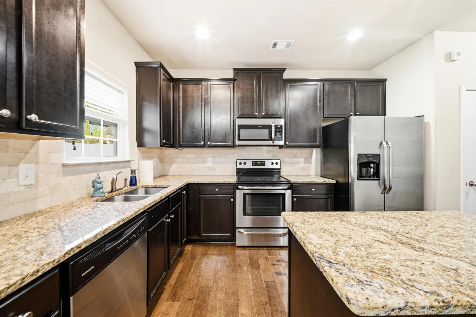
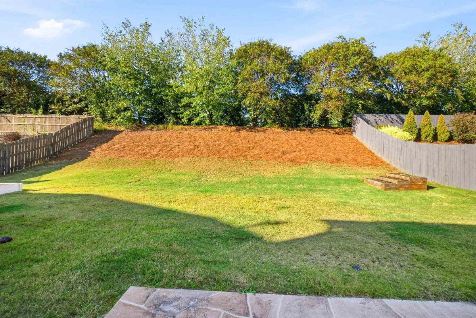
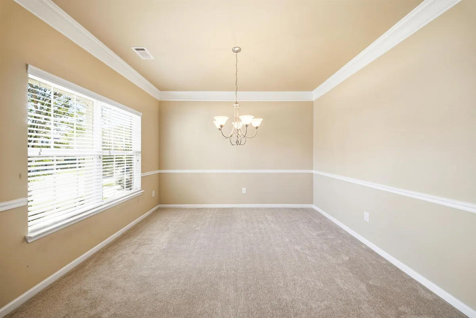
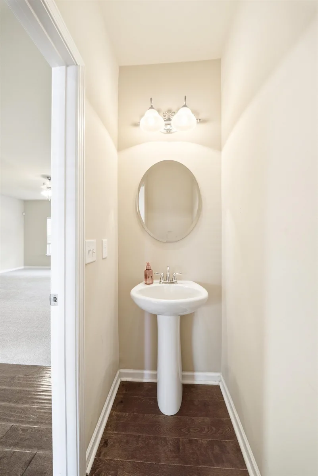
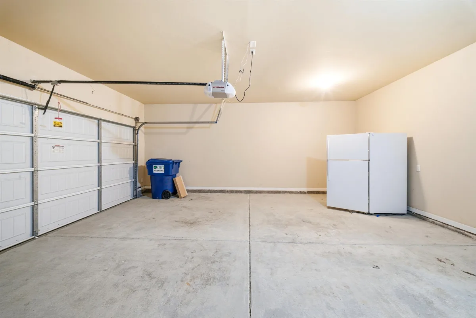

Traditional Beauty with 4 Bedrooms, a 3-Car Garage, and Room for Everything You Love! Welcome to Orchards at Reidville! This 4-bedroom, 2.5-bath home in Woodruff is loaded with the features buyers want most. This traditional home has an inviting front porch and a 3-car garage with openers. Inside, trey ceilings and a flexible space just off the entry give you options. Use it as a dining room, office, or entertaining area. The living room is anchored by a gas-log fireplace, with large windows and ceiling fans for comfort year-round. It opens to a kitchen with solid-surface countertops, a center island, and a pantry closet. The dishwasher, disposal, refrigerator, microwave, and electric range are all included. Upstairs, the owner’s suite is filled with natural light from its large windows. The bath has huge his-and-hers vanities, a separate shower, a garden tub, and a walk-in closet. The other bedrooms are generously sized, each with its own ceiling fan, and an additional upstairs room can become a home office, guest space, or hobby room. Out back, a spacious yard and custom patio are ideal for grilling, entertaining, and play. The community pool and common areas are close by, along with shopping and dining, all in the District 5 school area. Every box is checked: space, style, and a pool community, all in one home. Call today to schedule your private showing before someone else gets the keys!
532 W Saddletree Drive
Woodruff, SC 29388
Property type: Single Family Residence
‹ Back to list
Enlarge images
Active
$ 359,900
$139.98/sqft
4 bd 2.5 ba 2571 sqft 0.21 acre
Beds: 4 Baths: 2.5 Lot size: 0.21 acres Year built: 2016
Interior Features
- storiesTwo
- heatingForced Air
- coolingCentral Air
- fireplaceGas Log
- garage spaces3
- garage3 Car Attached
Garage Door Opener
Driveway
Keypad Entry - basementNone
- sewerPublic Sewer
- waterAvailable
- subdivisionOrchards at Reidville
- More featuresCeiling Fan(s)
Cable Available
Tray Ceiling(s)
Attic Stairs Pulldown
Fireplace
Walk-In Closet(s)
Soaking Tub
Ceiling - Smooth
Solid Surface Counters
Open Floorplan
PantryExterior Features- exteriorAluminum/Vinyl Trim
- drivewayPaved
- patioPatio
Porch - foundationSlab
Association Info- Is in HOAYes
- HOA fee515
- HOA dueAnnually
- HOA featuresCommon Area
Pool
Schools- district5 Sptbg Co
- elementary5-Reidville
- middle5-Aber Creek Middle
- high5-Byrnes High
Listed by:
Susan Bruns
Lic. #29691
EXP Realty LLC Lic. #1589
MLS ID: 342931
©2026 Spartanburg Association of Realtors ® All Rights Reserved.
The data relating to real estate for sale on this web site comes in part from the Internet Data Exchange (IDX) program of the Spartanburg Association of REALTORS®. IDX information provided exclusively for consumers’ personal, non-commercial use and may not be used for any purpose other than to identify prospective properties consumers may be interested in purchasing. Information is deemed reliable, but not guaranteed.
Listing updated on 2026-11-11


