
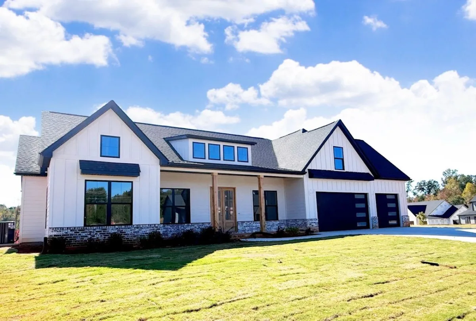
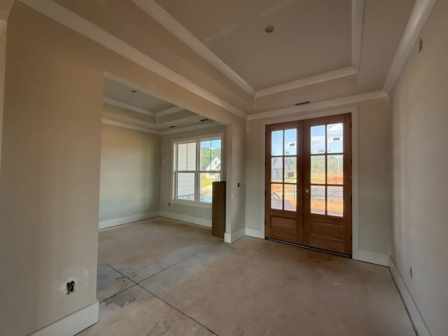
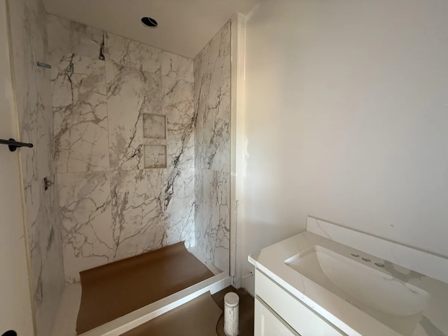
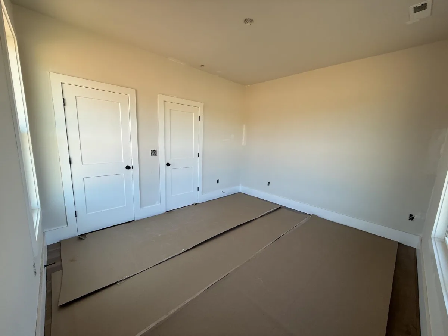
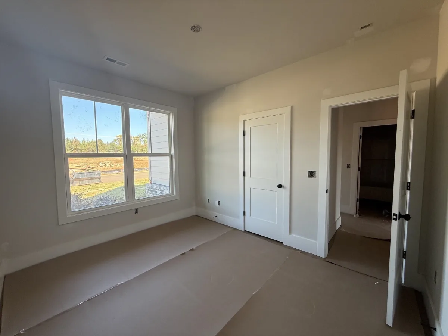
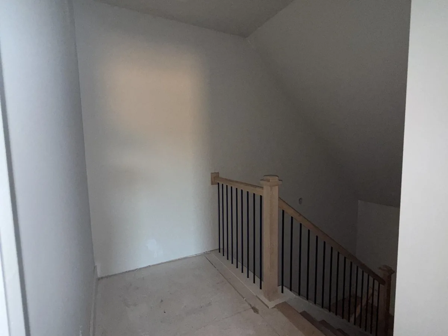
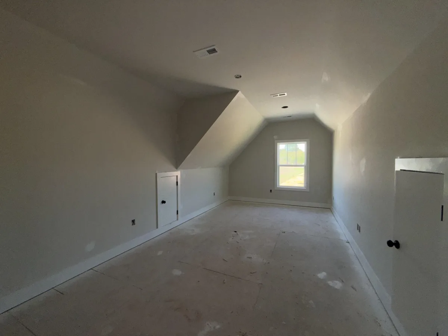
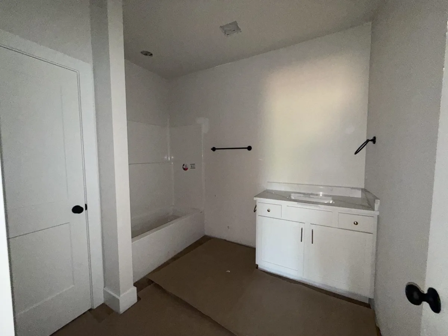
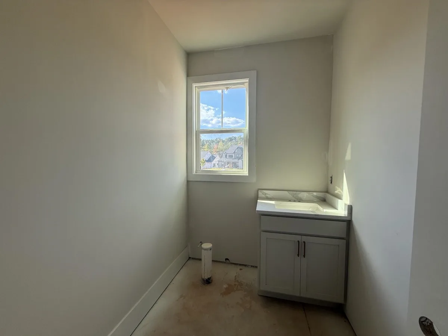
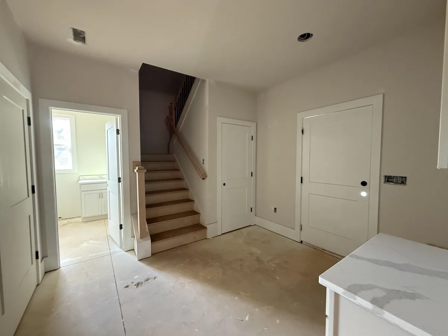
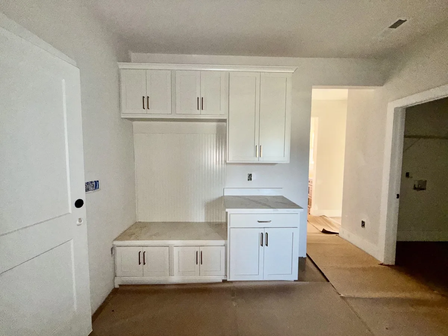
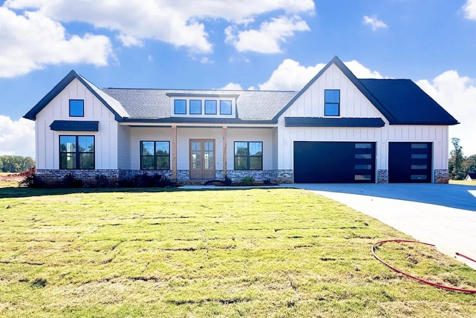
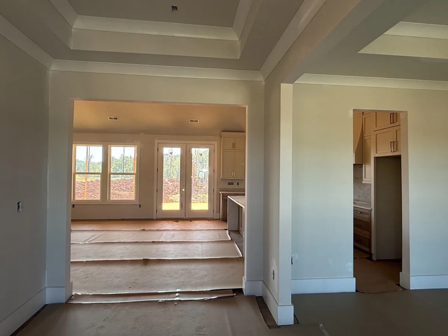

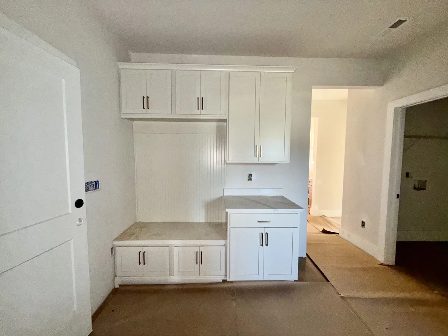
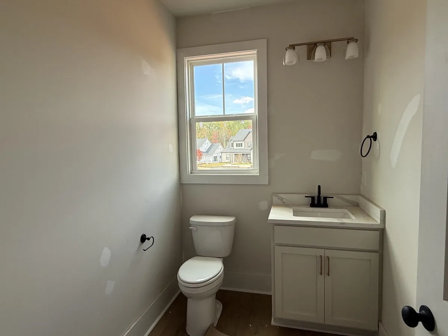
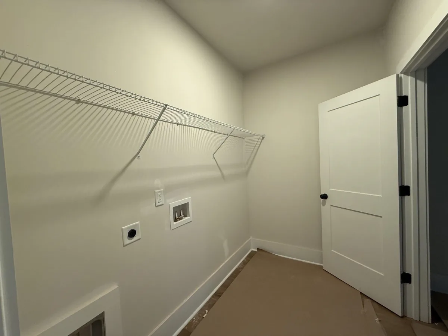
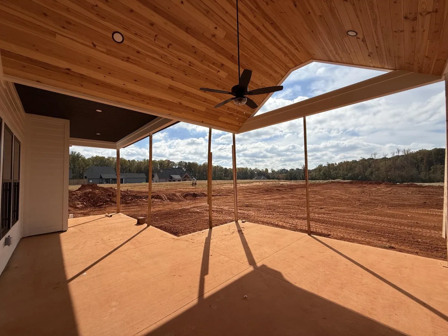

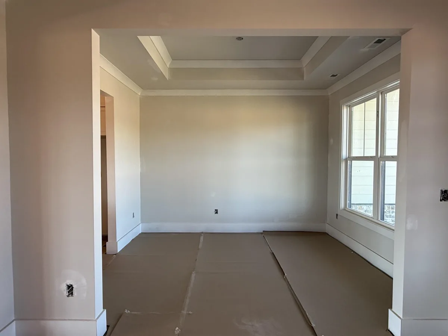
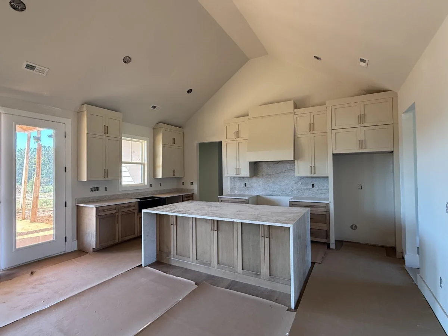
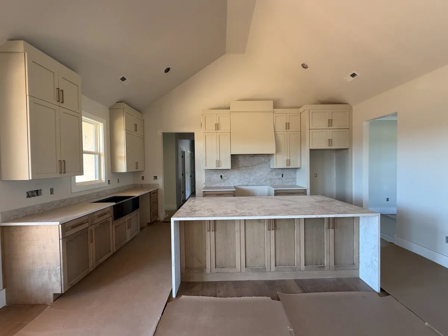
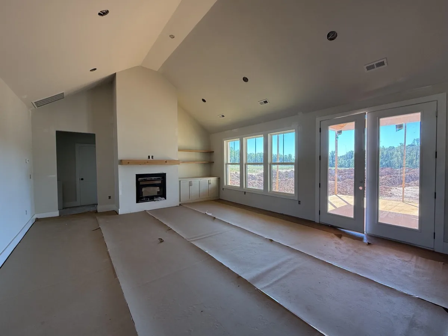
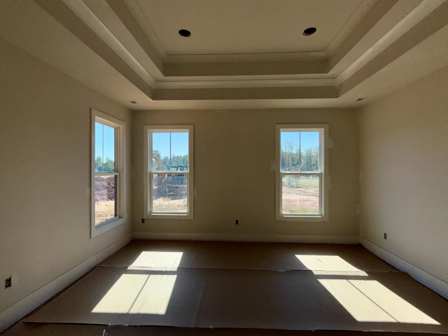
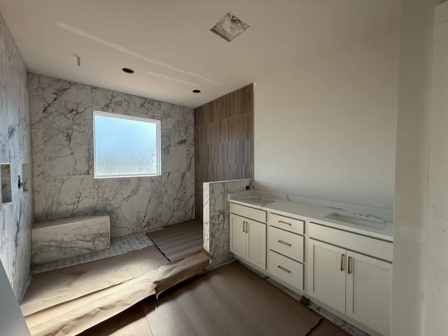
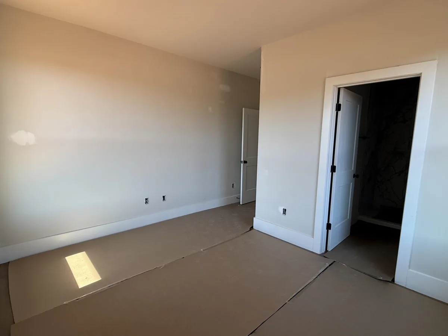

Move-in Ready November 30th, 2026! Don’t miss this incredible opportunity to own a stunning new-construction home by a LOCAL custom home builder, situated on an approximately .46-acre homesite with a 3-car garage and room for an inground pool! The Colt plan features 4bedrooms, 4.5 bathrooms, a formal dining room, and an upstairs recreation room. The open-concept design showcases soaring ceilings in the main living area, creating a grand and inviting atmosphere. The vaulted ceiling flows beautifully into the gourmet kitchen, complete with stainless steel LG appliances, gas cooking, quartz countertops, a decorative hood vent, and a spacious walk-in pantry. The luxurious owner's suite features a double tray ceiling and a private bath with a double vanity, tiled shower, soaking tub, and an expansive walk-in closet with a custom shelving system. Guest bedroom #2 and the upstairs rec room offer the added convenience of its own private bath. Thoughtful details and quality finishes are found throughout, including quartz countertops, Trutouch Monotech REAL WOOD flooring in the main living areas, a gas fireplace with a custom-designed mantel, a spacious mudroom with custom cabinetry, a walk-in laundry room, tankless water heater, Cedar Mill Hardie Board siding, architectural shingles, and a large covered patio overlooking the spacious backyard. Builder's warranty and structural warranty include. Enjoy the space and privacy of a large homesite without sacrificing convenience! McAbee Farms is ideally located just 3minutes from I-85 and approximately 15 minutes from downtown Spartanburg.

