
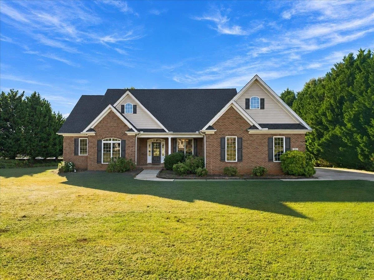
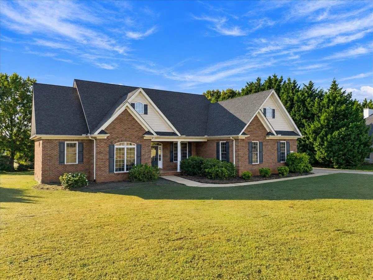
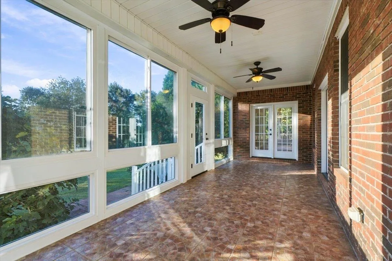
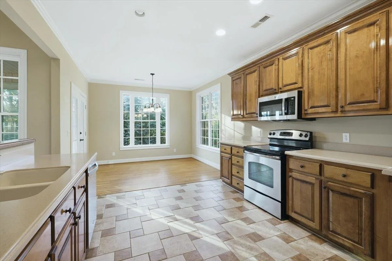
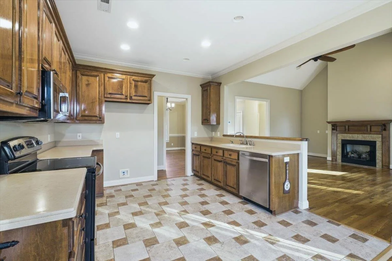
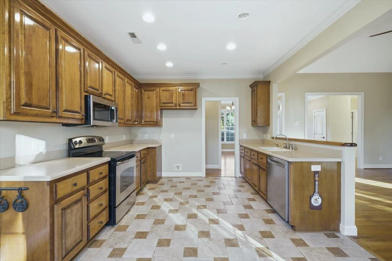
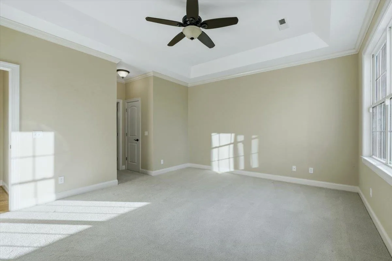
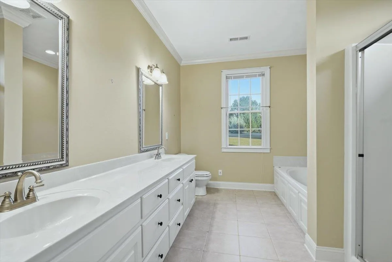
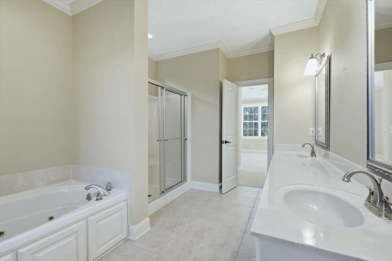
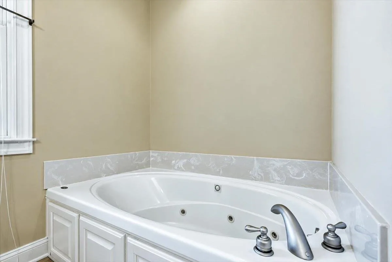
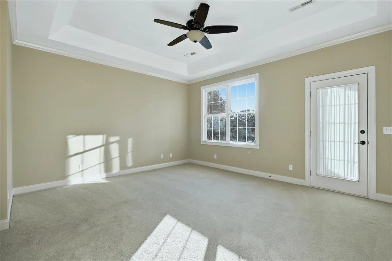
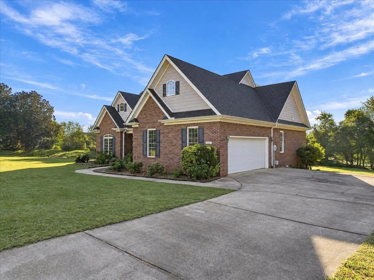
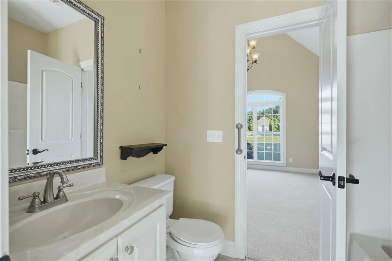
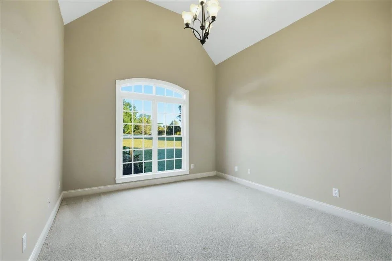
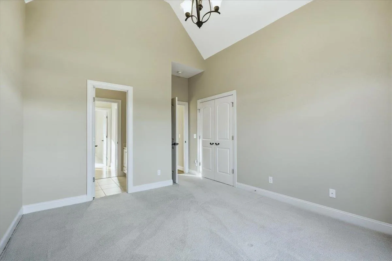
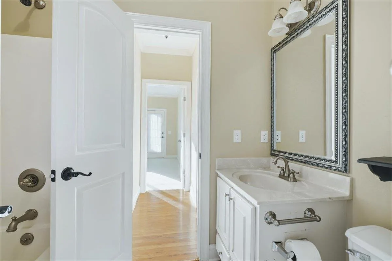
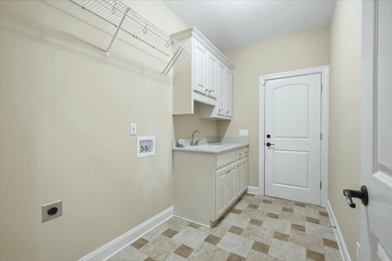
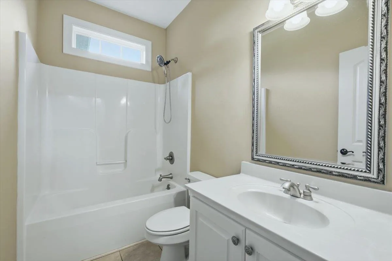
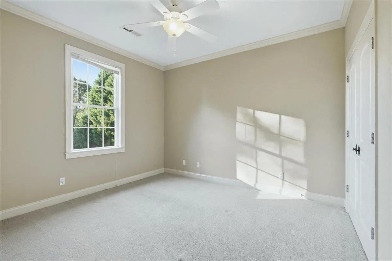
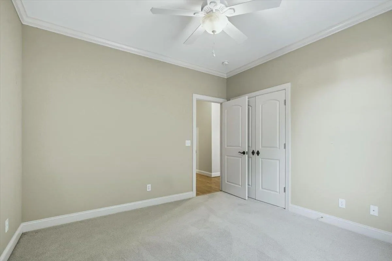
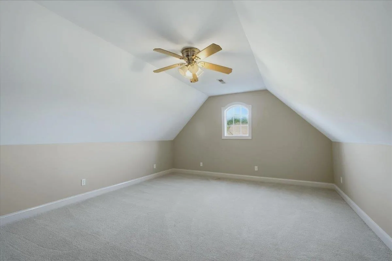
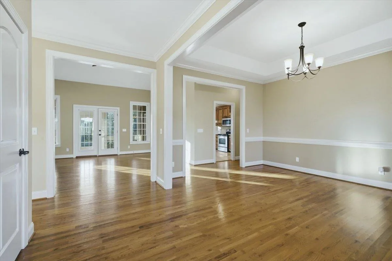
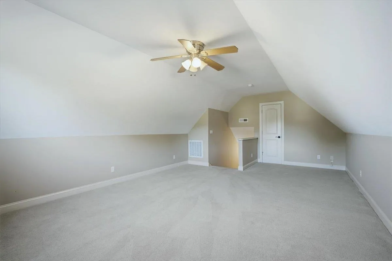
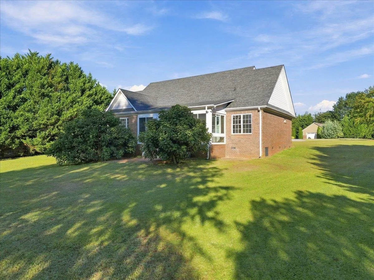
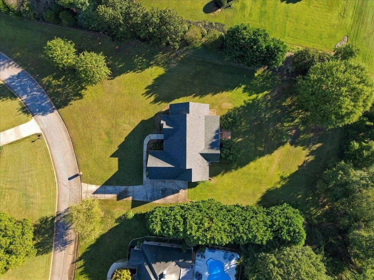
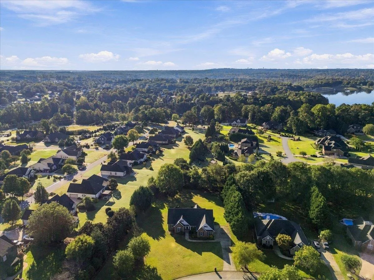
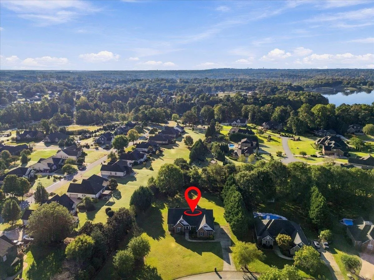
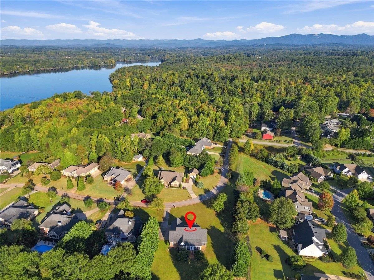
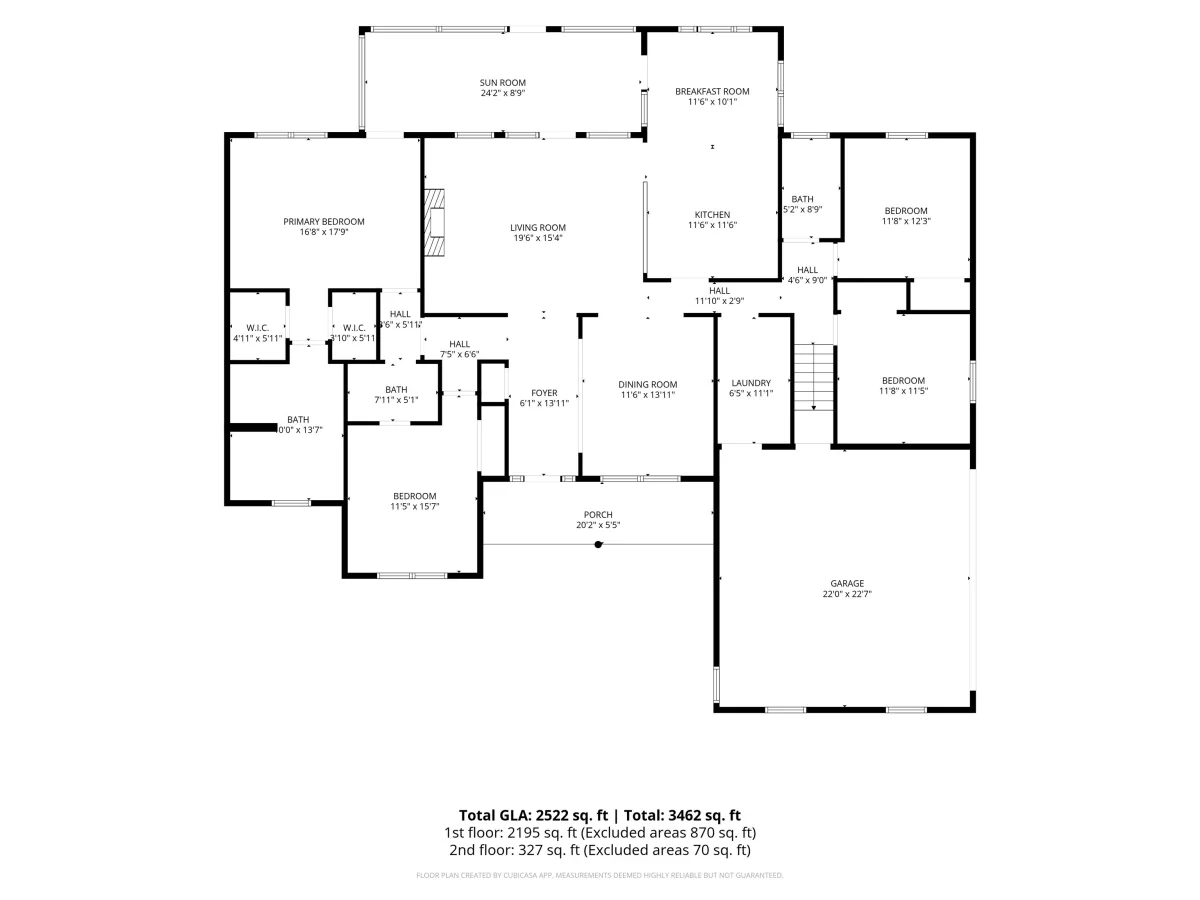
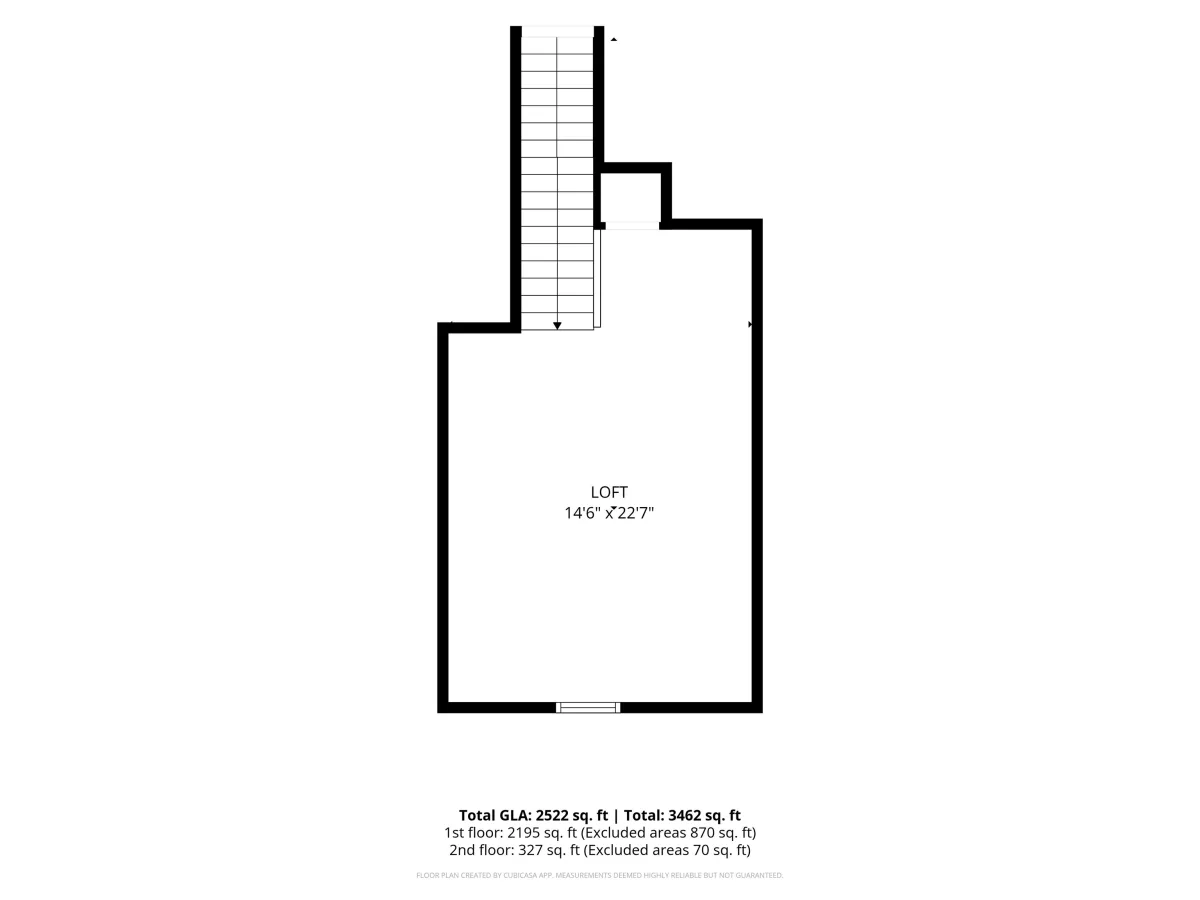
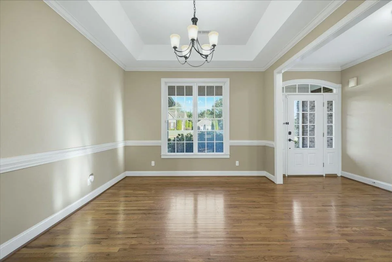
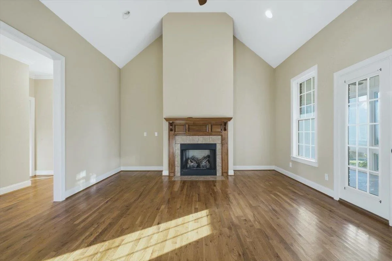
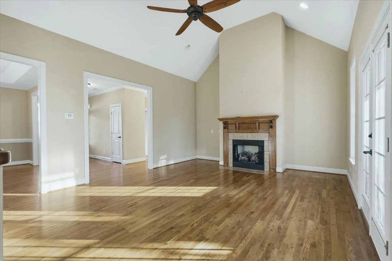
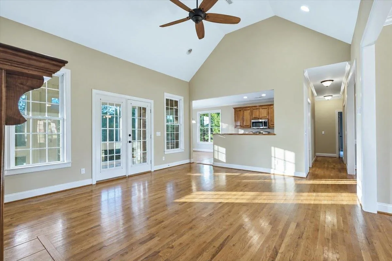
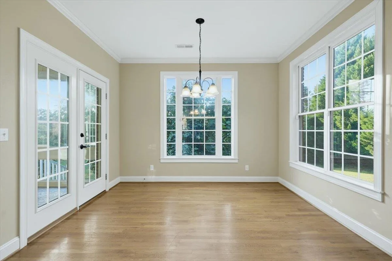
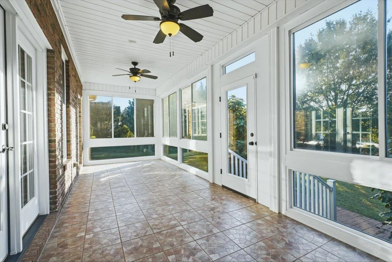

PEACEFUL LIVING NEAR LAKE ROBINSON in Charlotte’s Meadow! This FULL BRICK 4-bedroom, 3-bath home sits on a quiet ONE-STREET CUL-DE-SAC in Greer and was built in 2007 on a popular DONALD GARDNER FLOOR PLAN. The big-ticket items are already done: a BRAND NEW ROOF (September 2026) and NEW HVAC (March 2024). A WIDE FOYER opens to the living room with a soaring VAULTED CEILING, and HARDWOOD FLOORS run through the main traffic areas. The formal DINING ROOM features a TREY CEILING and chair rail, perfect for holiday dinners and Sunday suppers. Just off the living room, the bright SUNROOM is ready for morning coffee, a reading nook, or a cozy spot to watch the seasons change. The SPLIT FLOOR PLAN gives the PRIMARY SUITE privacy, with its own TREY CEILING, DUAL WALK-IN CLOSETS, DUAL VANITIES, a relaxing JETTED TUB, and a SEPARATE SHOWER. Right beside the primary, the 2ND BEDROOM with a VAULTED CEILING makes a perfect HOME OFFICE, nursery, or quiet retreat. Two more bedrooms sit on the opposite side of the home, and the FLEX ROOM ABOVE THE GARAGE makes a great media room, playroom, or guest space. A 2-CAR GARAGE adds storage and convenience. Charlotte’s Meadow is a small, low-traffic community just minutes from the shores of LAKE ROBINSON, while keeping you close to everything Greer, Greenville, and Spartanburg have to offer, including shopping, dining, and quick access to GSP International Airport and BMW. Full brick, new roof, newer HVAC, and a quiet cul-de-sac near the lake: homes like this don’t come along often. Schedule your showing today!
111 William Owens Way
Greer, SC 29651
Property type: Single Family Residence
‹ Back to list
Enlarge images
Active
$ 595,000
$235.92/sqft
4 bd 3 ba 2522 sqft 0.91 acre
Beds: 4 Baths: 3 Lot size: 0.91 acres Year built: 2006
Interior Features
- storiesOne
- heatingForced Air
- coolingCentral Air
- fireplaceWindows - Tilt
- garage spaces2
- garage2 Car Attached
Garage Door Opener
Garage Faces Side - basementNone
- sewerSeptic Tank
- waterPublic
- subdivisionCharlottes Meadow
- More featuresCeiling Fan(s)
Cable Available
Cathedral Ceiling(s)
Ceilings-Some 9 Ft +
Tray Ceiling(s)
Walk-In Closet(s)
Soaking Tub
Ceiling - Smooth
Solid Surface Counters
Open FloorplanExterior Features- exteriorSprinkler System
Aluminum/Vinyl Trim
Windows - Tilt - drivewayPaved,Paved-Concrete
- windowsInsulated Windows
Windows - Tilt - patioPorch
Windows - Tilt - constructionBrick Veneer
- foundationCrawl Space
Association Info- Is in HOAYes
- HOA fee180
- HOA dueAnnually
- HOA featuresStreet Lights
Schools- district8 (Outside Sptbg Co)
- elementary10-Mountain View
- middle8-Blue Ridge
- high8-Blue Ridge
Listed by:
LeAnne Carswell
Lic. #28055
Expert Real Estate Team Lic. #1565
MLS ID: 342828
©2026 Spartanburg Association of Realtors ® All Rights Reserved.
The data relating to real estate for sale on this web site comes in part from the Internet Data Exchange (IDX) program of the Spartanburg Association of REALTORS®. IDX information provided exclusively for consumers’ personal, non-commercial use and may not be used for any purpose other than to identify prospective properties consumers may be interested in purchasing. Information is deemed reliable, but not guaranteed.
Listing updated on 2026-11-11


