
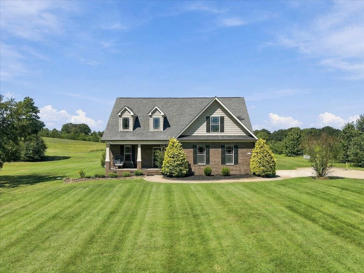
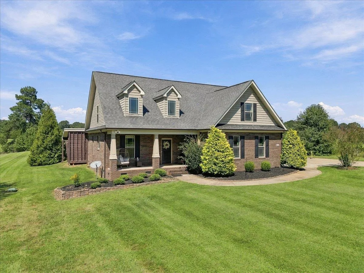
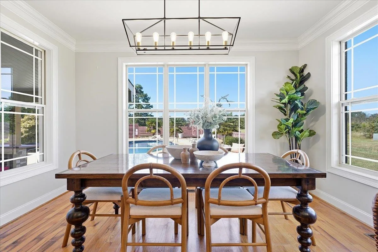
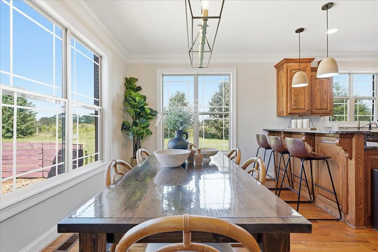
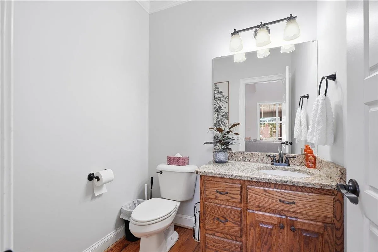
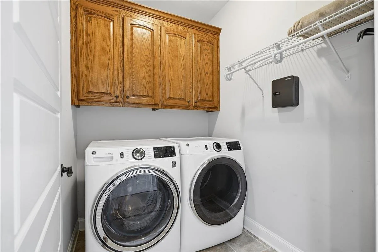
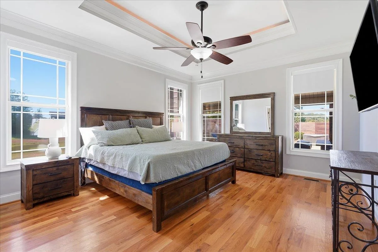
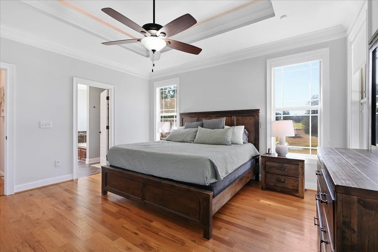
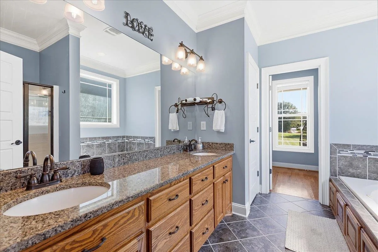
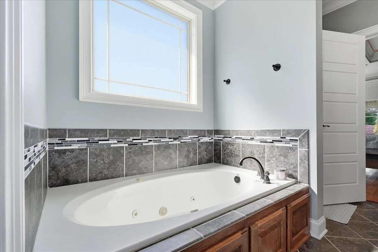
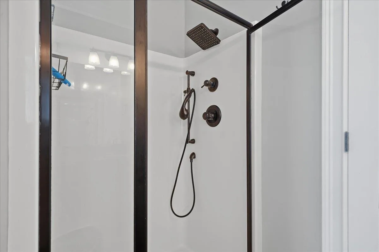
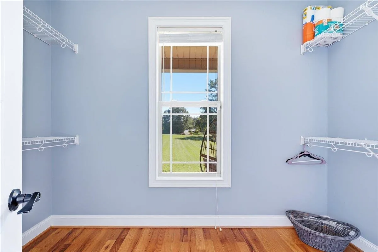
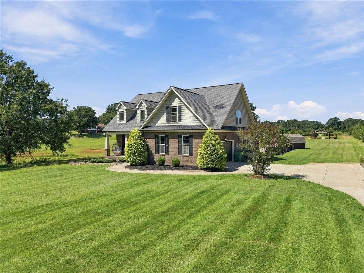
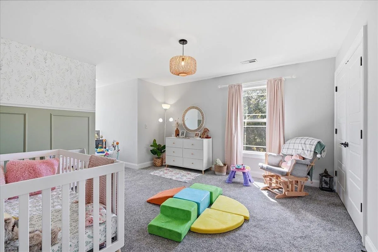
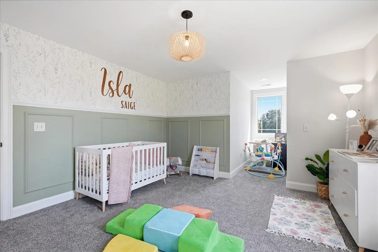
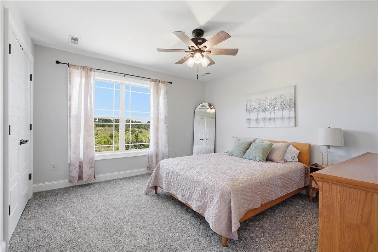
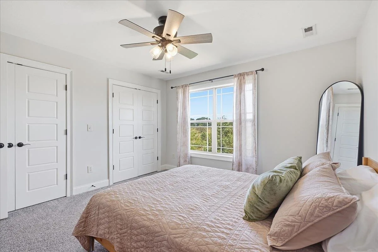
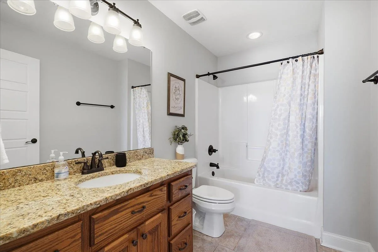
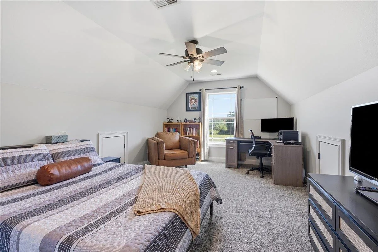
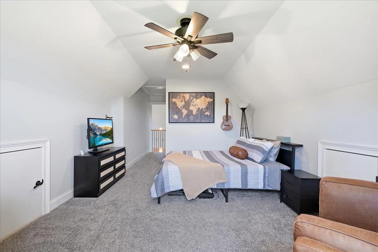
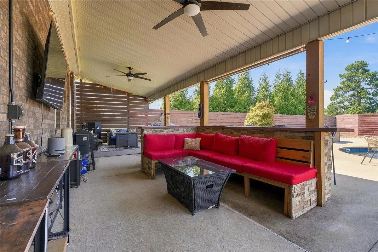
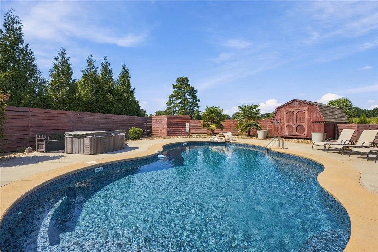
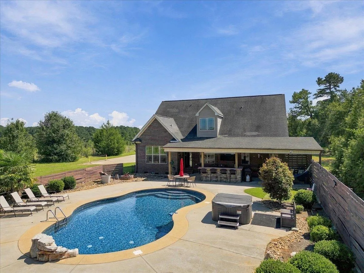
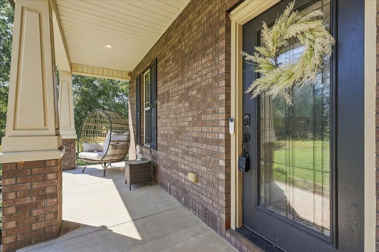
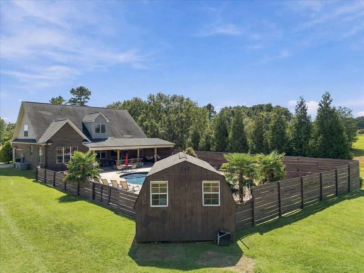
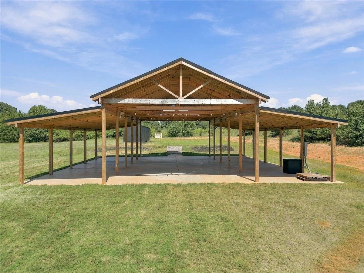
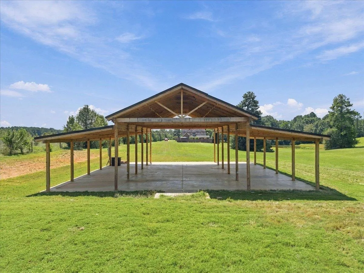
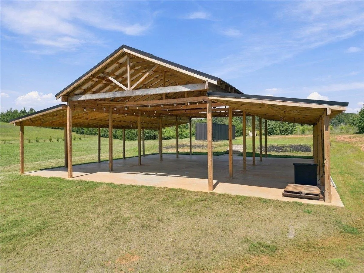
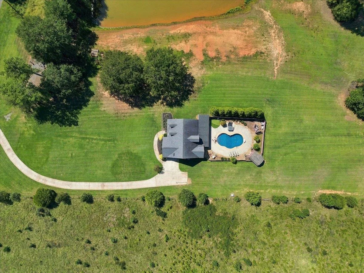
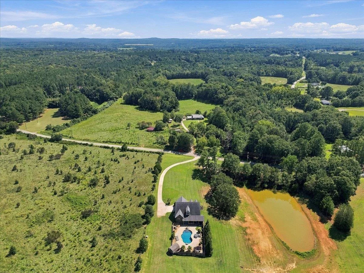
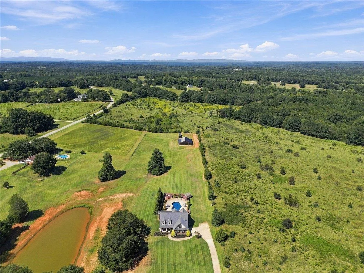
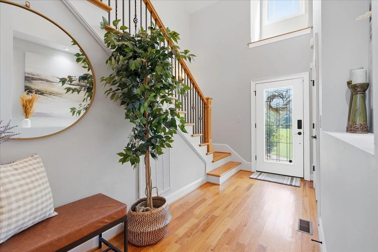
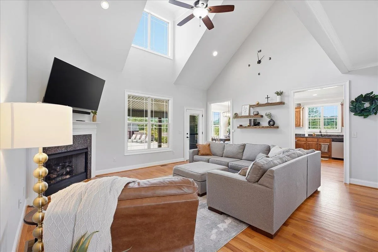
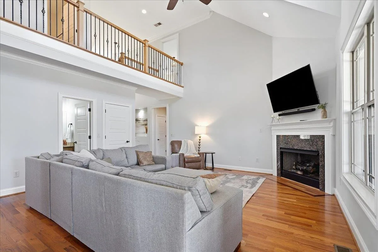
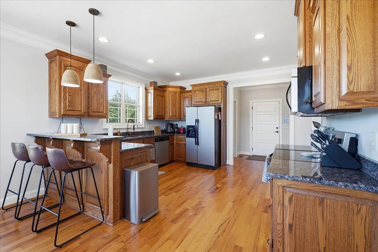
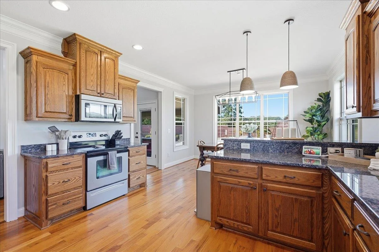
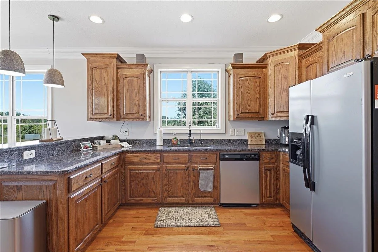

Private country oasis on 5 open acres, perfectly positioned between Greenville and Charlotte. This brick custom home welcomes you with a covered front porch and opens to a dramatic two-story foyer. The foyer leads into a soaring two-story great room with a balcony overlook, a wall of windows framing sweeping views of the rolling foothills, a gas-log fireplace, and hardwood floors throughout the main level. The spacious kitchen and dining area feature granite counters, oak cabinetry, and stainless appliances. A convenient half bath and walk-in laundry are also located on the main level. The primary suite features a trey ceiling, jetted tub, separate shower, double vanity, and walk-in closet. Upstairs offers two additional bedrooms plus a large flex/entertainment room. Outside is the showstopper: a heated in-ground saltwater pool with a BRAND NEW pool liner and pump in 2026, set in a privacy-fenced area designed for outdoor living and entertaining. The pool area also features a firepit and a covered rear patio with a built-in bar and built-in outdoor seating. New 50×50 pole barn on a concrete slab with 200-amp service — workshop, car collection, or use for events or gatherings. Full 50-amp RV hookup with water and septic by the private farm pond. Attached two-car side-entry garage plus a separate outbuilding for storage. Level, open, usable acreage. Storage container behind pole barn conveys with the property. Hot Tub-cold plunge-Freezer and Refrigerator in Garage-pool furniture does not convey with the sale. Approximately 45 minutes to Greenville, 50 minutes to Charlotte, 25 minutes to Spartanburg, minutes to I-85 and a short drive to Tryon horse country. Rare combination of true country privacy, resort-caliber outdoor living, and income-producing potential — all within an hour of two major cities.

