
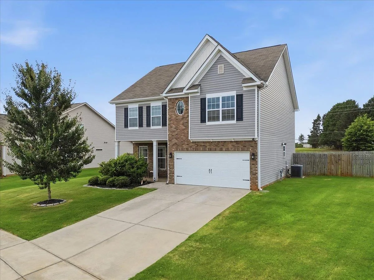
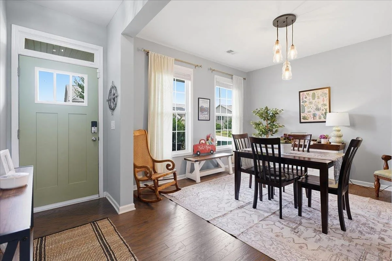
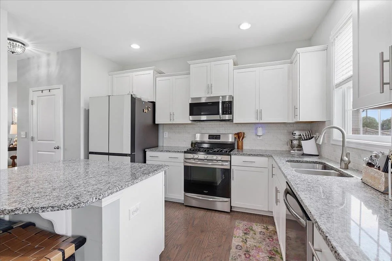
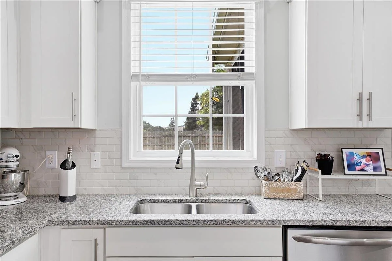
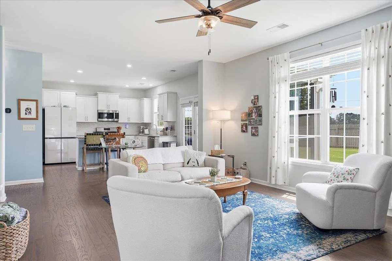
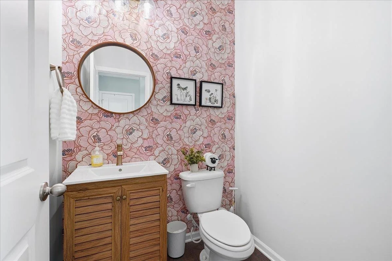
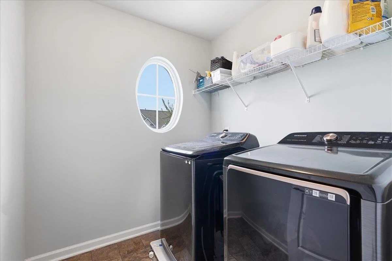
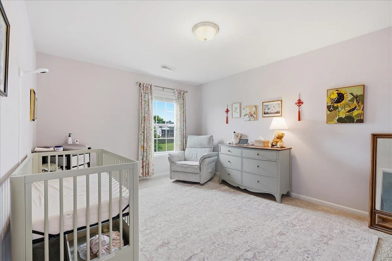
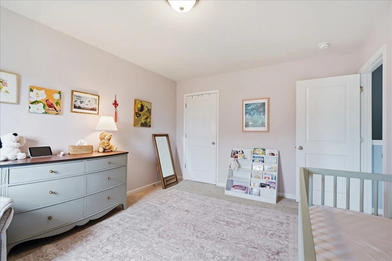
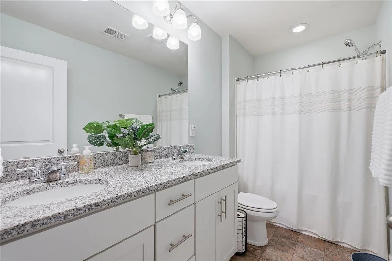
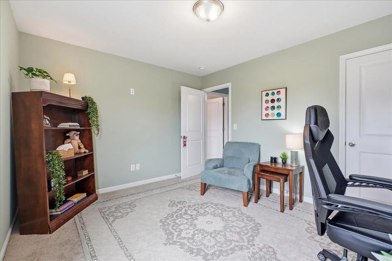
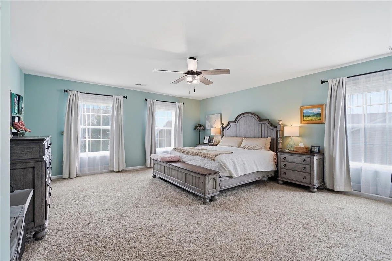
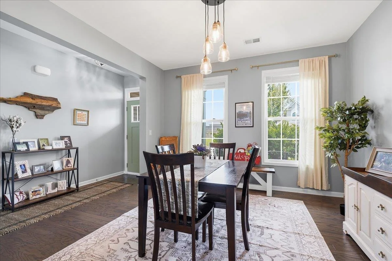
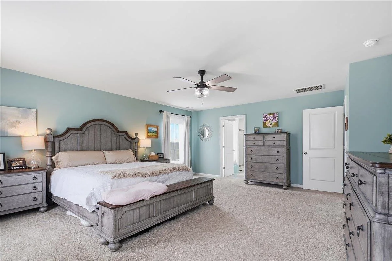
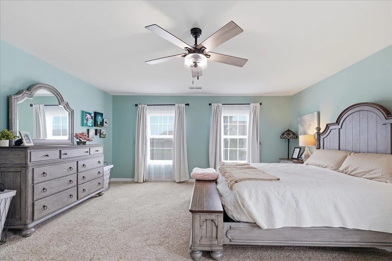
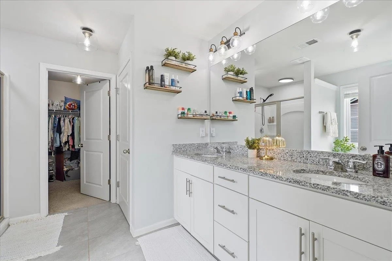
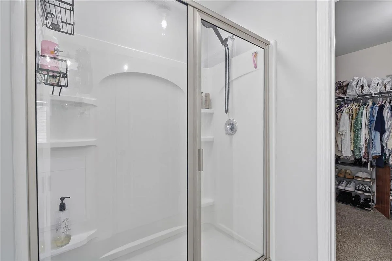
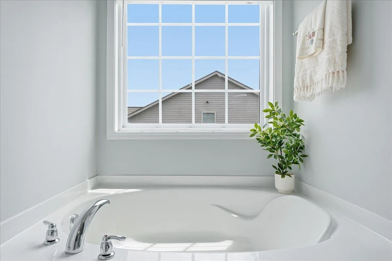
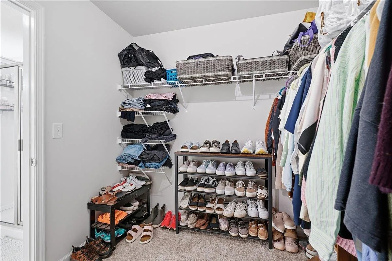
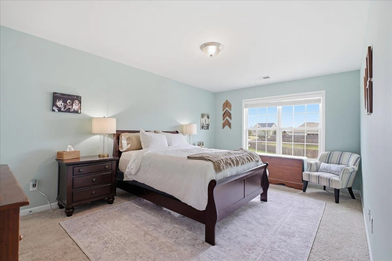
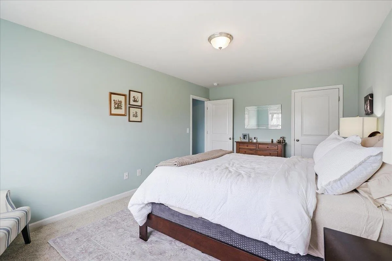
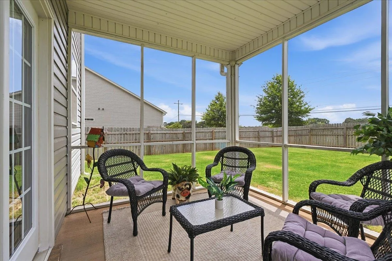
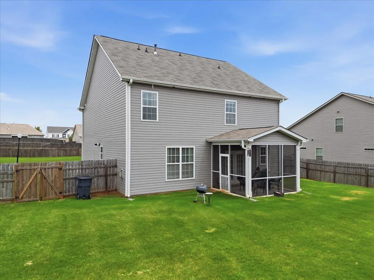
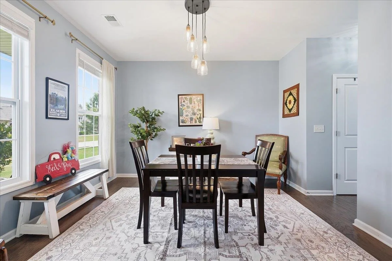
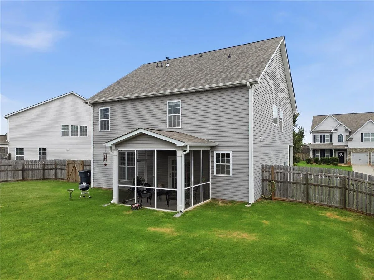
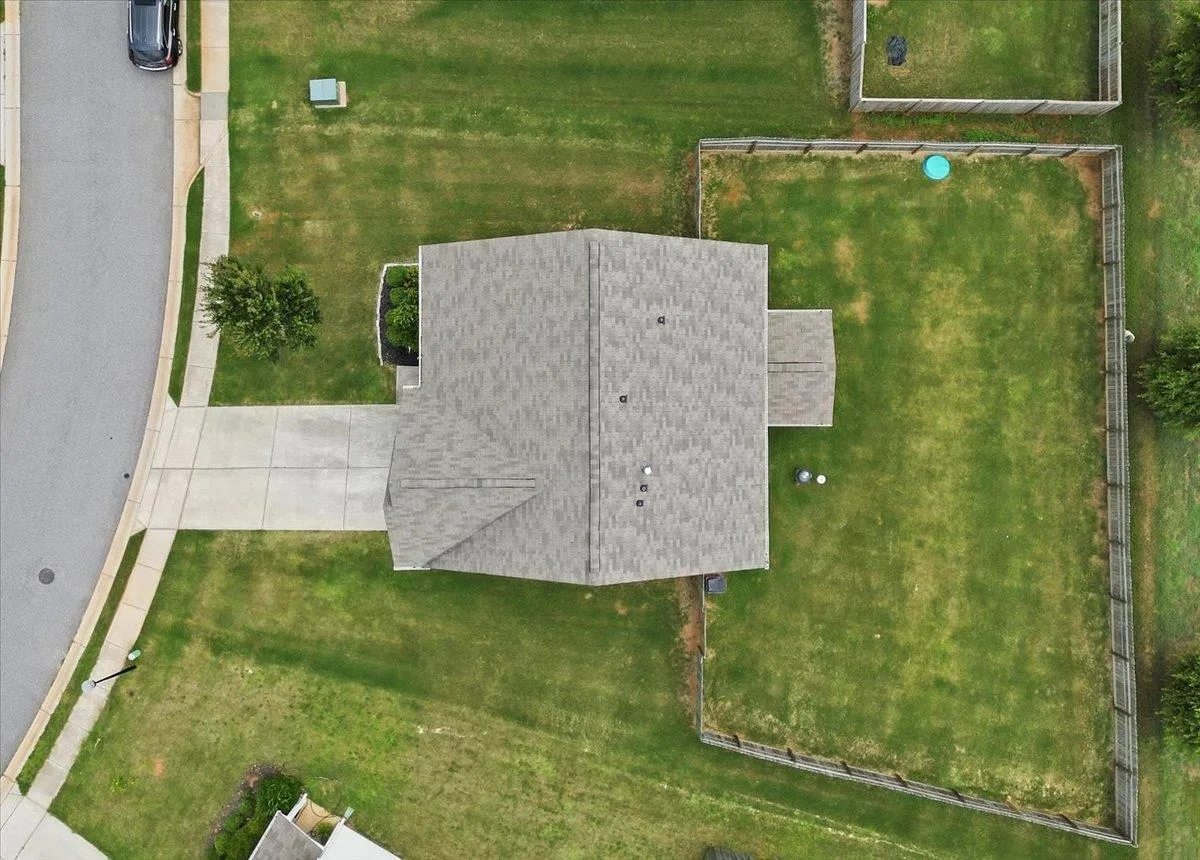
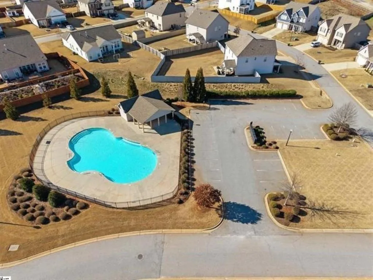
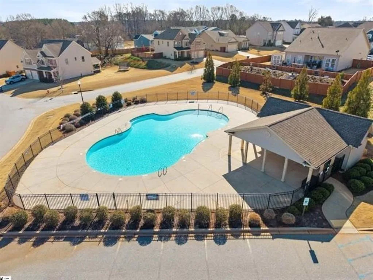
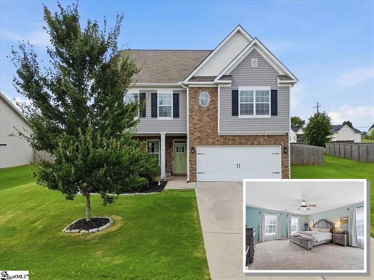
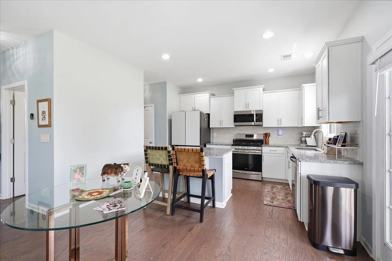
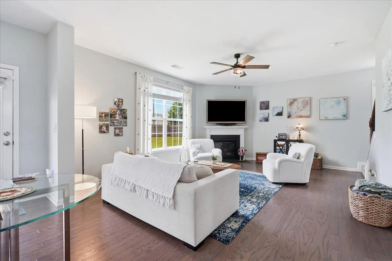
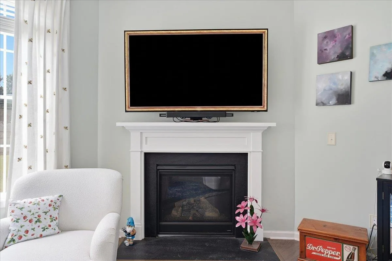
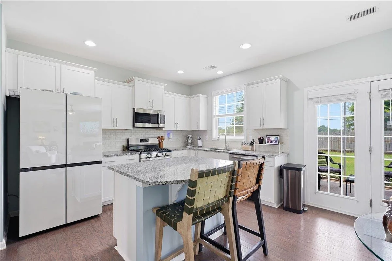
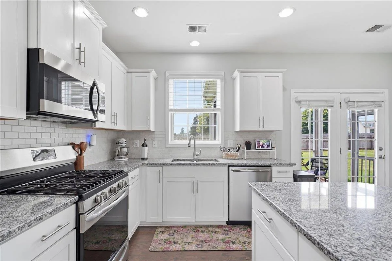
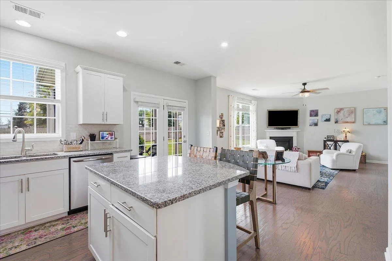

Price improved to $340,000! Open House on Sunday, October 18th from 1PM to 3 PM. Welcome to Shiloh Farm! This beautiful Craftsman-style home offers 4 bedrooms, 2.5 baths, and a comfortable layout designed for everyday living and entertaining. Built in 2020, this move-in-ready home combines the feel of newer construction with the benefit of an established neighborhood. Step inside to an inviting open floor plan featuring hardwood floors, high ceilings, a formal dining room, and a spacious living room with a gas log fireplace. The kitchen is the heart of the home, with granite countertops, a large island with bar seating, a gas range, and plenty of cabinet space—perfect for gathering with family and friends. Upstairs, you’ll find all four bedrooms, a convenient walk-in laundry room, and a spacious 16' x 19' primary suite with a walk-in closet and private bath featuring a double granite vanity, garden tub, and separate walk-in shower. Three of the four bedrooms offer walk-in closets, providing plenty of storage. Enjoy your morning coffee or unwind in the evening on the screened-in porch overlooking the fenced backyard. With approximately 0.32 acres, there’s room for grilling, outdoor dining, pets, and play. An attached garage and additional attic storage add even more convenience. Shiloh Farm offers neighborhood amenities including a community pool, sidewalks, and street lights. Conveniently located off Shiloh Church Road with easy access to Highway 29, Highway 80, and Greer, this home offers the space, features, and location buyers are looking for. If you’ve been searching for a move-in-ready home with four bedrooms, a great outdoor space, and community amenities, this Shiloh Farm home is one to see!

