
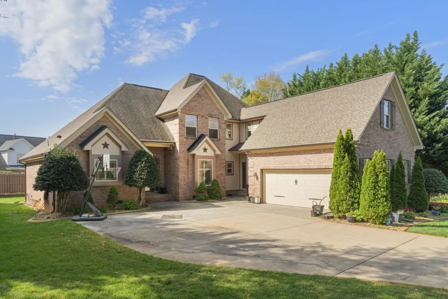
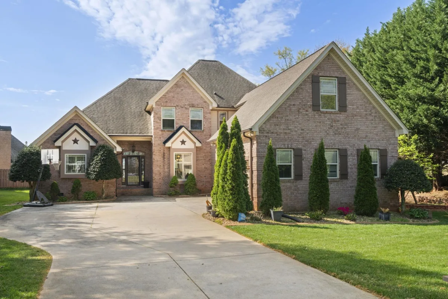
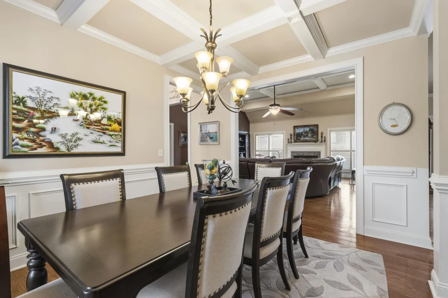
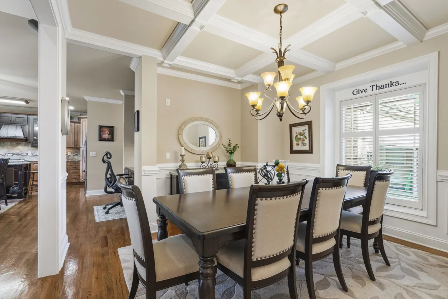
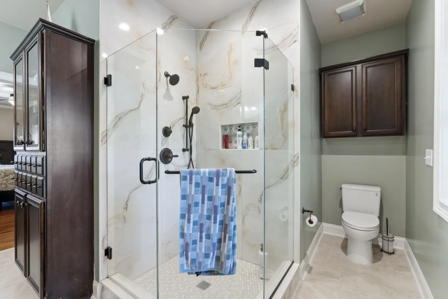
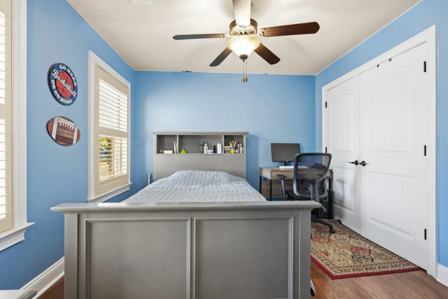
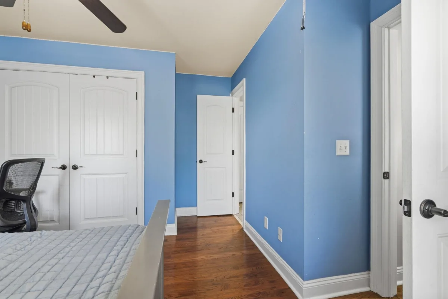
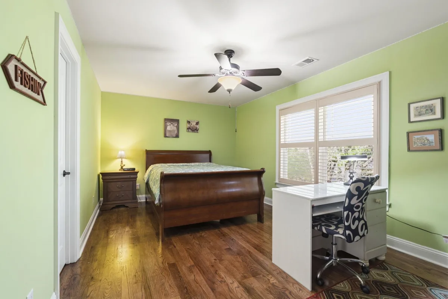
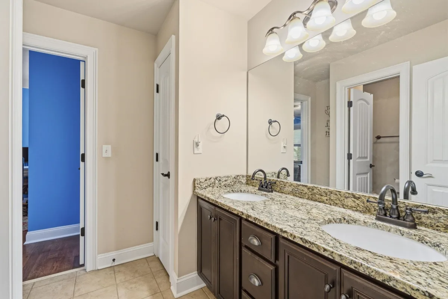
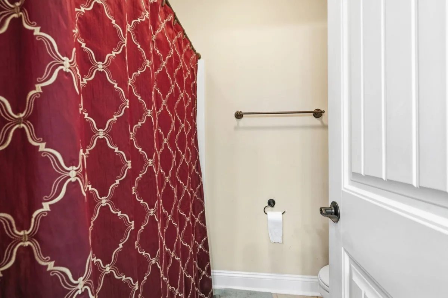
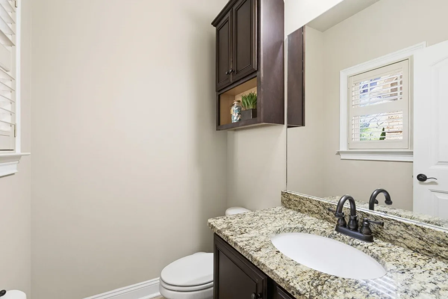
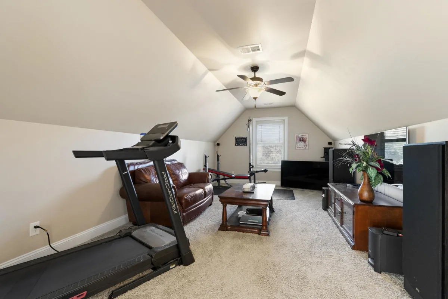
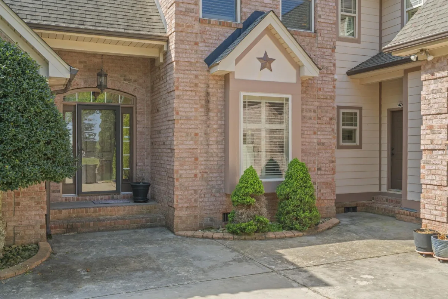
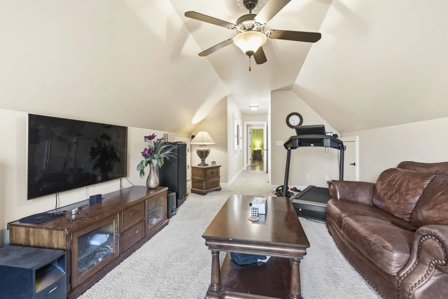
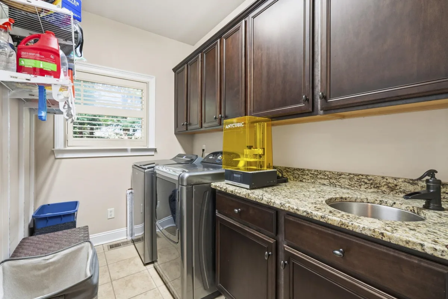
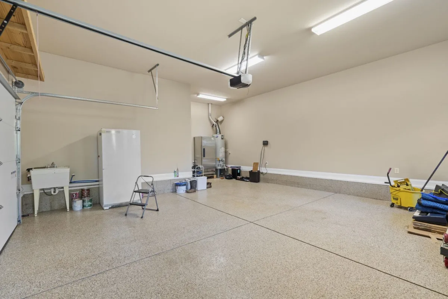
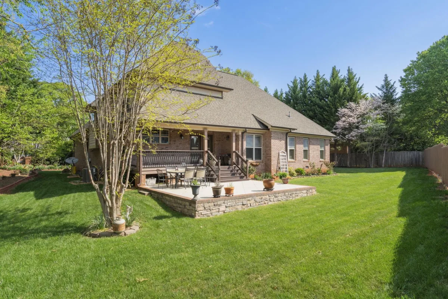
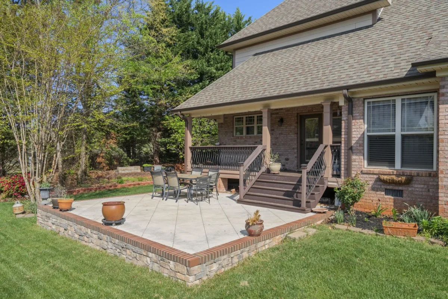
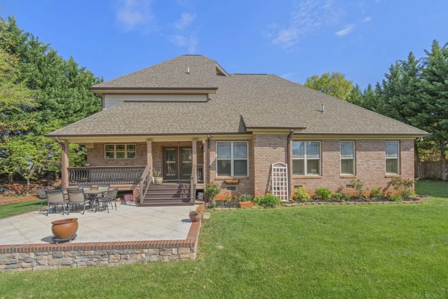
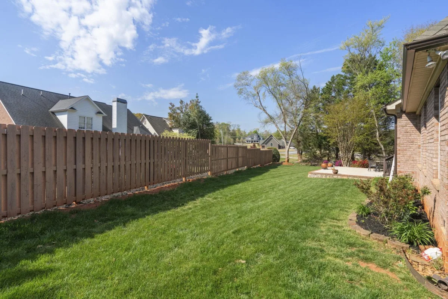
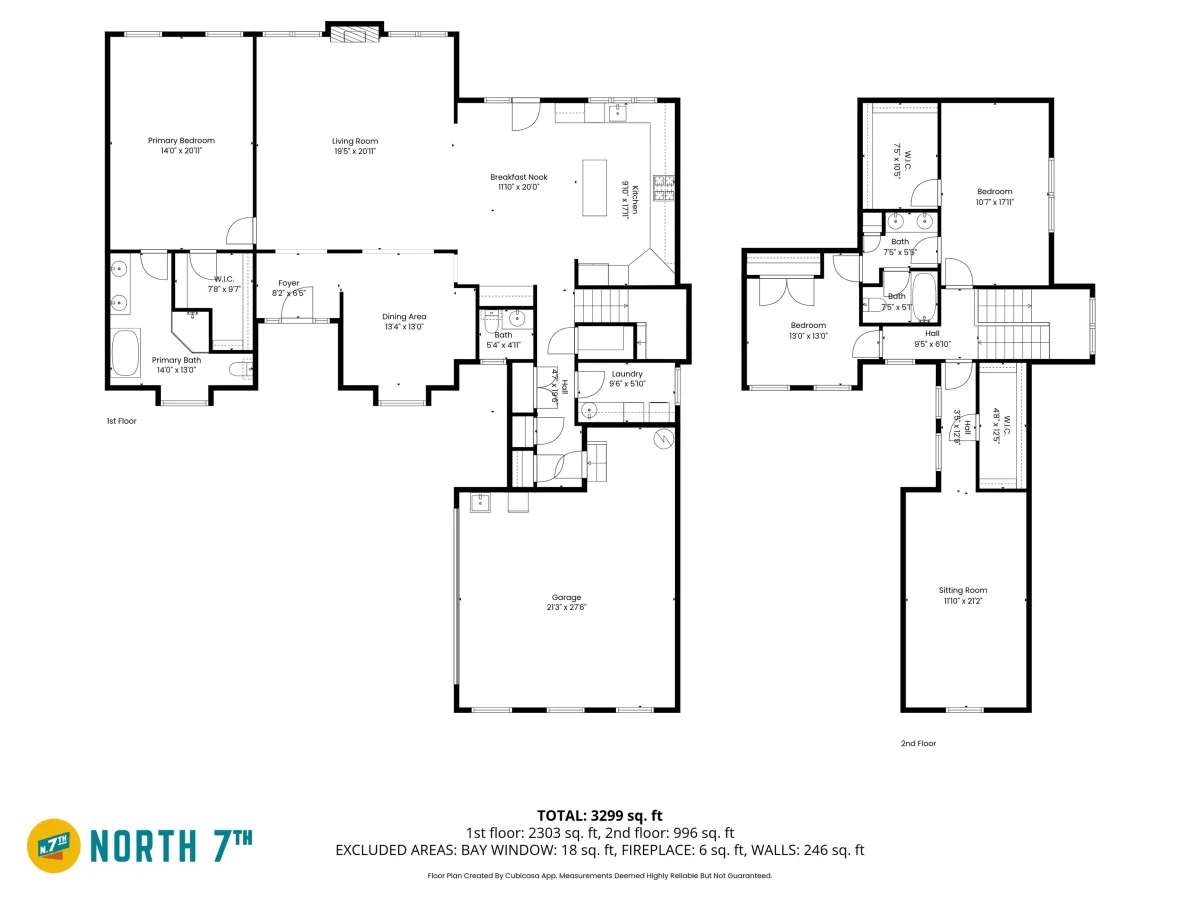
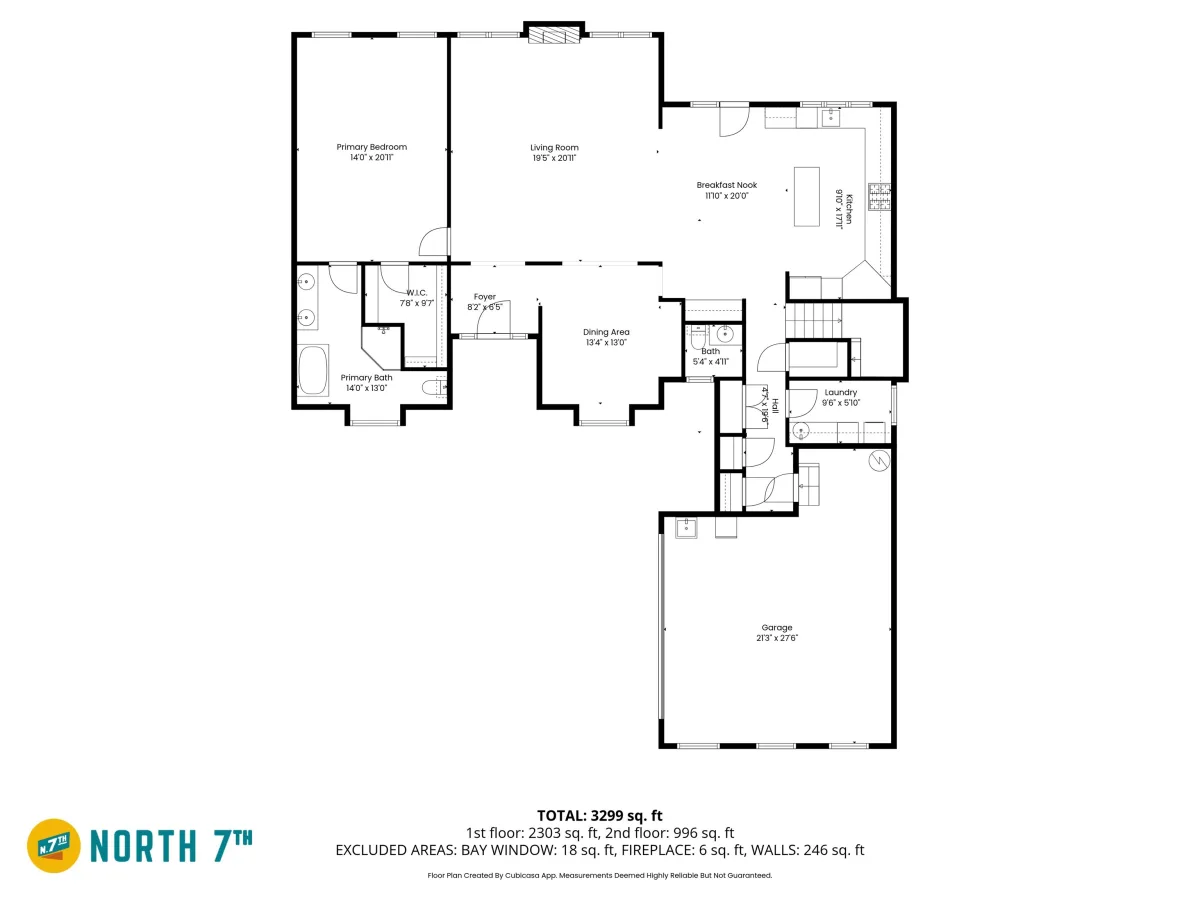
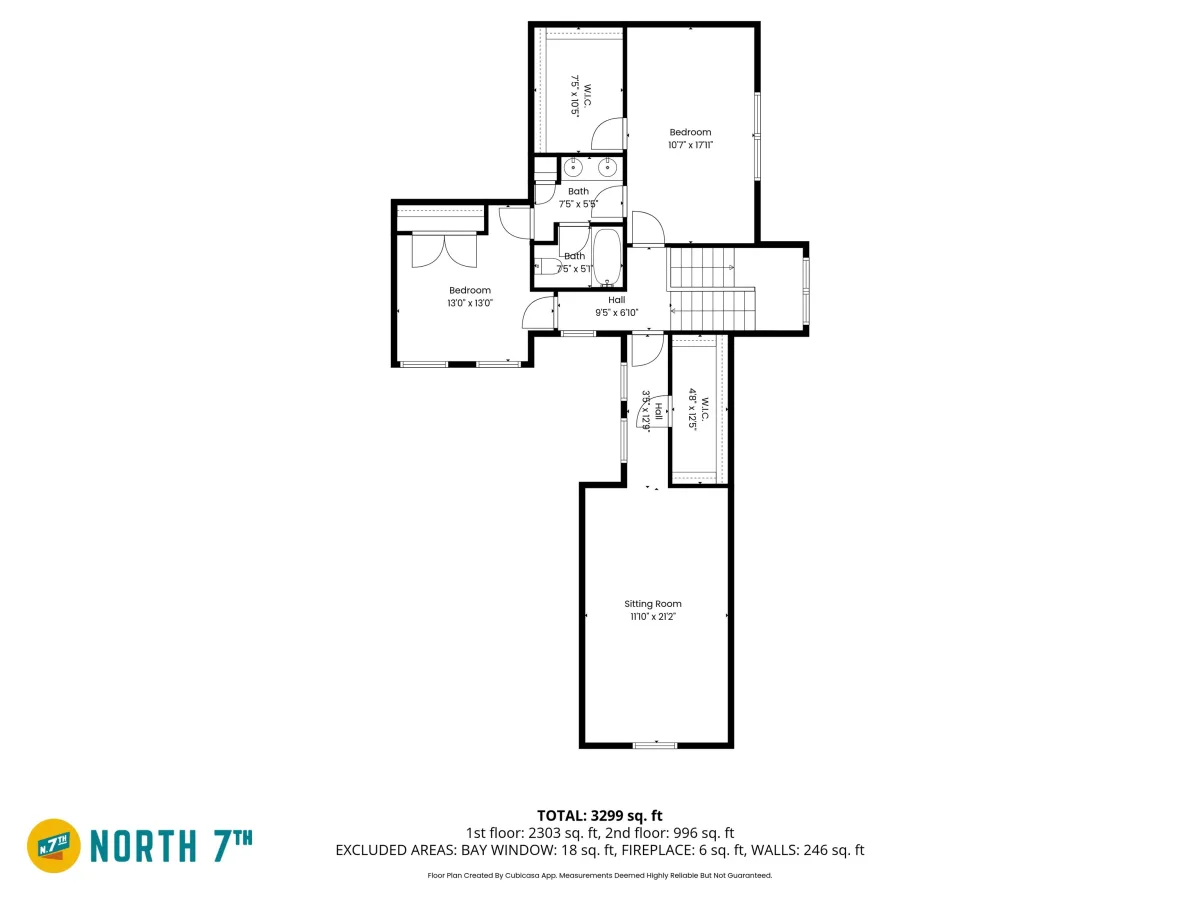
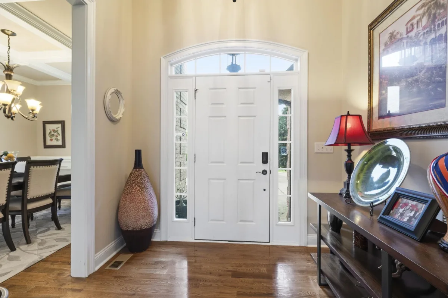
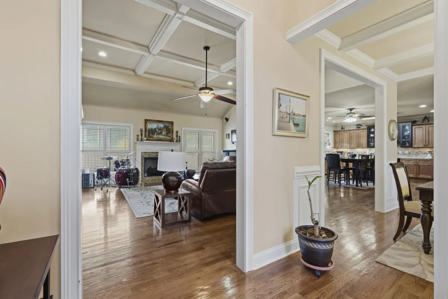
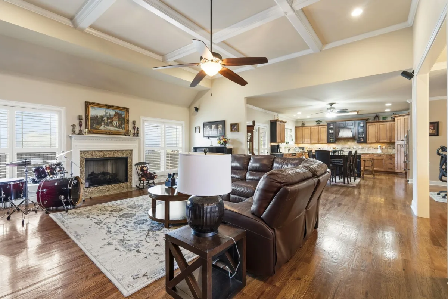
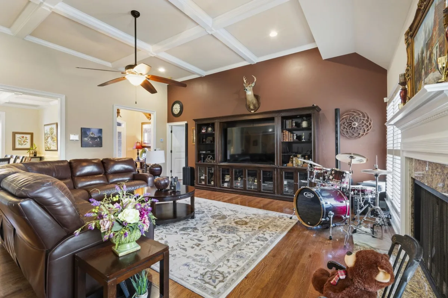
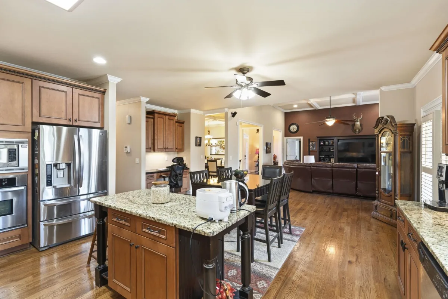
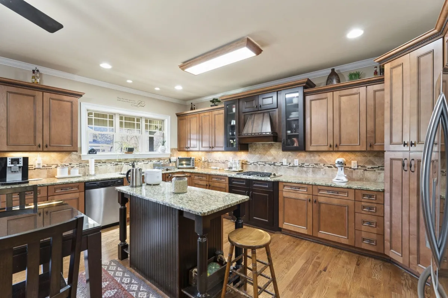
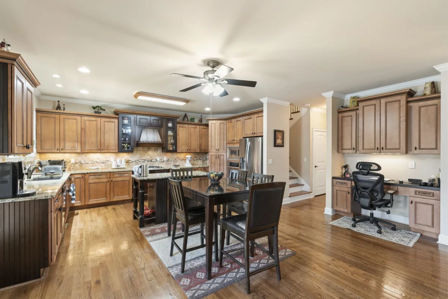

Welcome to this beautifully maintained brick ranch home, this house offers comfort, style, and functionality! This charming home features an open floor plan with hardwood floors throughout, creating a warm and inviting atmosphere perfect for everyday living and entertaining. The spacious kitchen is a chef's delight, complete with granite countertops, a gas cooktop, and a built-in microwave. Just off the kitchen, you'll find a convenient half bath and a well appointed laundry room with granite countertops utility sink. The main bedroom is located on the first floor and includes a generous walk-in closet. The luxurious main bathroom features a freestanding soaking tub, separate shower, double sinks vanity, and ceramic tile flooring perfect for relaxing after a long day. Upstairs, you'll find two additional bedrooms connected by a Jack-and-Jill bathroom, along with a versatile recreational area ideal for a home office, fourth bedroom, office, media space, or karaoke room. Additional highlights include fresh interior paint, plantation shutters throughout, and a finished garage with painted flooring. The home is equipped with two HVAC units (downstairs replaced in 2018 and upstairs in 2021) for efficient comfort year-round. Step outside to enjoy the backyard oasis featuring a low maintenance composite deck, a large concrete patio, and a newly installed fence—perfect for outdoor gatherings or quiet evenings at home. Enjoy living in a welcoming community that features a swimming pool, tennis courts, and peaceful walking trails.
133 River Oaks Road
Greer, SC 29650
Property type: Single Family Residence
‹ Back to list
Enlarge images
Active
$ 699,000
$227.76/sqft
4 bd 2.5 ba 3069 sqft 0.41 acre
Beds: 4 Baths: 2.5 Lot size: 0.41 acres Year built: 2010
Interior Features
- storiesTwo
- coolingOther
- fireplaceWindows - Tilt
- garage spaces2
- garage2 Car Attached
Garage Door Opener
Driveway
Keypad Entry - basementNone
- sewerPublic Sewer
- waterPublic
- subdivisionRiver Oaks
- More featuresCeiling Fan(s)
Cathedral Ceiling(s)
Ceilings-Some 9 Ft +
Walk-In Closet(s)
Ceiling - Smooth
Open Floorplan
PantryExterior Features- exteriorSprinkler System
Windows - Tilt - drivewayExtra Pad,Paved-Concrete
- windowsWindows - Tilt
Window Treatments - patioPatio
Porch
Windows - Tilt - constructionBrick Veneer
Hardboard Siding - foundationCrawl Space
Association Info- Is in HOAYes
- HOA fee839
- HOA dueAnnually
- HOA featuresCommon Area
Pool
Street Lights
Schools- district8 (Outside Sptbg Co)
- elementary9-Buena Vista
- middle10- Riverside
- high10- Riverside
Listed by:
Tameka Thomason
Lic. #31072
Re/Max HALO Lic. #4377
MLS ID: 342653
©2026 Spartanburg Association of Realtors ® All Rights Reserved.
The data relating to real estate for sale on this web site comes in part from the Internet Data Exchange (IDX) program of the Spartanburg Association of REALTORS®. IDX information provided exclusively for consumers’ personal, non-commercial use and may not be used for any purpose other than to identify prospective properties consumers may be interested in purchasing. Information is deemed reliable, but not guaranteed.
Listing updated on 2026-11-11


