
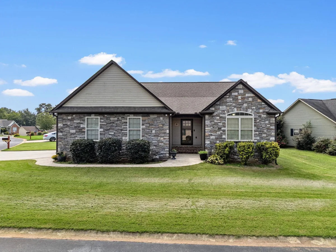
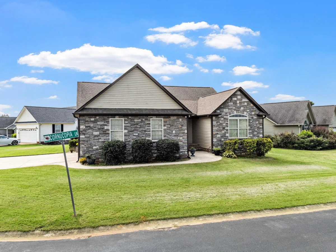
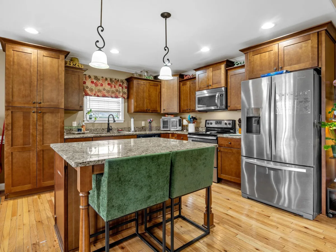
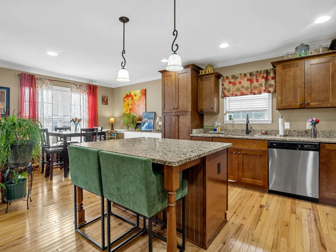
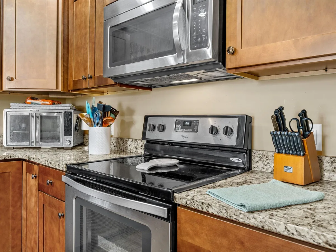
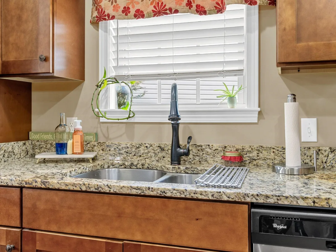
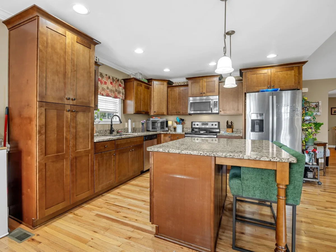
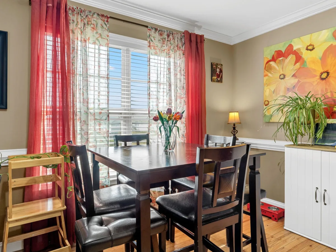
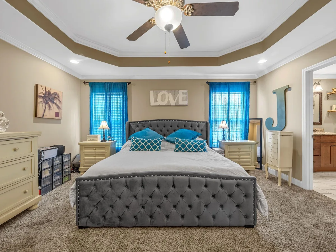
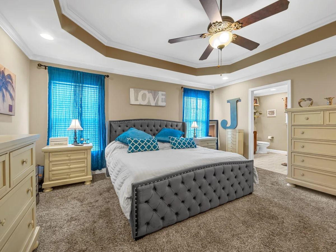
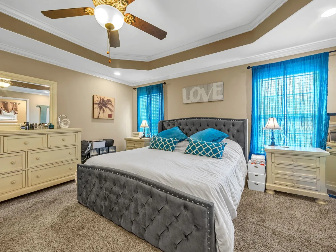
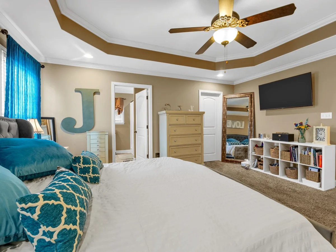
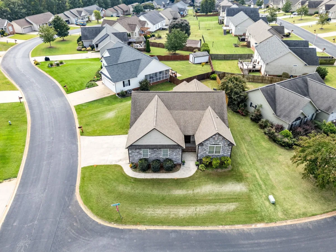
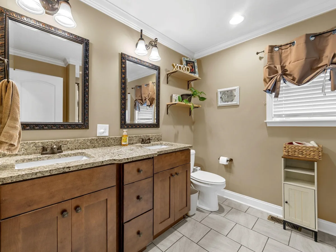
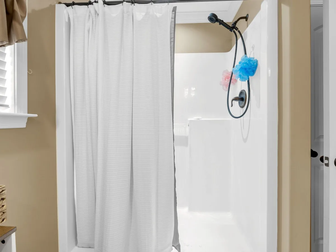
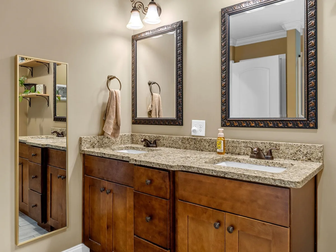
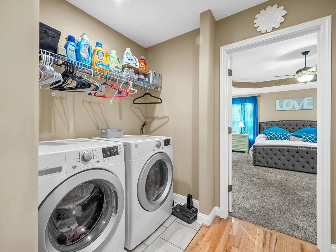
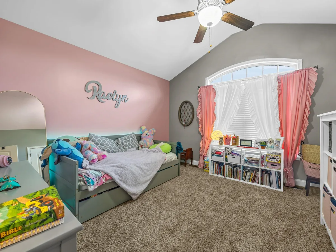
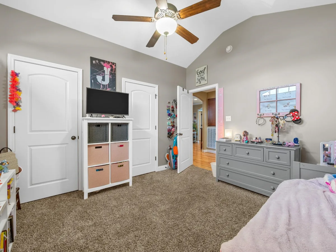
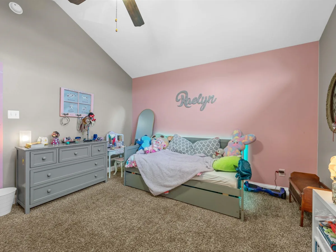
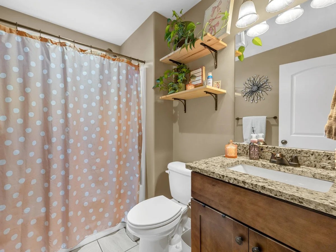
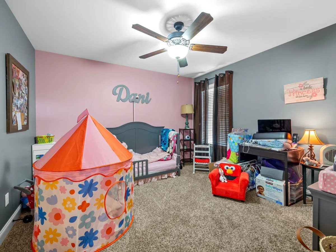
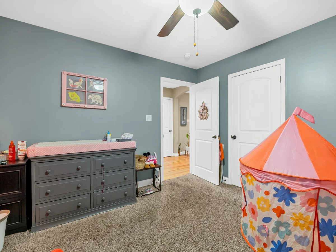
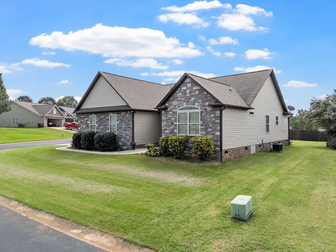
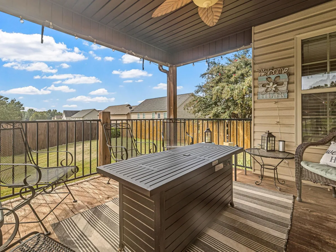
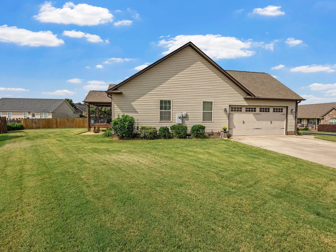
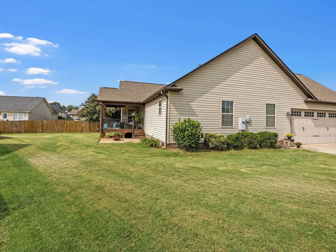
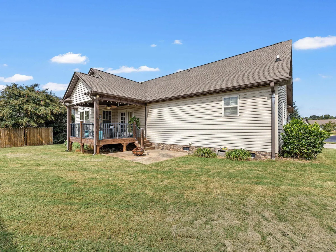
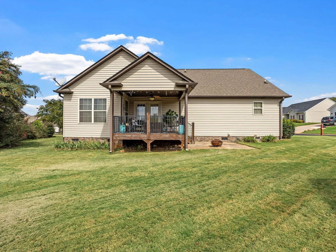
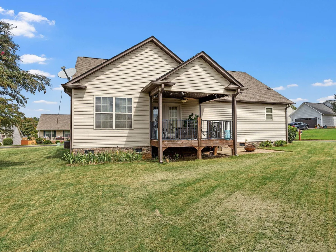
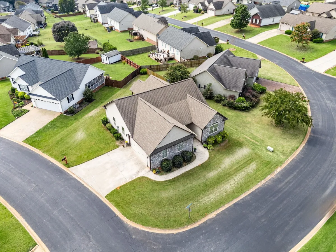
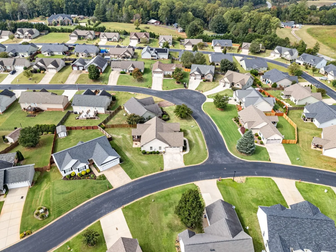
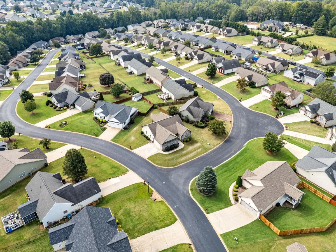
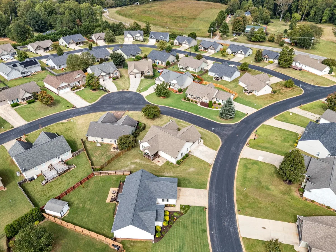
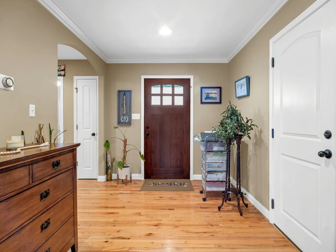
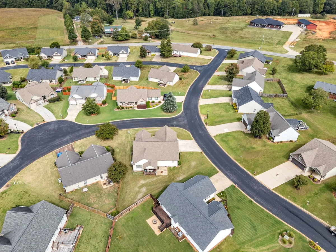
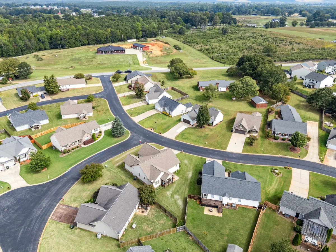
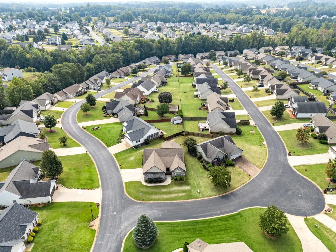
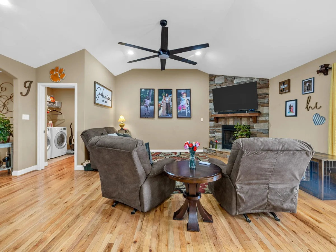
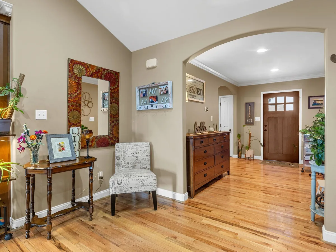
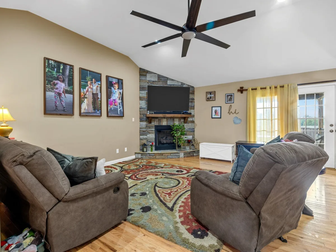
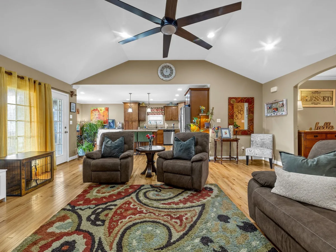
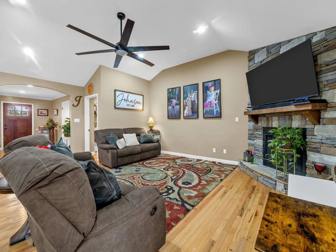

Welcome to your dream home in the highly sought-after Harvest Ridge community! Have you been searching for a property with incredible garage space but keep coming up short? Well, look no further! This beautiful custom 2016 build by Mike Seay features an incredibly rare, oversized 23×24 two-car garage. To make this massive garage fit perfectly on the 0.19-acre lot, the builder got creative and actually turned the home sideways! Because of this unique orientation, the property technically holds two addresses—you'll use 503 Cornucopia Lane as your mailing address, but it sits on the tax map as 112 Harvest Ridge. Inside, this single-level beauty offers 1,691 square feet of comfortable, heated living space. You will absolutely love the open-concept feel as the spacious 17×20 living room, complete with a cozy fireplace, flows right into the 12×15 kitchen and an 11×5 dining area. It’s a layout built for entertaining! When it's time to unwind, the home boasts 3 bedrooms and 2 full baths. The primary suite is a true retreat, offering a generous 17×16 layout, a private en-suite bathroom, and a walk-in closet. You'll also appreciate the everyday convenience of a dedicated laundry room just down the hall. Ready to take the party outside? Step out onto the 11×11 covered deck or fire up the grill on the adjacent 8×5 patio. Plus, you are zoned for great Spartanburg District 2 schools, including Oakland Elementary and Boiling Springs Middle and High Schools. With a super low mandatory HOA fee of just $135 a year and an asking price of $289,000, this unique gem checks all the boxes. Come see how perfectly this custom layout can work for you!

