
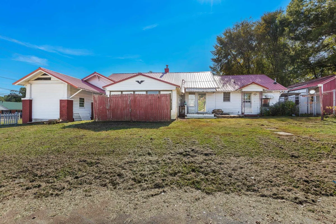
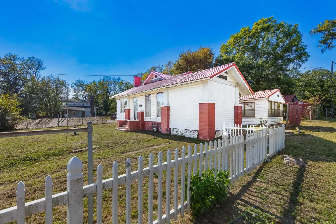
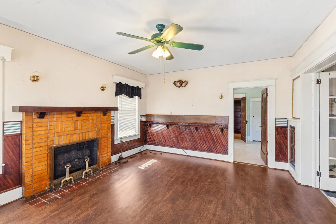
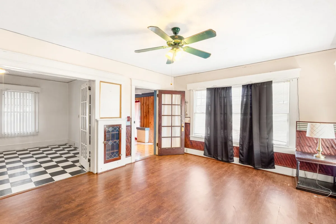
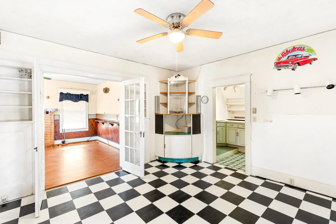
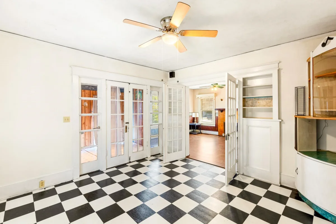
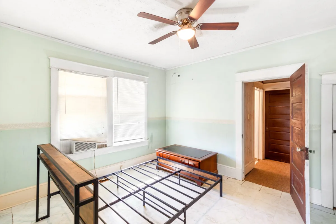
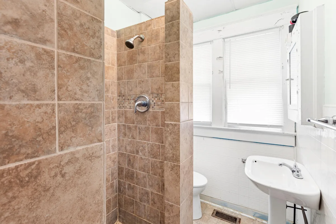
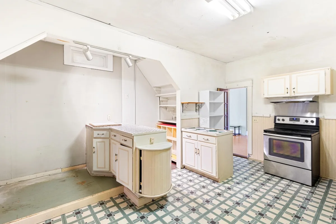
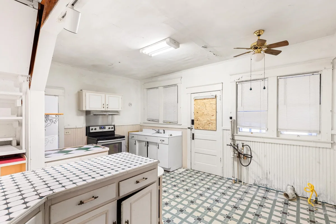
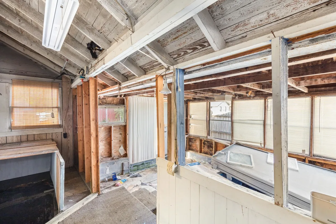
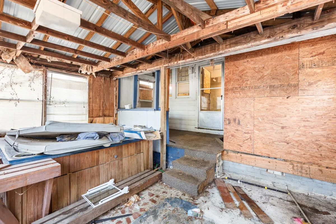
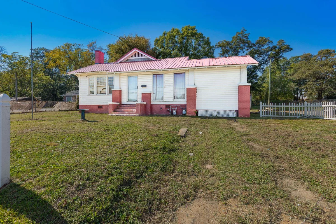
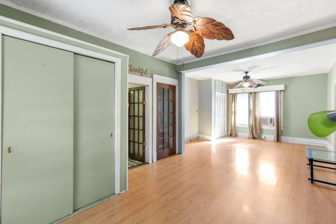
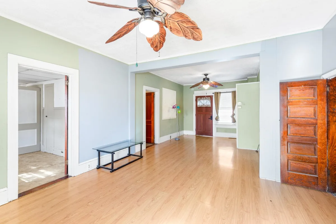
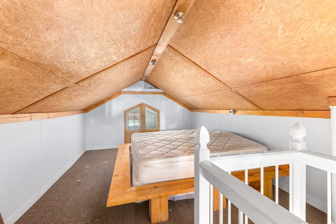
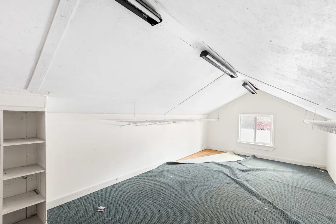
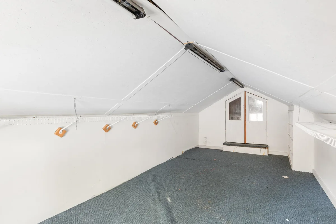
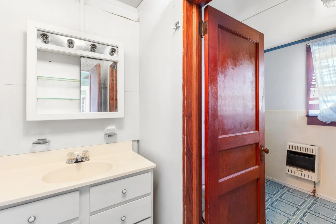
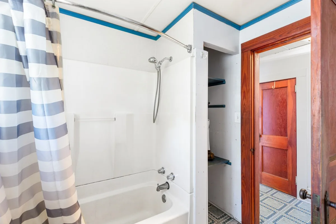
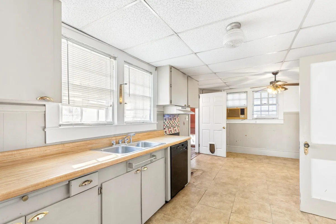
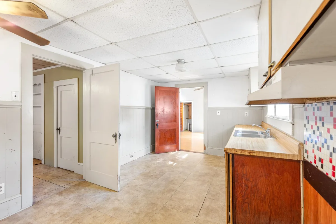
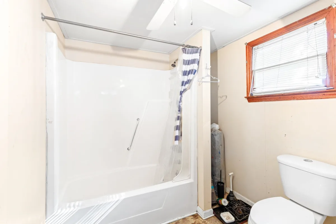
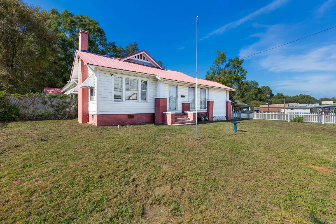
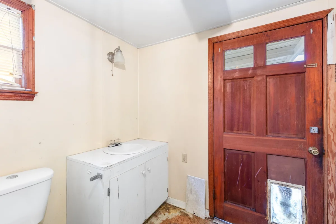
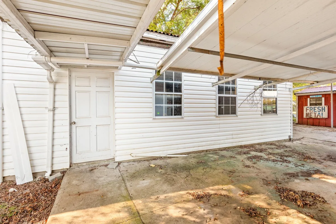
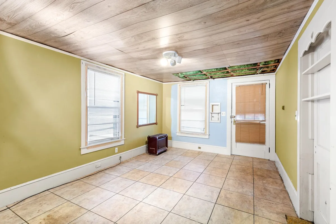
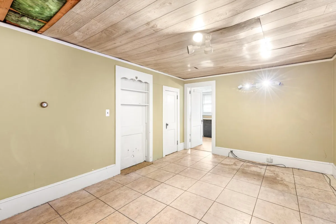
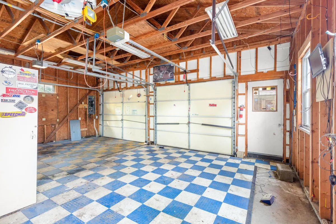
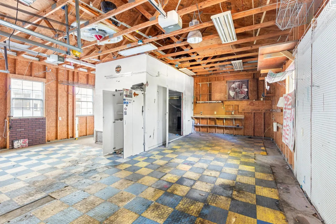
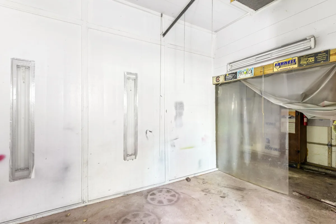
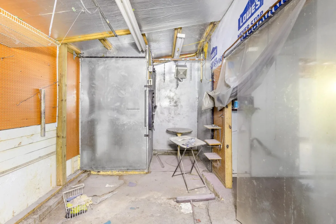
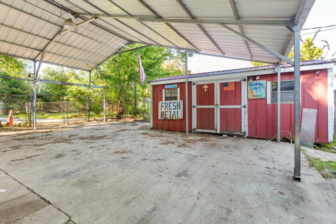
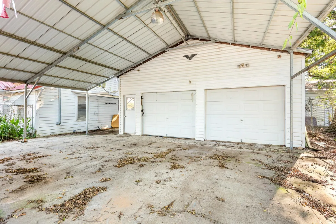
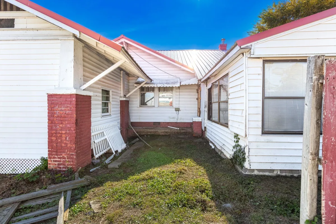
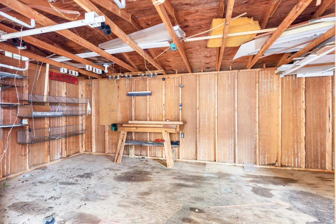
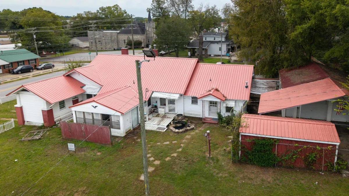
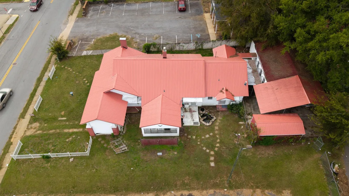
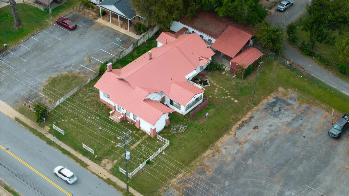
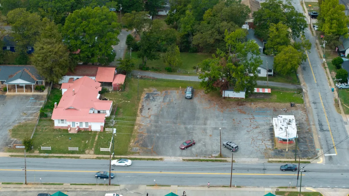
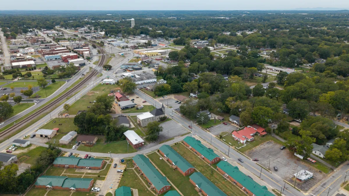
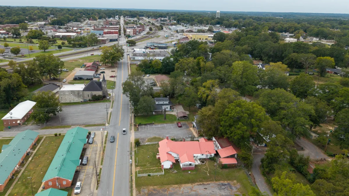
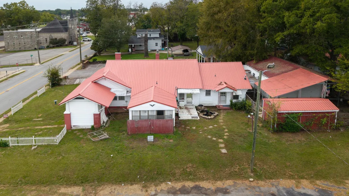
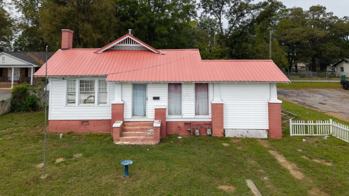
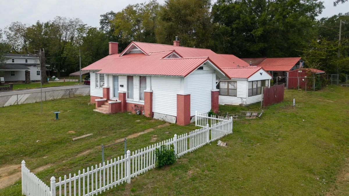
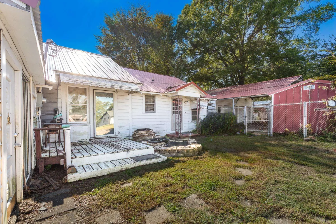
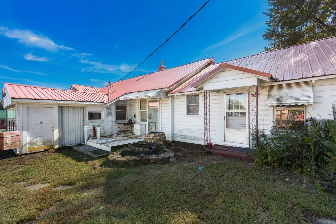
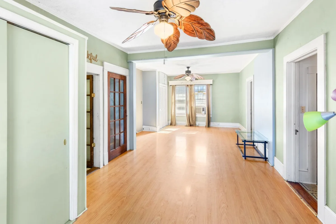
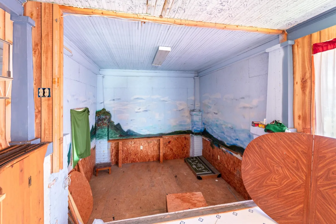
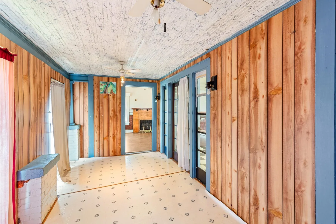

**INVESTMENT OPPORTUNITY WITH VALUE-ADD POTENTIAL!** 919 N. Limestone Street offers a unique opportunity for investors, renovators, and buyers looking for a property with character, flexibility, and room for improvement. This Traditional-style home features generously sized living areas, two kitchens, multiple entrances, French doors, distinctive woodwork, and additional finished attic space that adds even more versatility. A major highlight is the **detached three-bay shop**, complete with a dedicated paint room, curing room, covered workspace, additional storage, and a large concrete parking area. Whether you're looking for a renovation project, a value-add investment property, or a home with substantial workspace, this property offers plenty to explore. Situated on approximately 0.24 acres, the home presents a compelling opportunity for someone ready to bring new life to an older property with strong functional features already in place. **Property is offered strictly AS-IS.** Property needs TLC and renovation. Seller will make no repairs. Buyers are encouraged to independently verify square footage, bedroom count, permitted uses, and any improvements important to their intended plans. Currently Zoned Residential but with proper outfit and permits, can be zoned for Commercial or Mixed Use depending on the business.
919 N Limestone Street
Gaffney, SC 29340
Property type: Single Family Residence
‹ Back to list
Enlarge images
Active
$ 169,990
$67/sqft
2 bd 3 ba 2537 sqft 0.24 acre
Beds: 2 Baths: 3 Lot size: 0.24 acres Year built: 1913
Interior Features
- storiesTwo
- heatingForced Air
- coolingCentral Air
- garage spaces3
- garageCarport
3 Car Carport
Detached
Detached Garage - 3-4 Car
Driveway
Garage
Garage Faces Side
Workshop in Garage
Yard Door - basementPartial
Unfinished
Unifinished HVAC - sewerPublic Sewer
- waterPublic
- subdivisionNone
- lakeN
- More featuresCeiling Fan(s)
Attic Stairs Fixed
Walk-In Closet(s)
Disabled Access
Ceramic Countertops
Laminate Counters
Split Bedroom Plan
In-Law Floorplan
Gas Dryer HookupExterior Features- exteriorHot Tub
Aluminum/Vinyl Trim - drivewayPaved-Concrete
- patioDeck
Screened - constructionVinyl Siding
- foundationCrawl Space
Association Info- HOA featuresNone
Schools- district8 (Outside Sptbg Co)
- elementary11-B D Lee
- middle11-Ewing Middle
- high11-Gaffney High
Listed by:
Michael Simonetti
Lic. #32449
Keller Williams on Main Lic. #4216
MLS ID: 342523
©2026 Spartanburg Association of Realtors ® All Rights Reserved.
The data relating to real estate for sale on this web site comes in part from the Internet Data Exchange (IDX) program of the Spartanburg Association of REALTORS®. IDX information provided exclusively for consumers’ personal, non-commercial use and may not be used for any purpose other than to identify prospective properties consumers may be interested in purchasing. Information is deemed reliable, but not guaranteed.
Listing updated on 2026-11-11


