
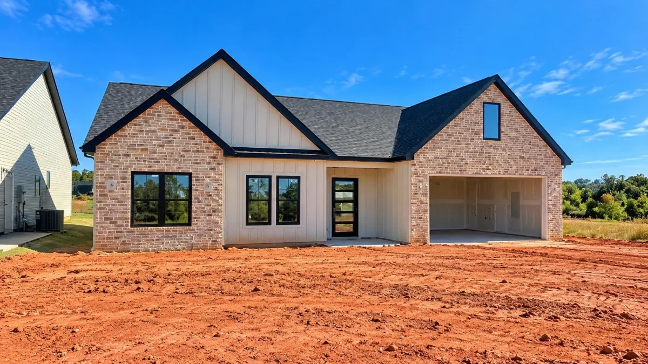
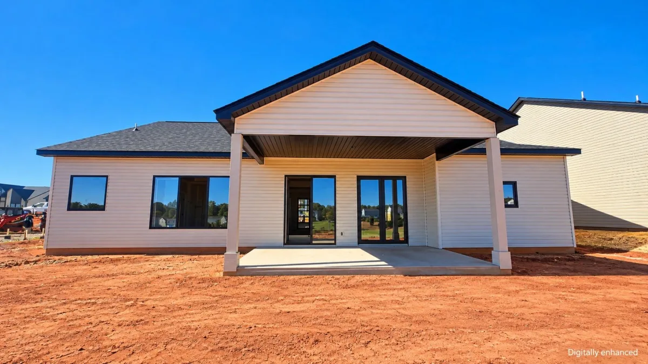
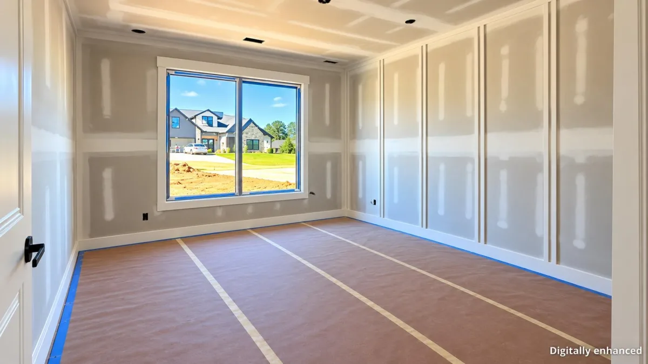
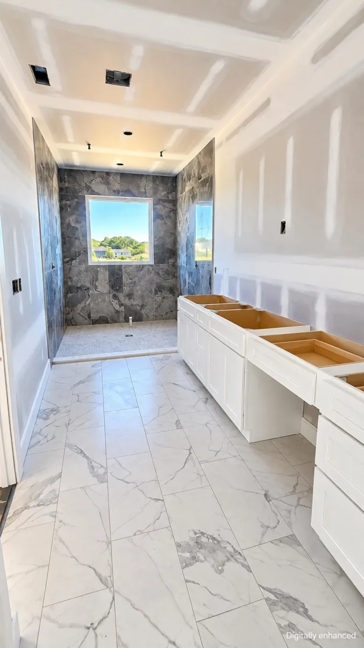
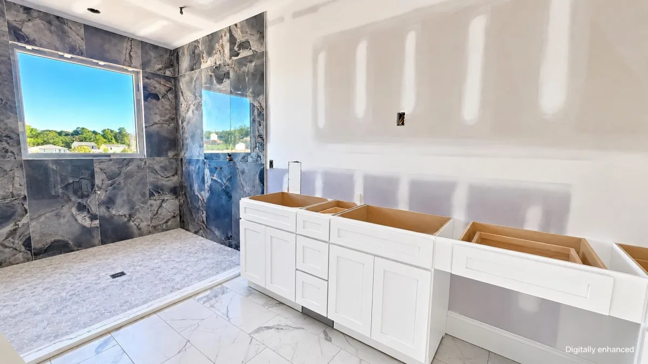
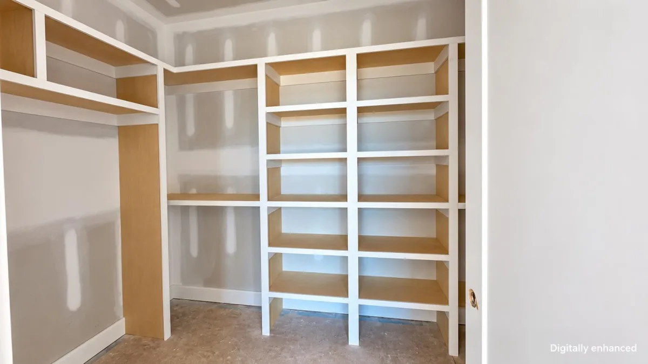
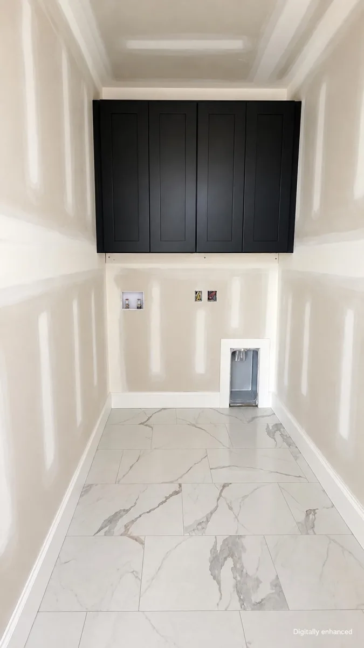
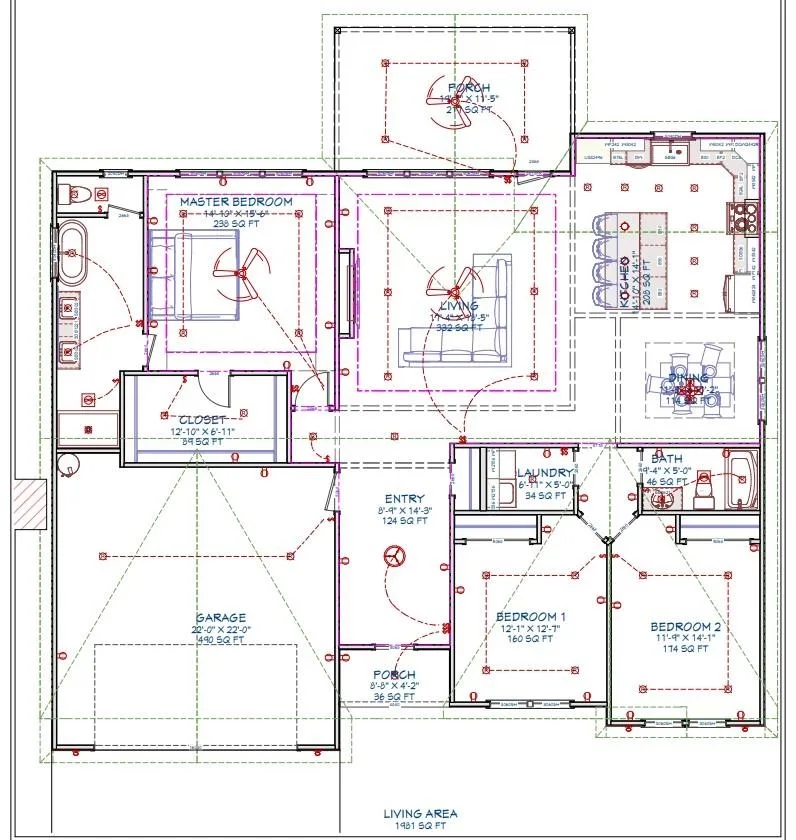
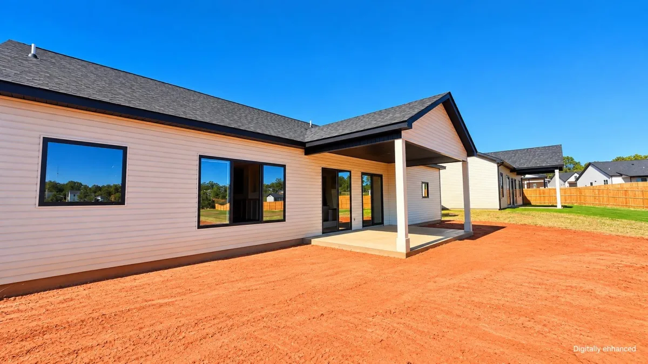
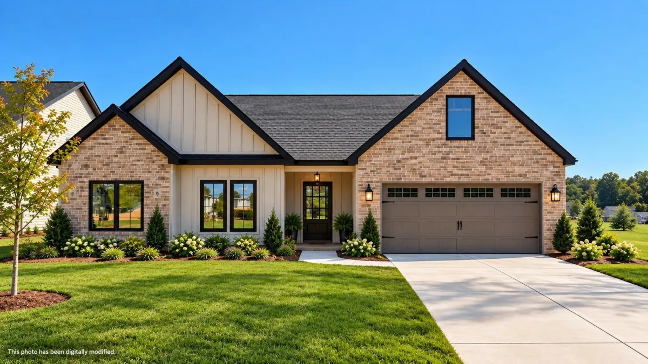
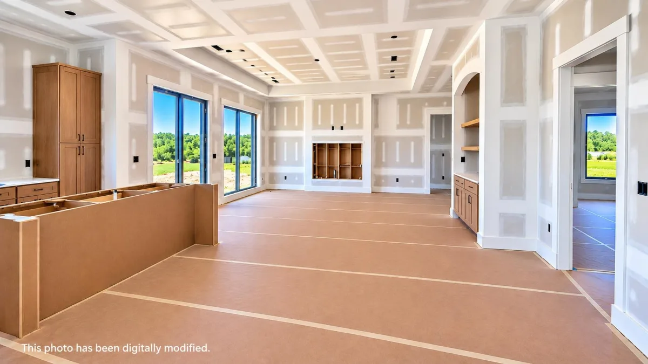
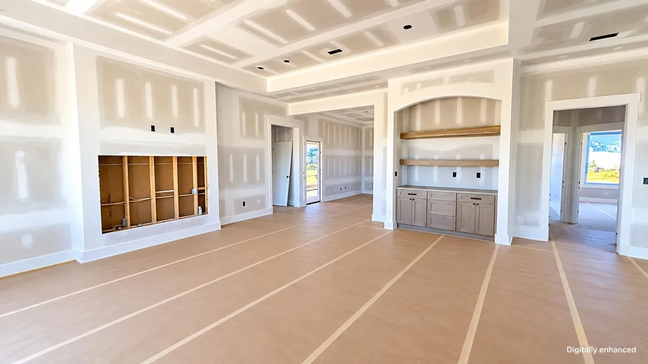
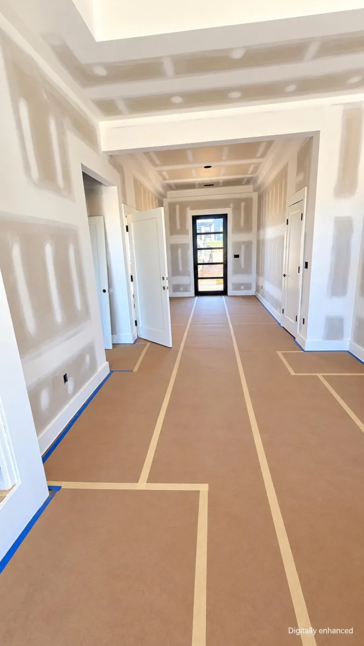
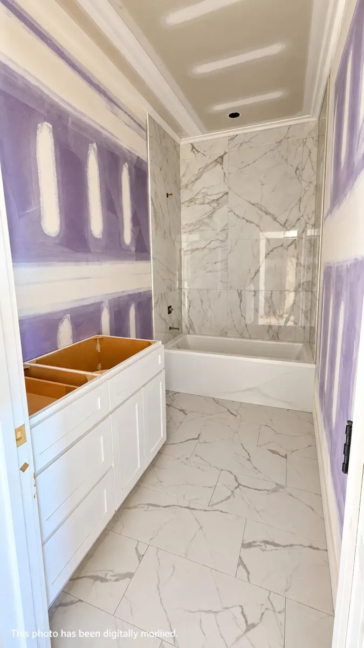
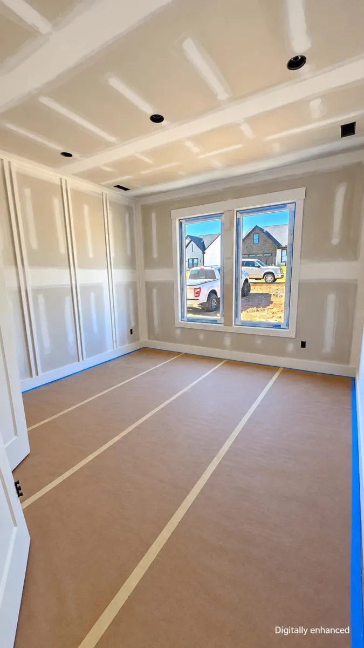
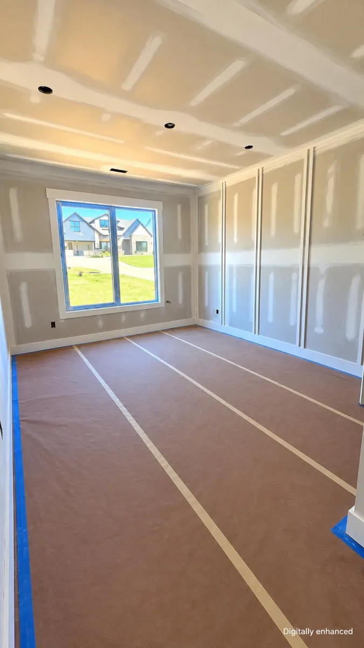

Welcome to Artisan Estates, an exclusive new enclave of just 33 homesites where timeless design meets modern luxury. This exceptional residence offers almost 2,000 square feet of thoughtfully curated living space, all on one level, and rests on a generous half-acre+ homesite. From the moment you enter, you’re greeted by elegant 9–10 foot ceilings, abundant natural light, and a seamless blend of comfort and sophistication. The private & elegant living quarters consist of 3 spacious bedrooms and 2 full bathrooms that include secondary bedrooms featuring walk-in closets, and a luxurious owner’s suite showcasing a trey ceiling, expansive windows, and ample space for king-size furnishings. The spa-inspired owner’s bath is complete with oversized tiled walk-in shower with glass enclosure, soaking tub, a private water closet, and an impressive walk-in closet. The home has sophisticated open living: the expansive great room serves as the heart of the home, highlighted by a dramatic trey ceiling, a stunning fireplace, and walls of windows that flood the space with natural light. The open layout flows effortlessly into the dining area and gourmet kitchen, ideal for both intimate gatherings and elegant entertaining. The designer chef’s kitchen features luxurious quartz countertops, a classic subway tile backsplash, a striking center island, and soft-close cabinetry and drawers throughout. Perfectly positioned near shopping, schools, and churches, Artisan Estates offers the tranquility of refined suburban living with the convenience of being just 20 minutes from downtown Greenville. For outdoor enthusiasts, Lyman Lake is only minutes away, offering endless opportunities for boating and recreation. Artisan Estates: where luxury, space, and lifestyle come together.

