
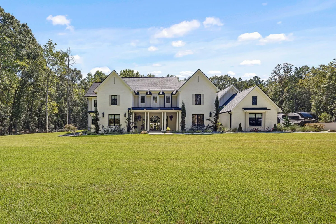
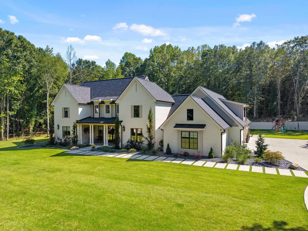
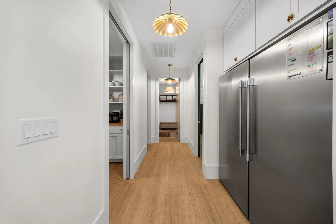
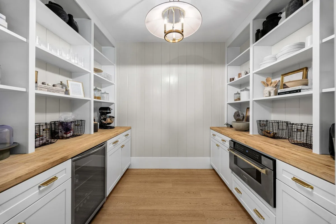
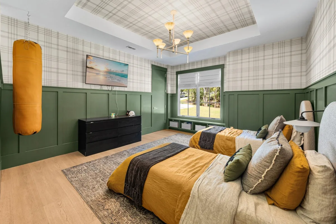
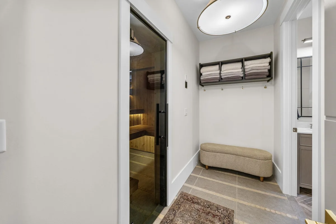
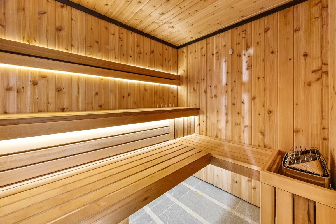
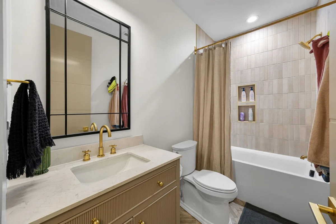
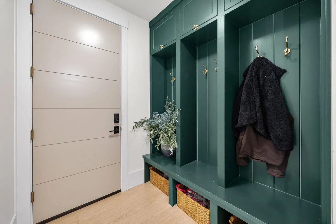
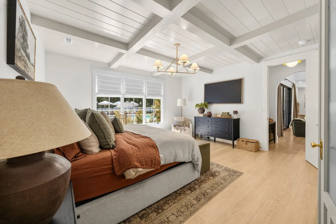
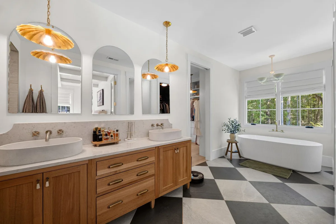
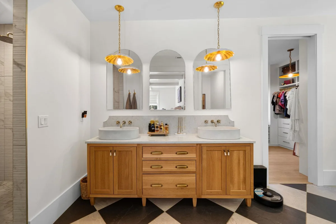
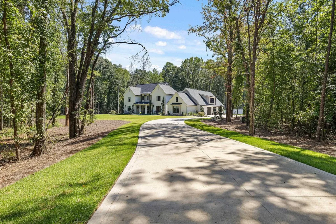
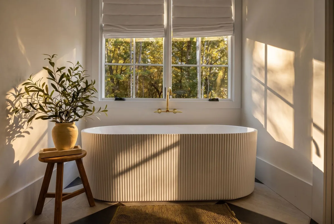
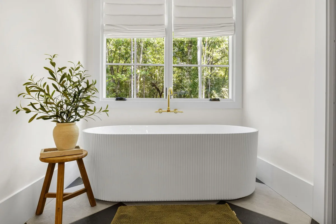
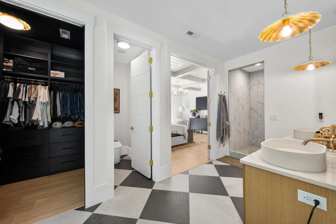
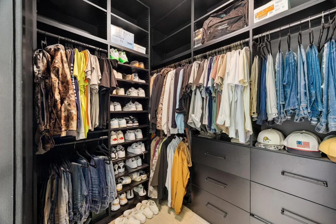
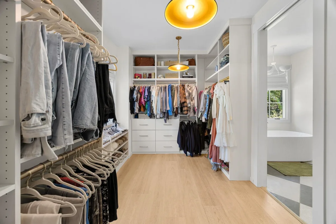
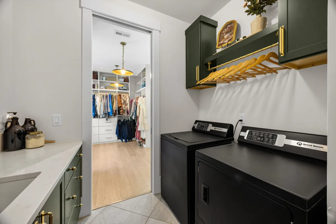
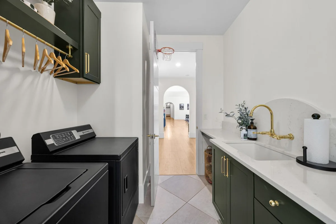
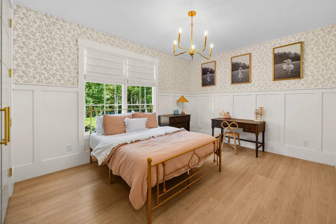
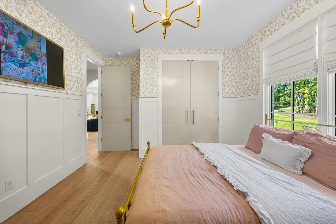
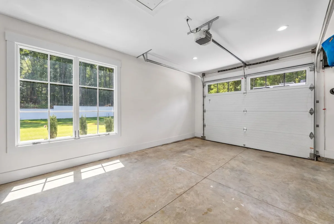
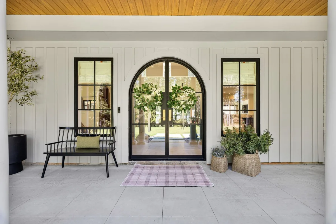
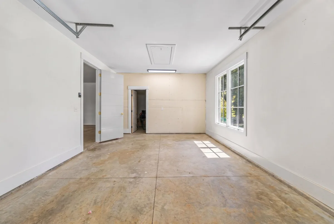
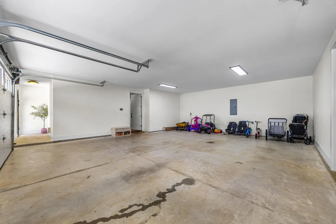
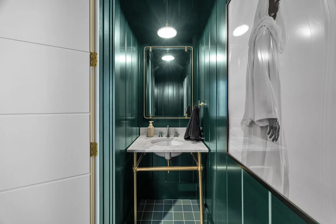
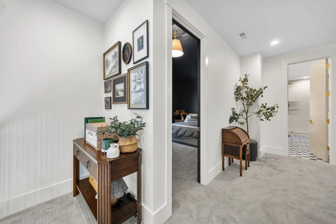
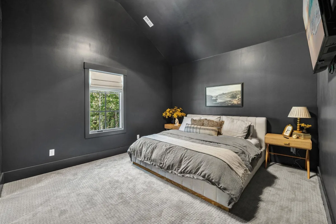
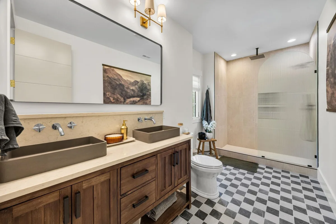
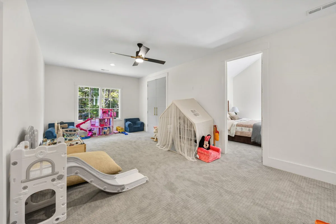
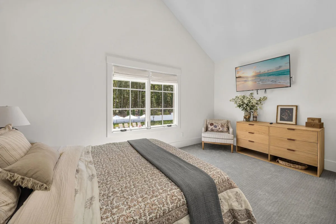
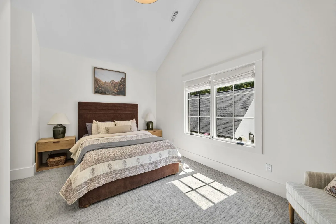
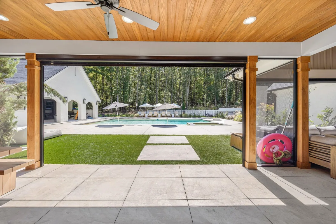
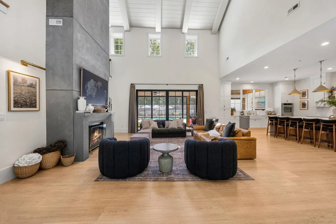
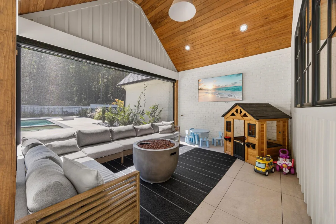
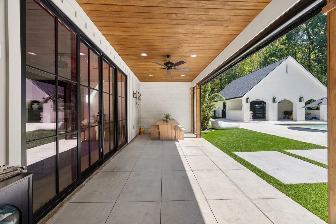
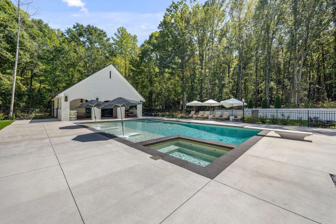
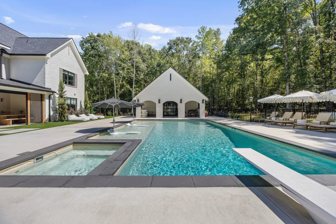
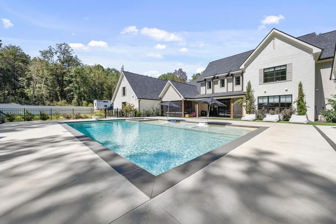
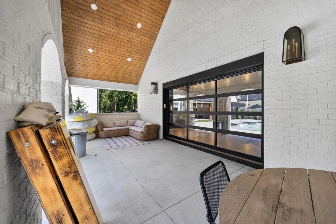
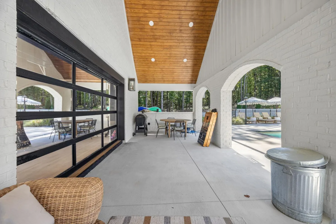
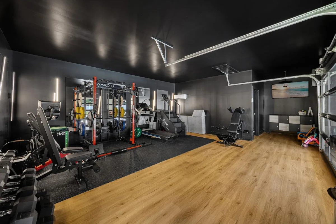
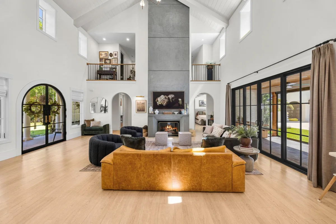
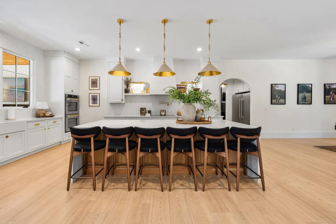
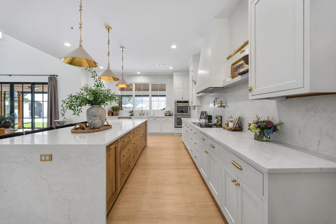
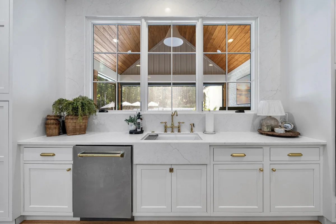
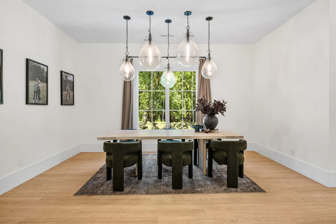

THE ONE YOU’VE BEEN WAITING FOR! Welcome to 16 McGill Rd, an extraordinary private estate where luxury, space, and resort-style living come together. Sitting on nearly 7 breathtaking acres, this exceptional 5 bedroom, 3.5-bath home offers approximately 4,000 square feet of living space, plus an incredible private pool house that takes outdoor entertaining to an entirely new level. Inside, you’ll find an impressive selection of luxury upgrades and thoughtfully chosen finishes throughout the home. Features include a tankless propane water heater, quartz countertops and backsplash, padded LVP flooring, and patterned carpet with upgraded padding. The beautifully appointed kitchen show cases ZLINE appliances, a Frigidaire Professional refrigerator and freezer, custom white oak cabinetry, and stunning waterfall countertops. Sierra Pacific aluminum-clad windows provide exceptional quality, durability, and timeless appeal, while the luxurious cedar-wood sauna adds a unique touch of comfort and sophistication, completing this home’s elevated interior design. Step outside and prepare to be wowed by your very own private resort-style retreat. The showstopping inground pool, complete with a built-in hot tub, creates an incredible backdrop for entertaining, relaxing afternoons, and unforgettable evenings under the stars. Just steps from the water, the climate-controlled pool house with a half bath offers additional finished space designed for effortless entertaining, or the ultimate poolside escape. This is more than a backyard—it’s a destination you’ll never want to leave. The 3-car garage offers an impressive amount of space for vehicles or workshop needs, while the acreage provides room to enjoy the property to its fullest. This isn’t simply a house—it’s a lifestyle. A private estate. A backyard resort. A place to gather, unwind, entertain, and make memories for years to come.

