
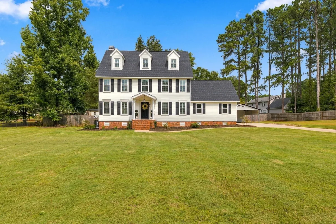
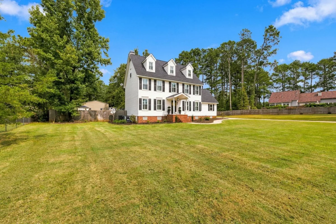
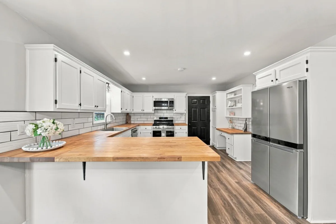
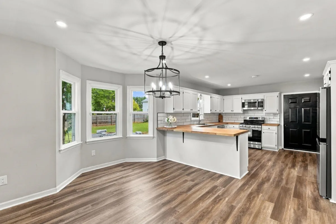
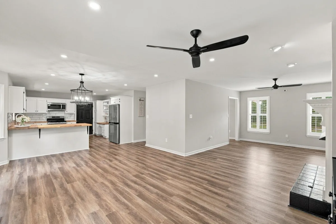
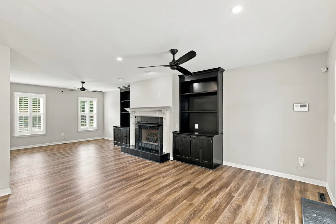
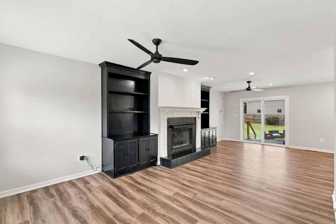
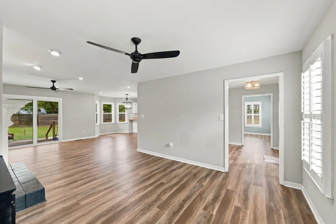
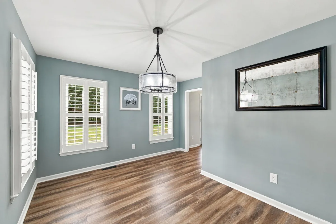
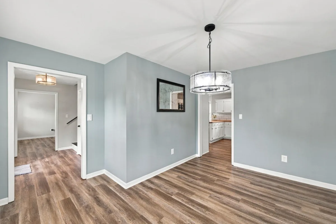
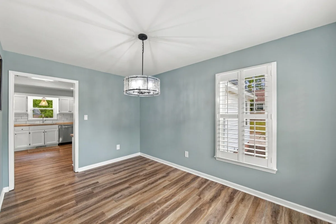
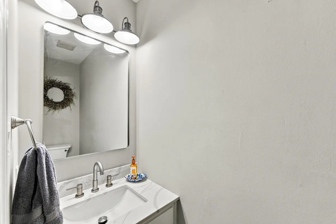
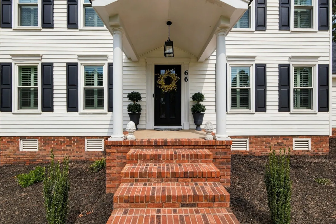
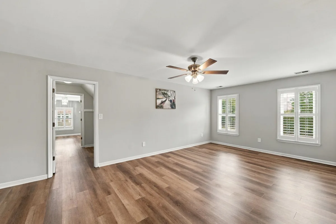
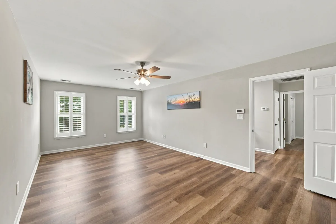
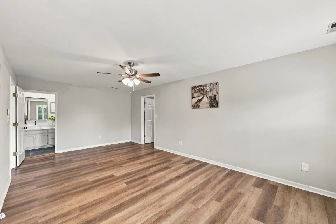
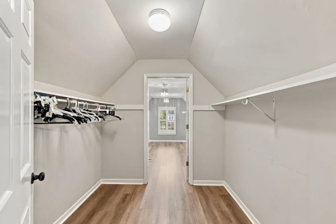
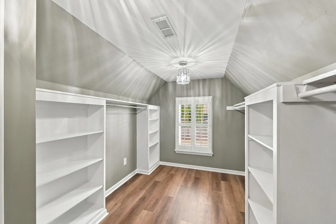
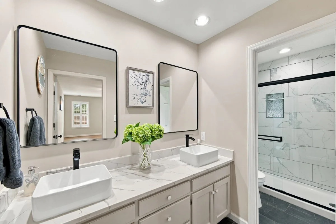
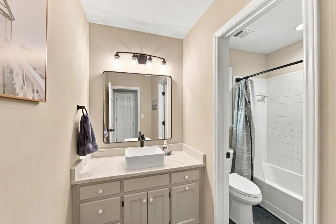
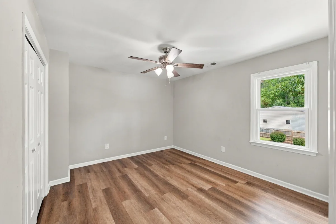
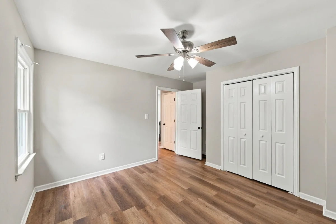
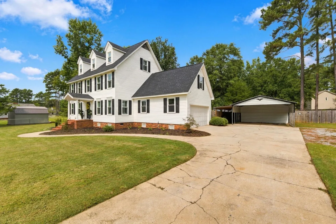
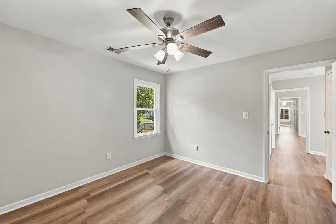
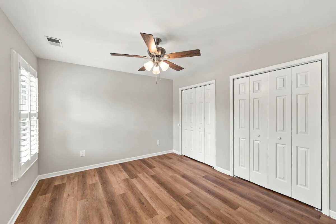
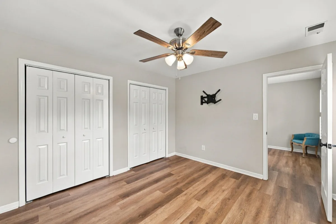
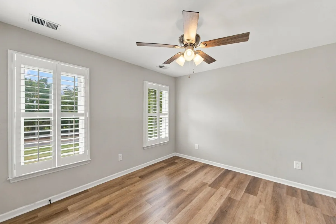
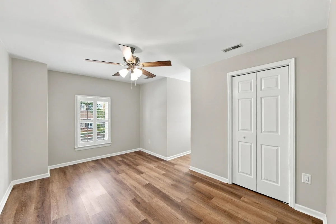
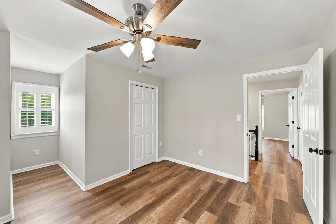
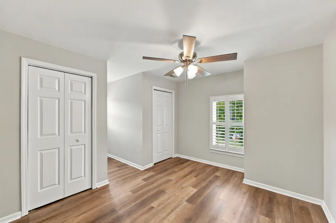
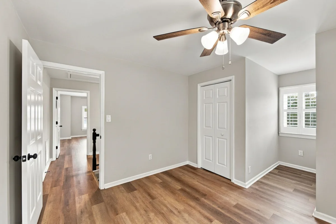
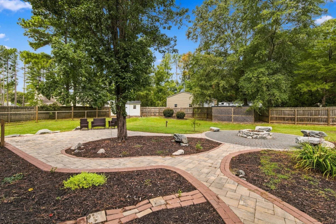
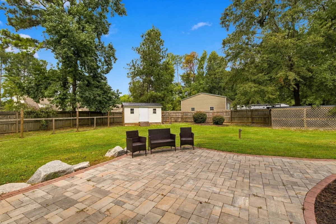
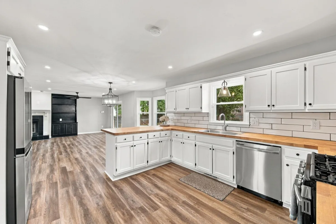
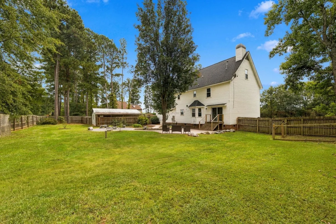
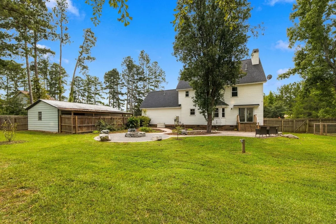
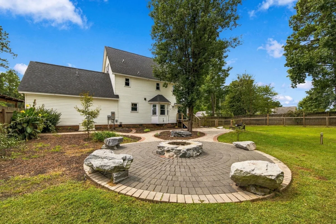
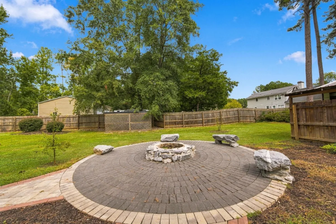
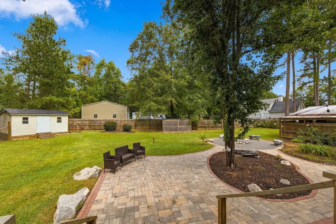
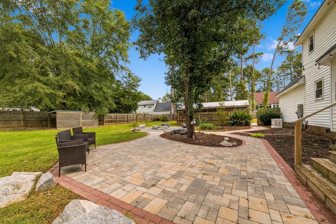
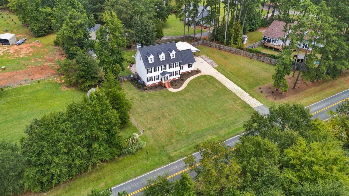
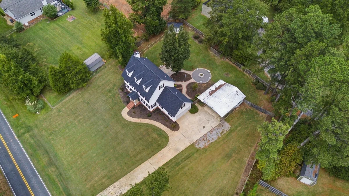
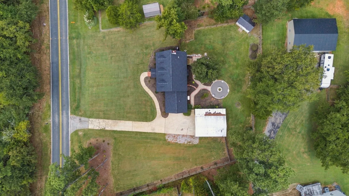
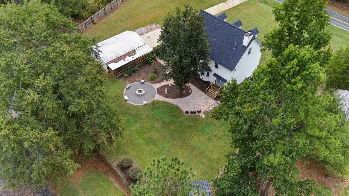
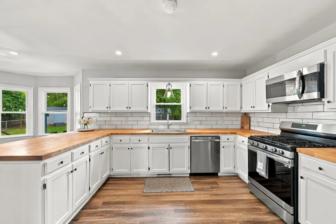
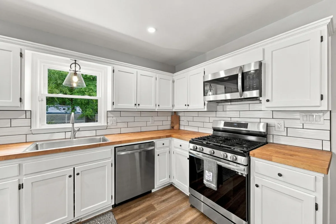
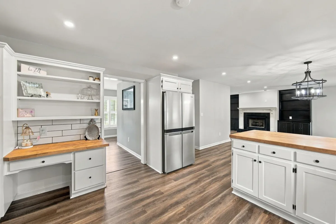
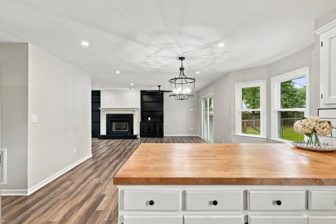
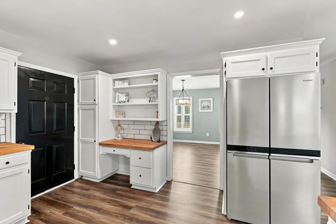

Nearly an acre, five bedrooms, no HOA, and major updates already taken care of. This North Laurens home offers the space you’ve been looking for both inside and out, with 2,657 square feet, 5 bedrooms, 2.5 baths, and a long list of recent improvements. Outside, the property has been completely transformed. Multiple trees were removed, stumps were ground, and the yard was regraded before adding Bermuda sod, irrigation, fresh landscaping, and a gravel parking pad with plenty of room for a boat, camper, or additional vehicles. The home also features a new 30-year architectural shingle roof with ridge vent, along with a new front portico, pendant light, and entry door that give the exterior a fresh, updated look. Inside, the kitchen features freshly painted cabinetry and flows into a comfortable living space centered around a fireplace with custom built-ins. New energy-efficient plantation shutters add a polished finish throughout the home. With five bedrooms, there’s flexibility for more than just sleeping space, whether you need a home office, guest room, playroom, or hobby space. The primary suite provides a spacious retreat, while the backyard gives you the kind of room that’s getting harder to find. There’s space for pets, kids, entertaining, yard games, evenings around the firepit, or simply enjoying the privacy of your own property. And despite the extra space, you’re still conveniently located less than 10 minutes from downtown Laurens and approximately 30 minutes from Greenville. Nearly an acre, no HOA, five bedrooms, and substantial improvements already completed. This is a home with room to spread out, inside and out. Ask about available closing cost assistance through the preferred lender, which could help reduce your out-of-pocket expenses at closing.

