

Your Home, Your Dream, Our Mission

513 Allenton Way
Greer, SC 29651

Property type: Single Family Residence
‹ Back to list

Active

$ 735,000
⇃$ 725,000

$123.09/sqft

5 bd 5.5 ba 5890 sqft 0.25 acre

Valentina Ragozinski - Real Estate Broker in Spartanburg, SC
For showings call
Valentina Ragozinski

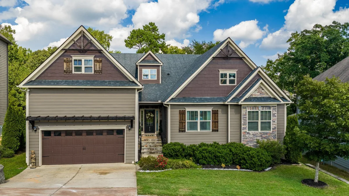
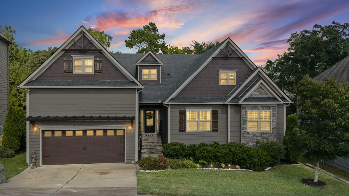
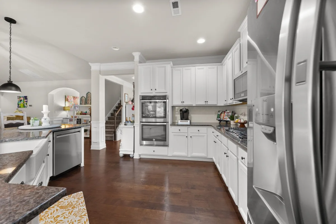
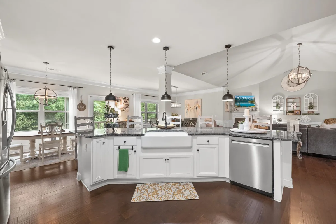
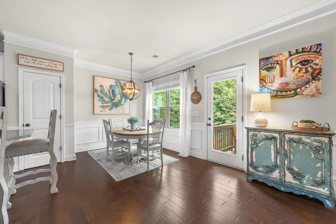
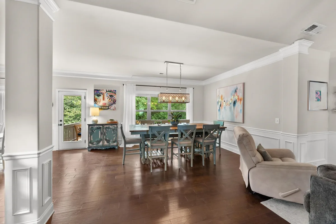
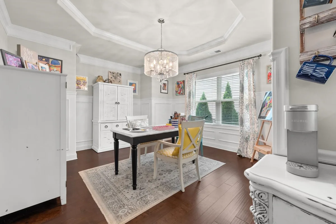
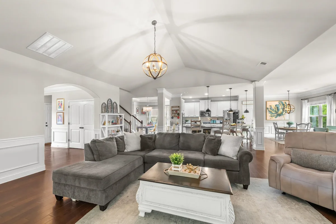
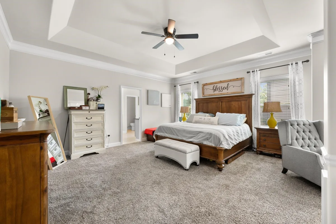
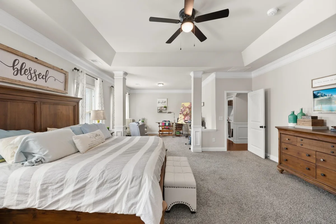
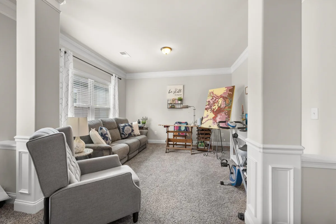
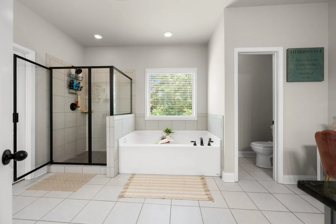
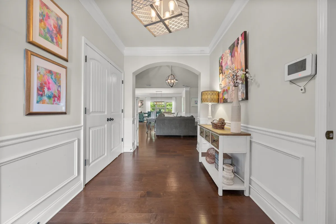
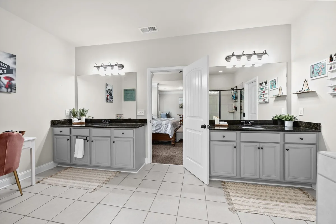
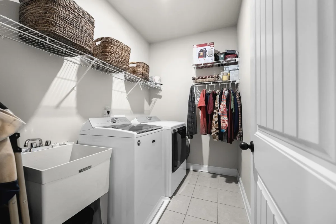
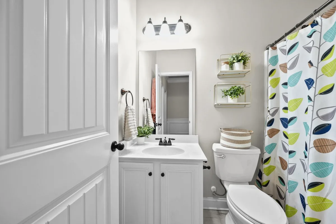
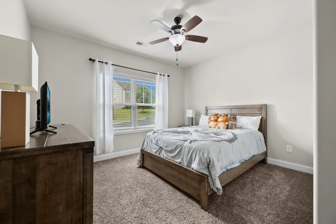
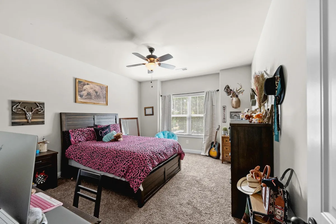
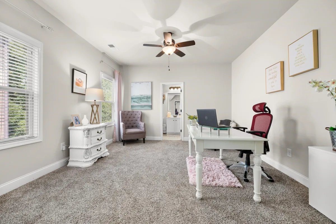
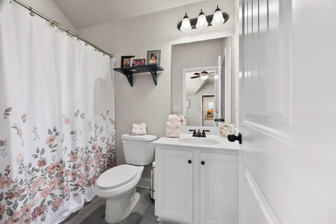
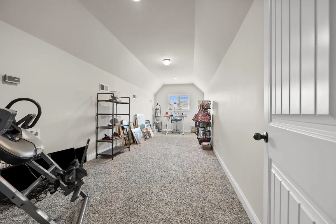
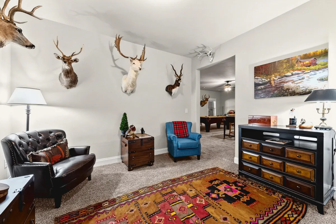
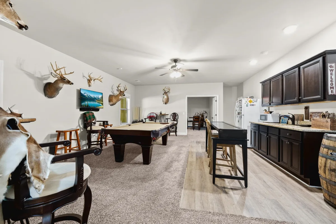
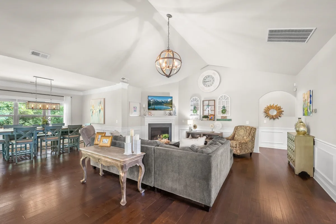
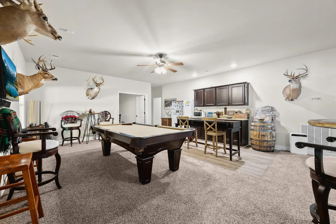
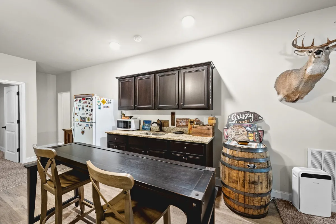
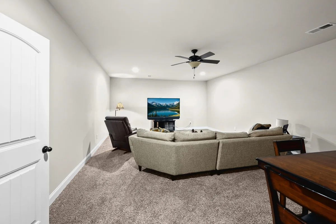
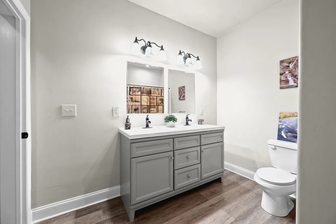
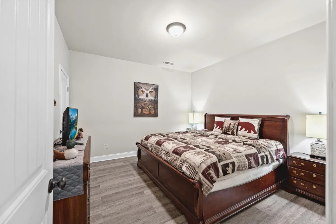
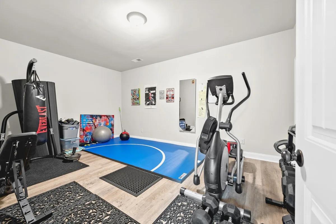
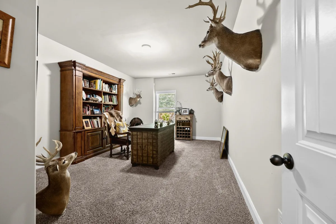
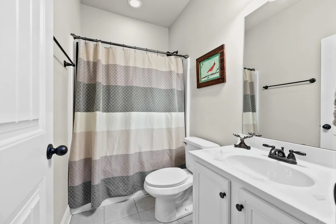
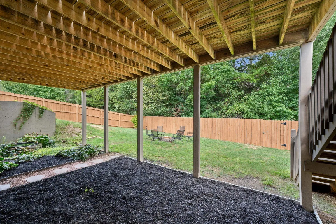
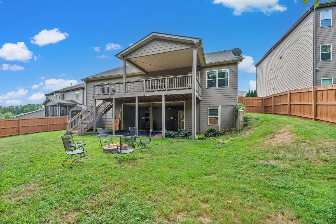
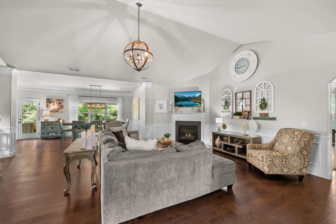
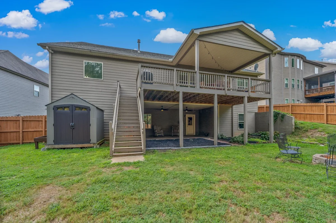
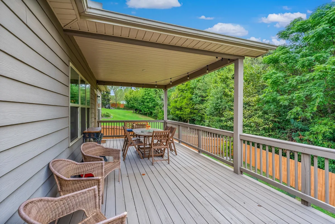
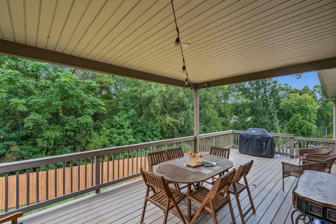
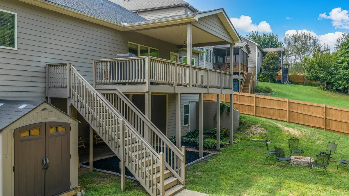
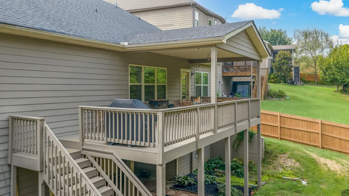
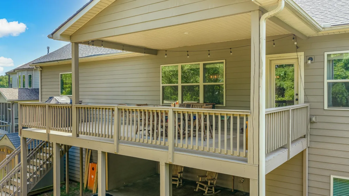
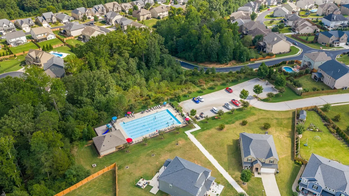
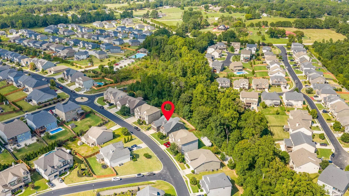
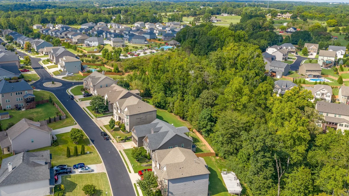
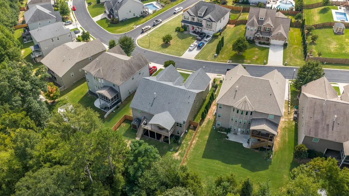
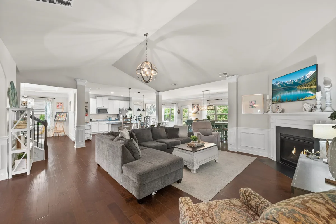
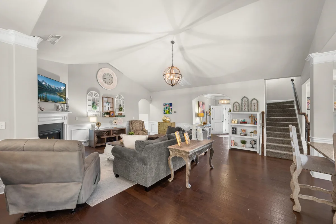
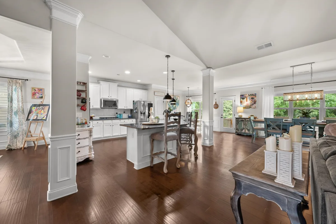
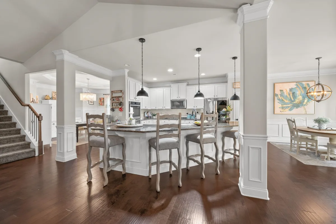
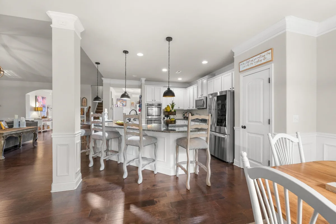
Welcome to 513 Allenton Way, a spacious 5-bedroom, 5.5-bath home in the desirable Five Forks area of Greer and Riverside school district. Built in 2017, this three-level home offers an incredibly flexible floor plan with three bedrooms on the main level, including a primary suite with sitting room. At the heart of the home, the gourmet kitchen with double ovens opens to the dining and great room, creating an inviting gathering space for entertaining and everyday living. Upstairs offers an additional bedroom and room over the garage, while the fully finished walkout basement provides exceptional additional living space with a living room, media room, kitchenette, bedroom, two full baths, office, workout room and second laundry hookups. Enjoy outdoor living from the covered deck or lower patio overlooking the fenced backyard, firepit and tree-lined backdrop. Community amenities include a pool, cabana and playground—all in a convenient Five Forks location near shopping, dining and everyday conveniences. Schedule your private showing today and experience all this home has to offer.


Beds: 5 Baths: 5.5 Lot size: 0.25 acres Year built: 2017
Interior Features
  • stories
    Two
  • heating
    Multi-Units
  • cooling
    Central Air
    Multi Units
  • fireplace
    Windows - Tilt
    Gas Log
  • garage spaces
    2
  • garage
    Attached
    2 Car Attached
    Garage Door Opener
    Driveway
    Garage
  • basement
    Bathroom
    Finished
    Full
    Inside Entrance
    Walk-Out Access
  • sewer
    Public Sewer
  • water
    Public
  • subdivision
    Redcroft
  • More features
    Ceiling Fan(s)
    Cable Available
    Ceilings-Some 9 Ft +
    Tray Ceiling(s)
    Attic Stairs Pulldown
    Fireplace
    Walk-In Closet(s)
    Soaking Tub
    Ceiling - Smooth
    Solid Surface Counters
    Utility Sink
    Open Floorplan
    In-Law Floorplan
    Pantry
Exterior Features
  • exterior
    Aluminum/Vinyl Trim
    Windows - Tilt
  • driveway
    Paved
  • windows
    Windows - Tilt
  • patio
    Deck
    Patio
    Covered Patio
    Windows - Tilt
  • construction
    Hardboard Siding
    Stone
  • foundation
    Basement
Association Info
  • Is in HOA
    Yes
  • HOA fee
    573
  • HOA due
    Annually
  • HOA features
    Pool
    Recreation Facility
Schools
  • district
    10 (Greenville)
  • elementary
    9 Woodland
  • middle
    10- Riverside
  • high
    10- Riverside

Listed by:
Amy Taylor Lic. #32346
Bluefield Realty Group Lic. #3308

MLS ID: 342055

©2026 Spartanburg Association of Realtors ® All Rights Reserved.

The data relating to real estate for sale on this web site comes in part from the Internet Data Exchange (IDX) program of the Spartanburg Association of REALTORS®. IDX information provided exclusively for consumers’ personal, non-commercial use and may not be used for any purpose other than to identify prospective properties consumers may be interested in purchasing. Information is deemed reliable, but not guaranteed.

Listing updated on 2026-11-10

Spartanburg Association of REALTORS