
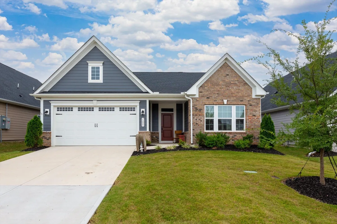
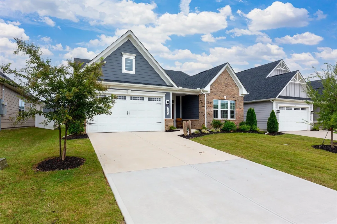
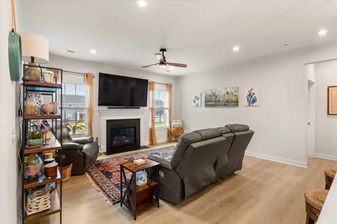
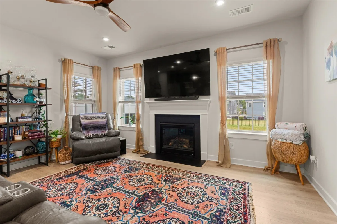
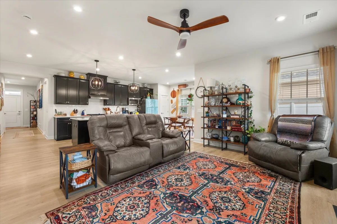
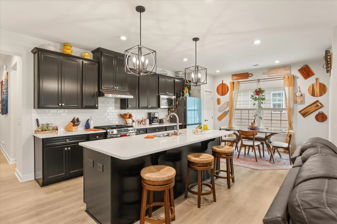
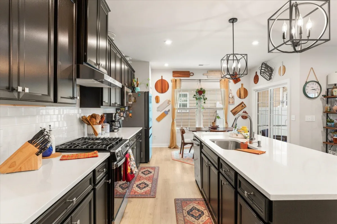
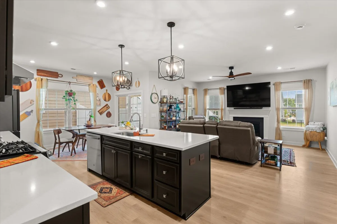
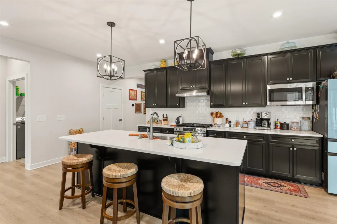
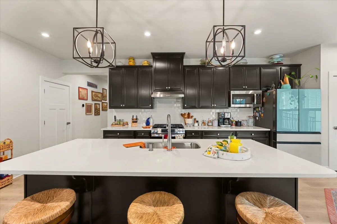
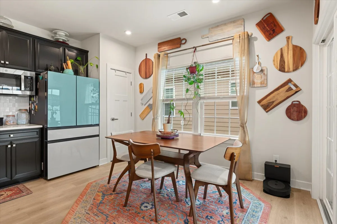
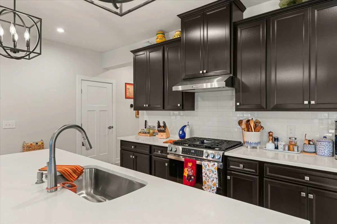
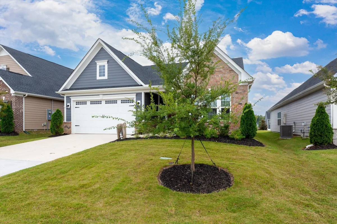
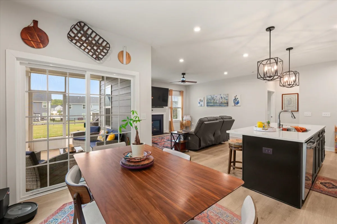
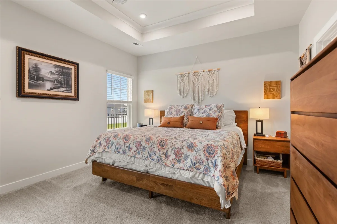
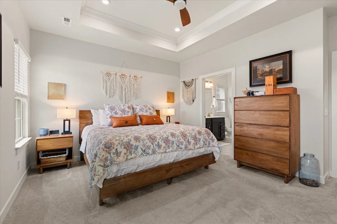
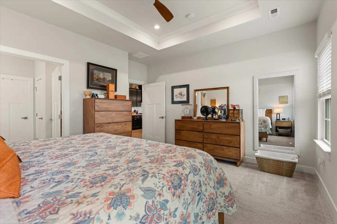
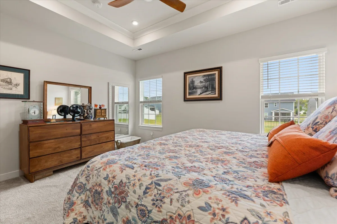
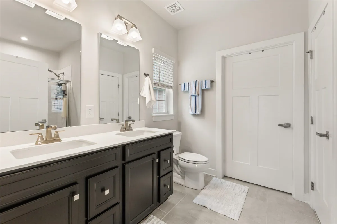
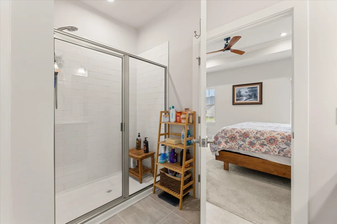
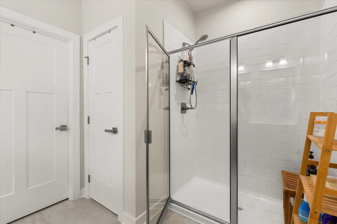
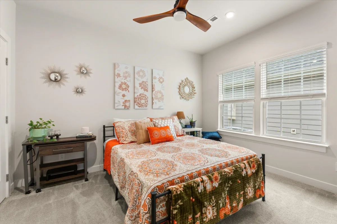
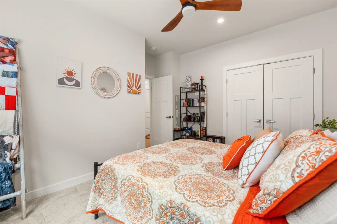
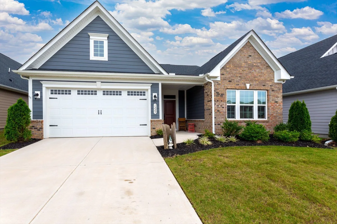
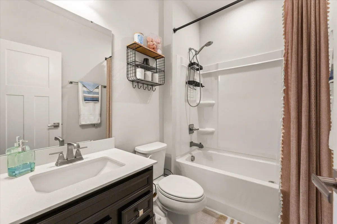
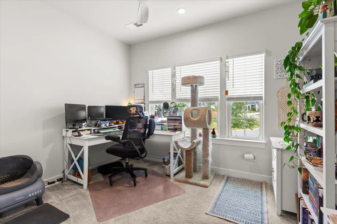
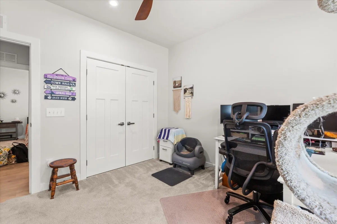
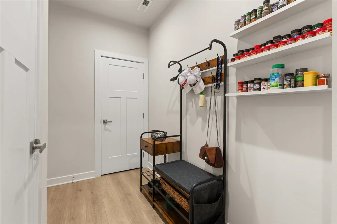
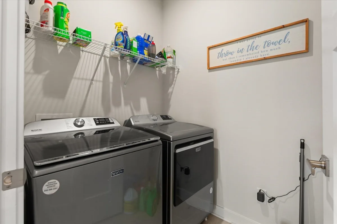
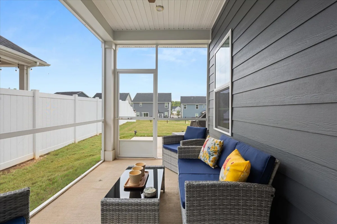
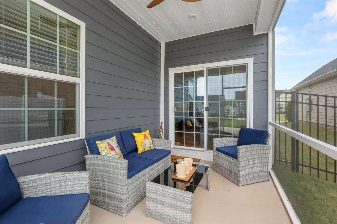
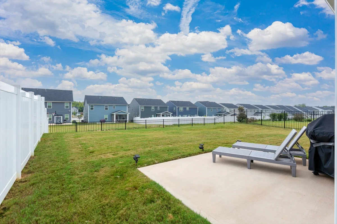
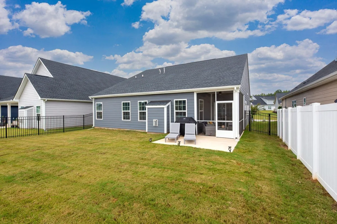
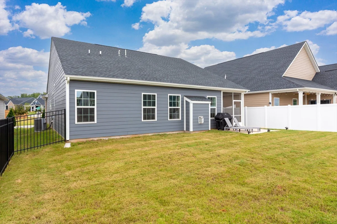
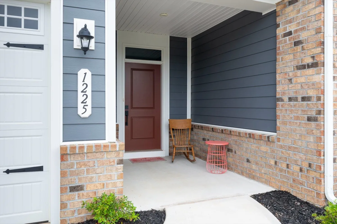
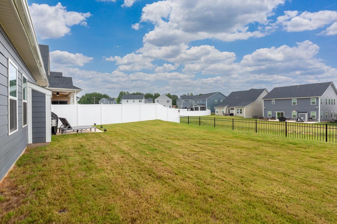
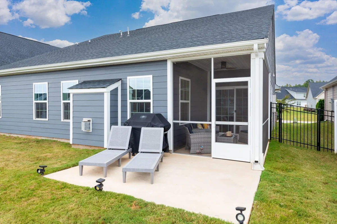
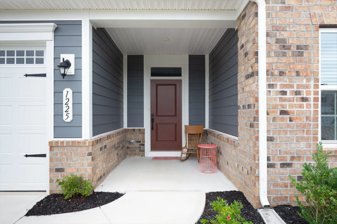
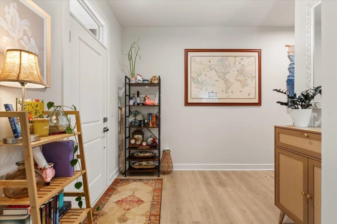
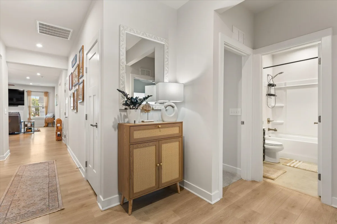
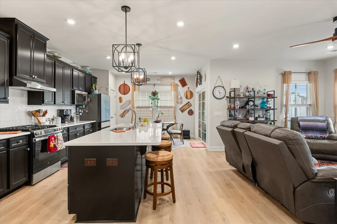
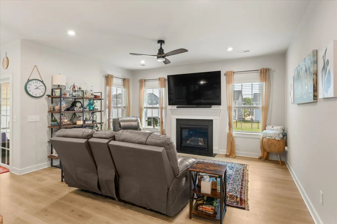

Single level ease meets neighborhood recreation at 1225 Fiddletree Ln, a three-bedroom, two-bath home offering 1,688 square feet. An open floor plan connects the principal gathering spaces, creating a natural flow for weeknight meals, relaxed conversation, and entertaining. With every room arranged on one level, the layout offers convenience for daily routines. The screened porch extends the living space outdoors, providing a sheltered place for coffee, reading, or dinner in the fresh air. Beyond it, the fenced yard offers defined space for pets, play, gardening, or casual weekends at home. The homeowners association includes lawn maintenance, leaving more time to enjoy the setting and less time on routine upkeep. An attached two-car garage adds convenient parking and useful storage. Community amenities broaden the possibilities. Residents can cool off in the Olympic-sized swimming pool, gather beneath the covered picnic area, or spend crisp evenings beside the fire pit. Several playgrounds offer additional room for recreation, making the neighborhood especially well equipped for an active lifestyle. Nearby, MESA Soccer Complex provides a convenient destination for practices, matches, and outdoor activity. Lowes Foods of Simpsonville helps keep grocery shopping and everyday errands within reach. From its practical single-story design to its private outdoor spaces and amenity rich surroundings, this home makes it easy to balance downtime, neighborhood connection, and daily convenience. Schedule a showing and explore everything this address offers.
1225 Fiddletree Lane
Woodruff, SC 29388
Property type: Single Family Residence
‹ Back to list
Enlarge images
Active
$ 344,900
⇃$ 335,000
$198.46/sqft
3 bd 2 ba 1688 sqft 0.15 acre
Beds: 3 Baths: 2 Lot size: 0.15 acres Year built: 2024
Interior Features
- storiesOne
- heatingForced Air
- coolingCentral Air
- fireplaceWindows - Tilt
Gas Log - garage spaces2
- garageAttached
2 Car Attached
Garage Door Opener
Garage - basementNone
- sewerPublic Sewer
- waterPublic
- subdivisionEmory Park
- More featuresCeiling Fan(s)
Cable Available
Ceilings-Some 9 Ft +
Tray Ceiling(s)
Fireplace
Walk-In Closet(s)
Ceiling - Smooth
Open Floorplan
PantryExterior Features- exteriorAluminum/Vinyl Trim
Windows - Tilt
Sprinkler System - drivewayPaved-Concrete
- windowsInsulated Windows
Windows - Tilt - patioPatio
Screened
Windows - Tilt - constructionBrick Veneer
HardiPlank Type - foundationSlab
Association Info- Is in HOAYes
- HOA fee185
- HOA dueMonthly
- HOA featuresLawn Service
Pool
Street Lights
Schools- district4 Sptbg Co
- elementary4-Woodruff E
- middle4-Woodruff J
- high4-Woodruff High
Listed by:
Pam Harrison
Lic. #260
KELLER WILLIAMS REALTY Lic. #3724
MLS ID: 341834
©2026 Spartanburg Association of Realtors ® All Rights Reserved.
The data relating to real estate for sale on this web site comes in part from the Internet Data Exchange (IDX) program of the Spartanburg Association of REALTORS®. IDX information provided exclusively for consumers’ personal, non-commercial use and may not be used for any purpose other than to identify prospective properties consumers may be interested in purchasing. Information is deemed reliable, but not guaranteed.
Listing updated on 2026-11-11


