
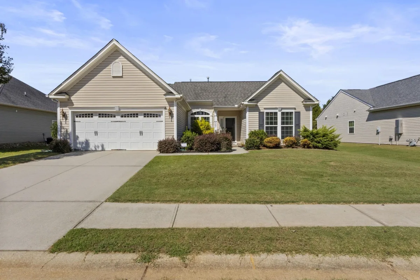
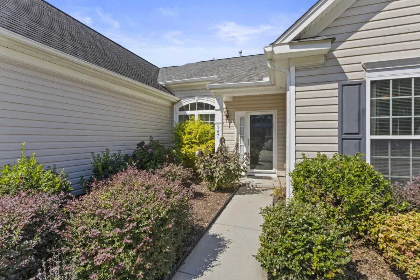
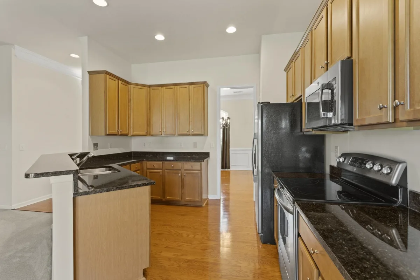
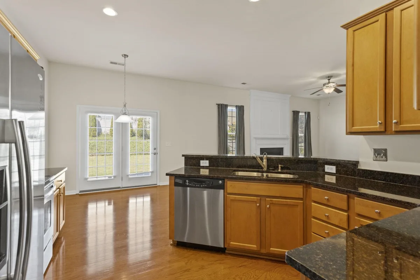
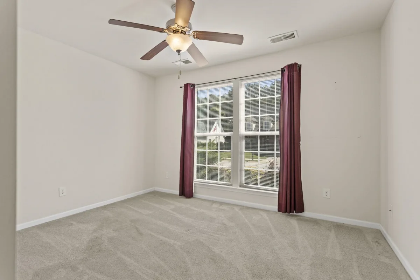
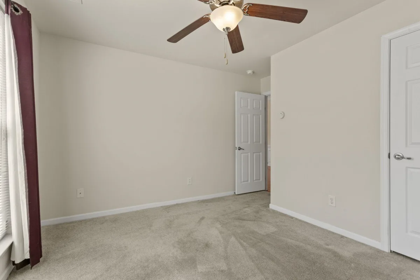
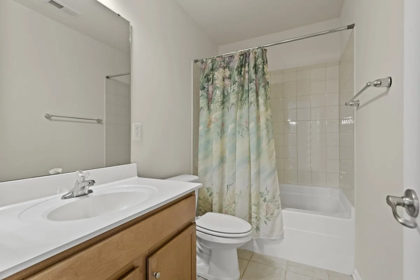
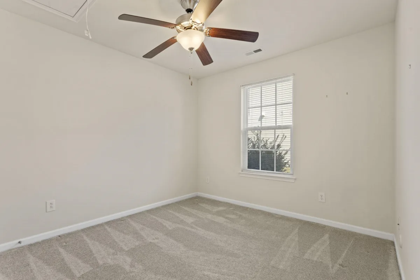
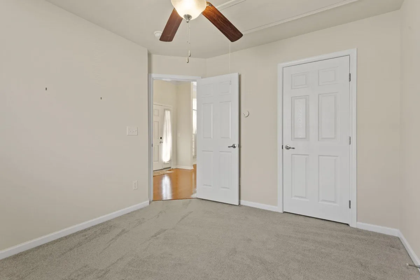
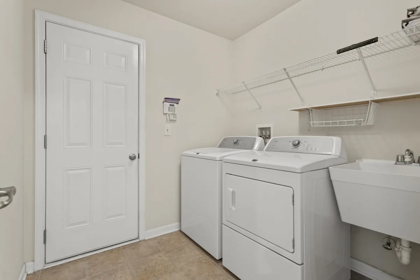
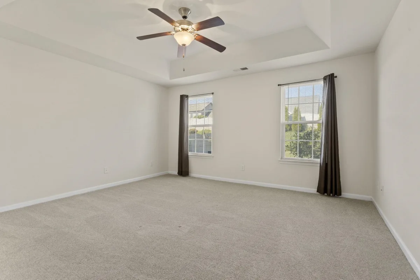
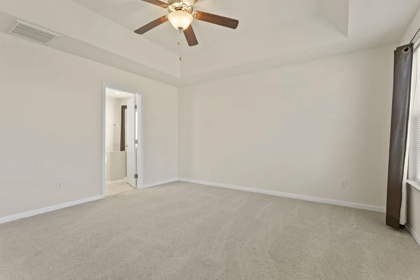
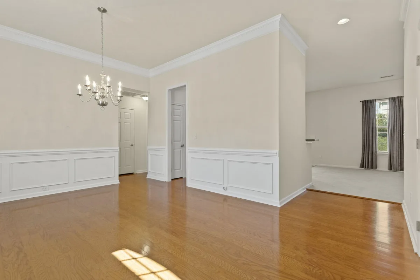
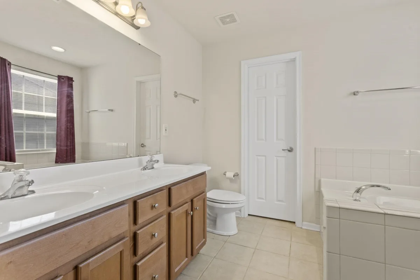
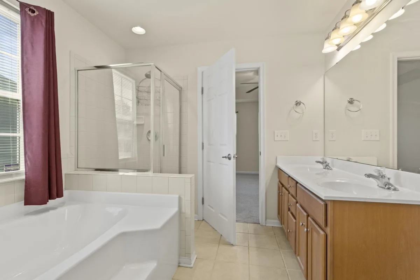
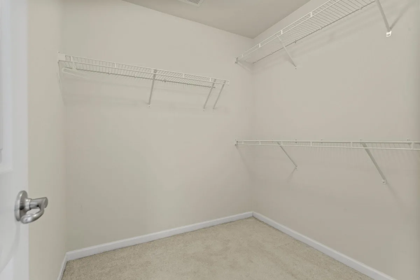
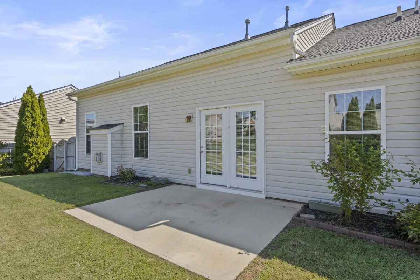
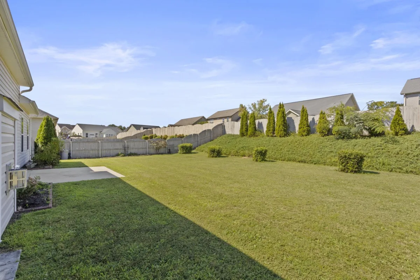
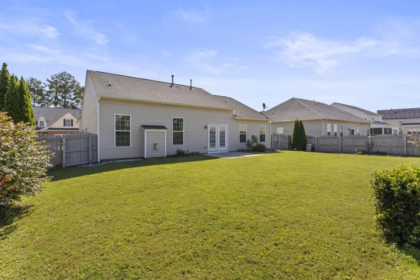
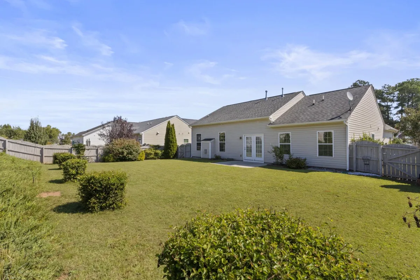
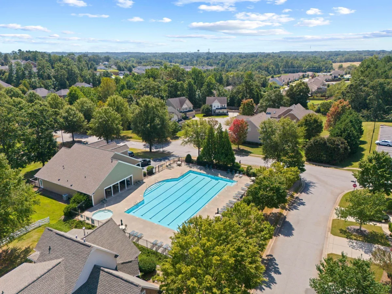
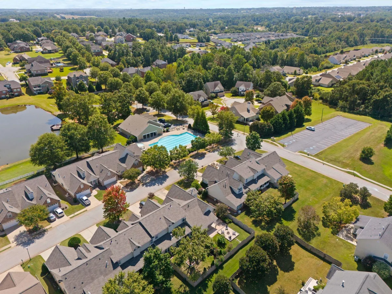
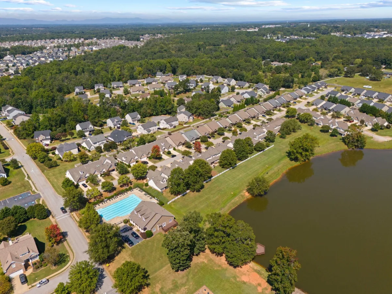
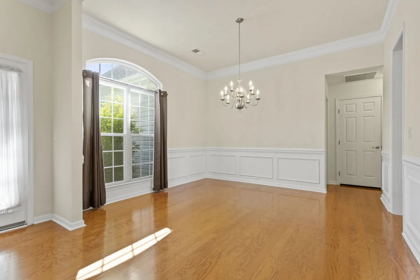
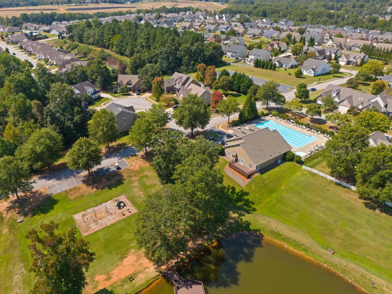
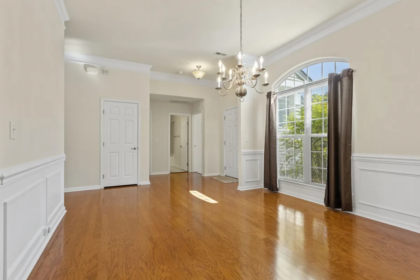
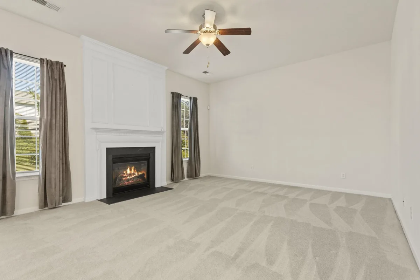
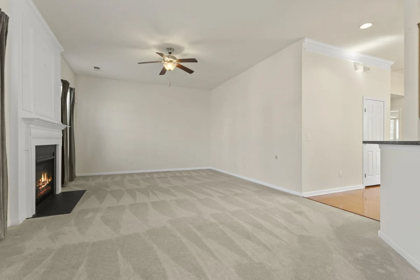
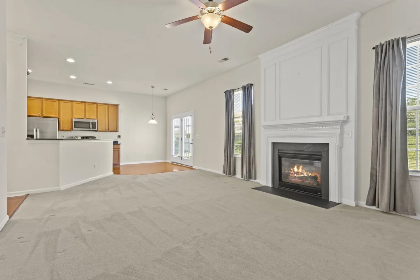
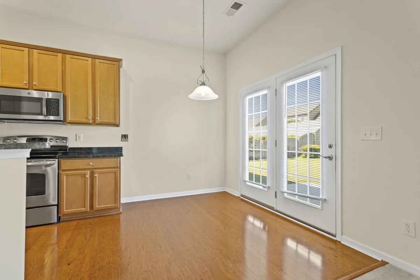
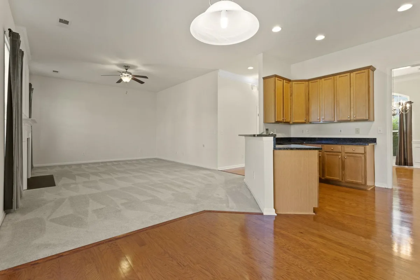

Impeccably Maintained One-Level Home in Gated Boiling Springs Community! Welcome home to this beautifully maintained, move-in-ready one-level home located in a desirable gated community in Boiling Springs. Featuring an open floor plan, split-bedroom design, and comfortable living spaces, this home offers both functionality and an inviting atmosphere. A welcoming formal dining room provides the perfect setting for entertaining, while the spacious eat-in kitchen features custom cabinetry, granite countertops, and all kitchen appliances remaining with the home. The kitchen opens seamlessly to the great room, complete with a gas-log fireplace, creating a warm and inviting gathering space. The split-bedroom floor plan provides privacy for the owner's suite, which features a walk-in shower, relaxing garden tub, double vanity, and spacious walk-in closet. Guest bedrooms share a convenient hall bath. Additional features include a mudroom/laundry room, double garage, and plenty of storage throughout. Step outside to the patio overlooking the privacy-fenced backyard, offering a great space for relaxing, grilling, or entertaining. Residents enjoy an impressive array of neighborhood amenities, including a community pool, clubhouse, sidewalks, playgrounds, and two gated entrances. With its desirable one-level layout, excellent condition, private backyard, and outstanding neighborhood amenities, this home is truly move-in ready and ready for its next owner!
567 Shoreline Boulevard
Boiling Springs, SC 29316
Property type: Single Family Residence
‹ Back to list
Enlarge images
Active
$ 299,000
$178.61/sqft
3 bd 2 ba 1674 sqft 0.22 acre
Beds: 3 Baths: 2 Lot size: 0.22 acres Year built: 2011
Interior Features
- storiesOne
- heatingHeat Pump
- coolingHeat Pump
- fireplaceWindows - Tilt
Gas Log - garage spaces2
- garageAttached
2 Car Attached
Garage Door Opener
Driveway
Garage - basementNone
- sewerPublic Sewer
- waterPublic
- subdivisionGlen Lake
- More featuresCeiling Fan(s)
Cable Available
Ceilings-Some 9 Ft +
Tray Ceiling(s)
Fireplace
Walk-In Closet(s)
Soaking Tub
Ceiling - Smooth
Solid Surface Counters
Utility Sink
Open Floorplan
Split Bedroom Plan
PantryExterior Features- exteriorAluminum/Vinyl Trim
Windows - Tilt - drivewayPaved,Paved-Concrete
- windowsInsulated Windows
Windows - Tilt
Window Treatments - patioPatio
Windows - Tilt - constructionVinyl Siding
- foundationSlab
Association Info- Is in HOAYes
- HOA fee800
- HOA dueAnnually
- HOA featuresCommon Area
Pool
Street Lights
Schools- district2 Sptbg Co
- elementary2-Sugar Ridge
- middle2-Boiling Springs
- high2-Boiling Springs
Listed by:
Mitzi Kirsch
Lic. #27849
Century 21 Blackwell & Co Lic. #22
MLS ID: 341813
©2026 Spartanburg Association of Realtors ® All Rights Reserved.
The data relating to real estate for sale on this web site comes in part from the Internet Data Exchange (IDX) program of the Spartanburg Association of REALTORS®. IDX information provided exclusively for consumers’ personal, non-commercial use and may not be used for any purpose other than to identify prospective properties consumers may be interested in purchasing. Information is deemed reliable, but not guaranteed.
Listing updated on 2026-11-12


