
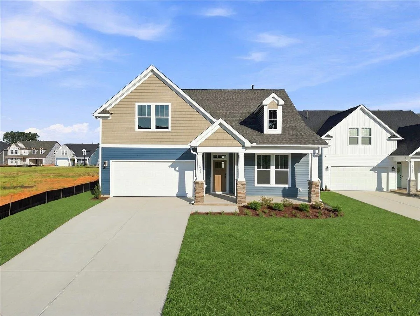
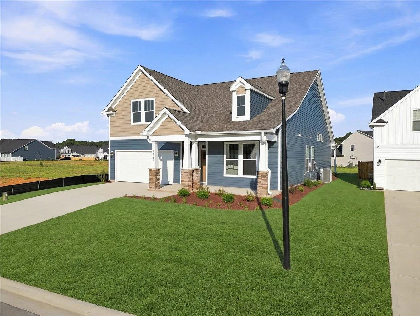
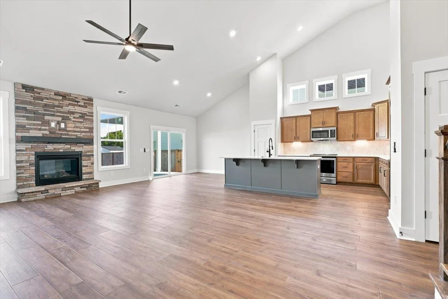
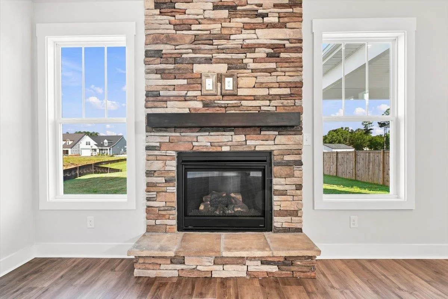
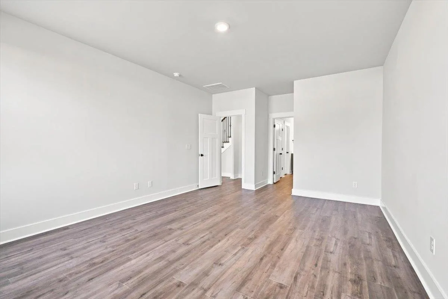
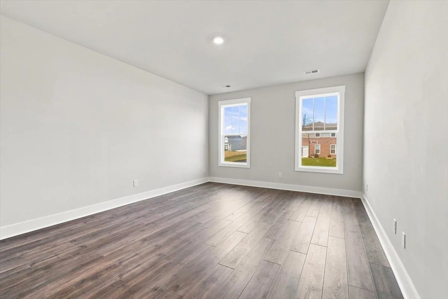
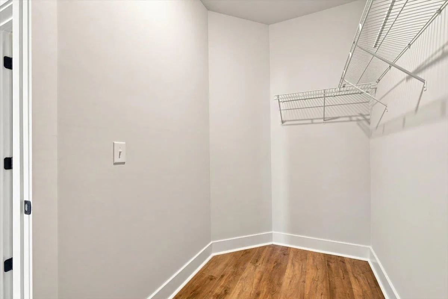
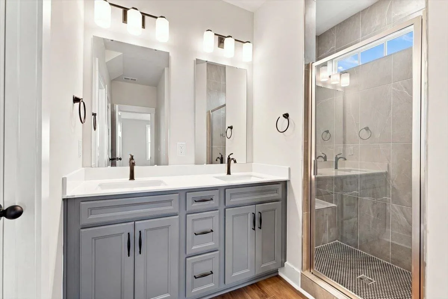
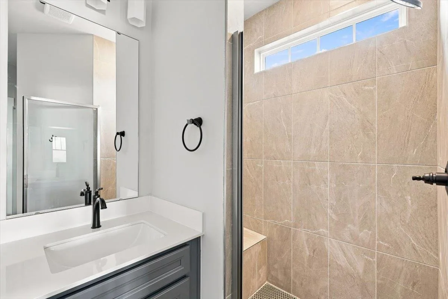
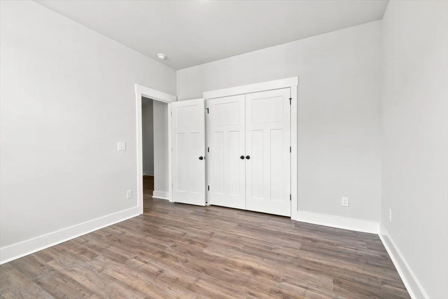
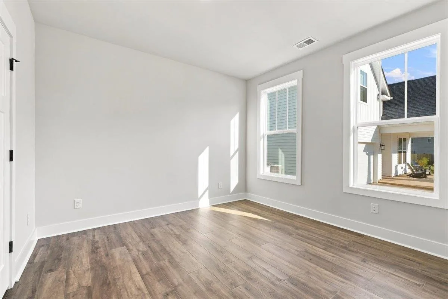
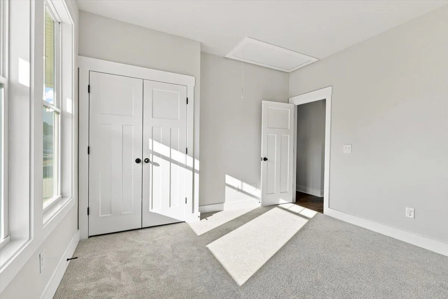

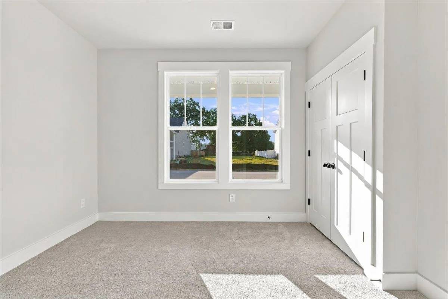
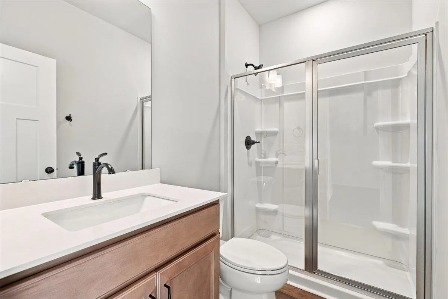
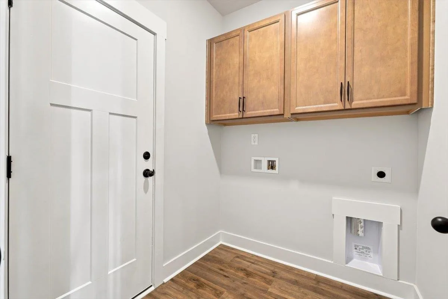
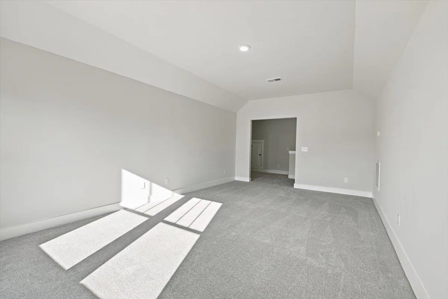
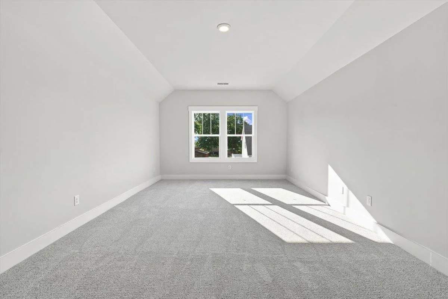
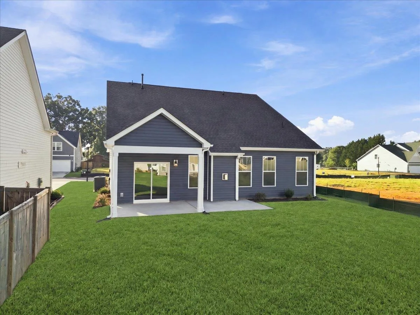
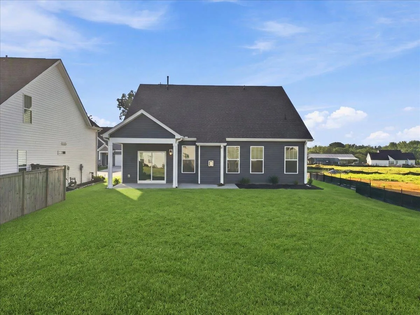
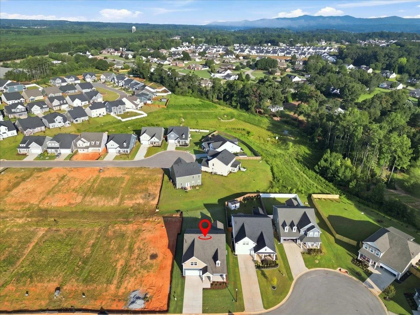
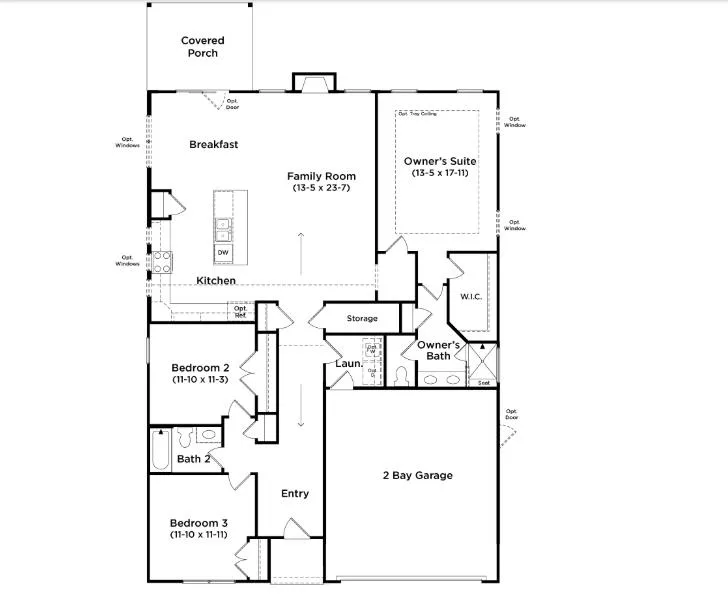
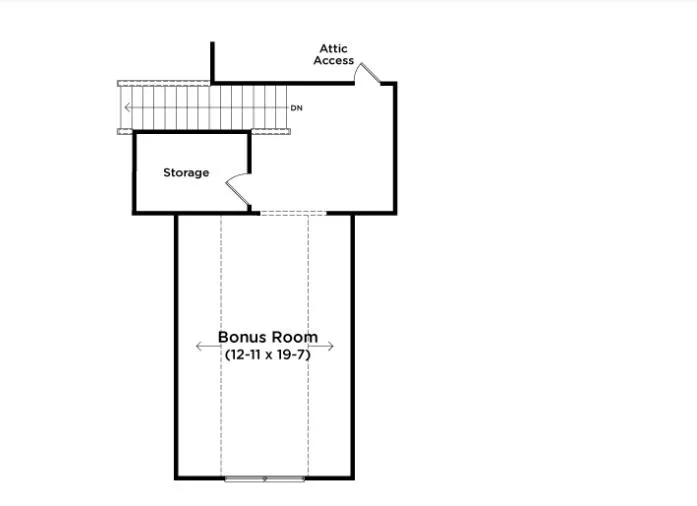
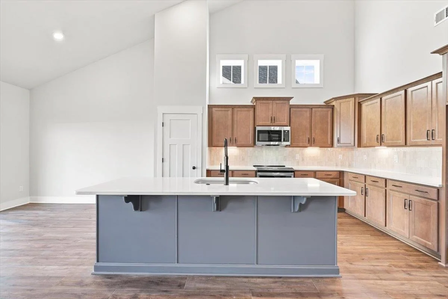
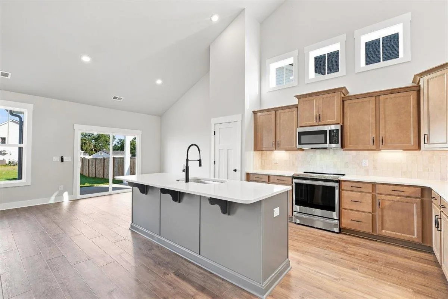
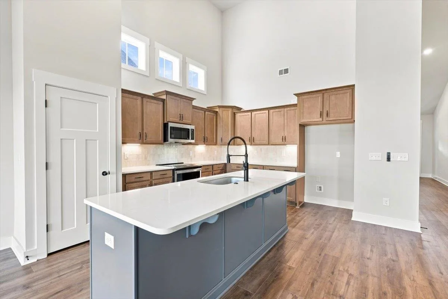
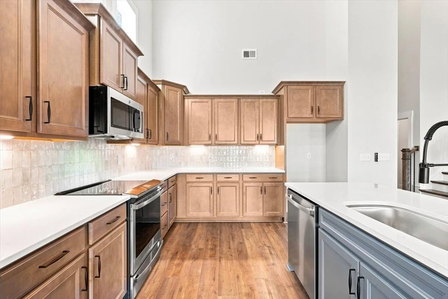
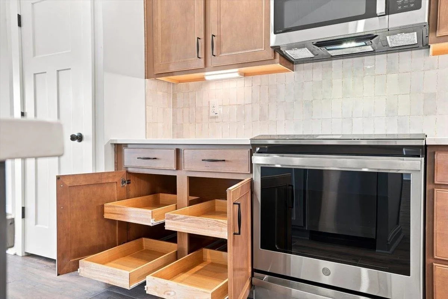
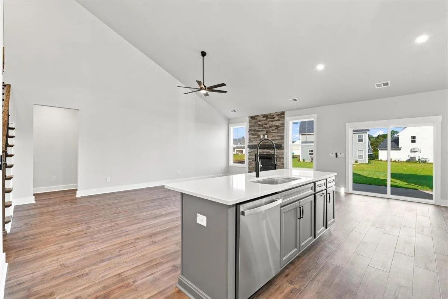
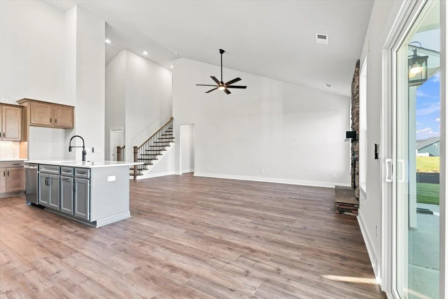

Home is Move in Ready! Welcome to Walnut Ridge! The only new homes just off HWY 9 offering a Design Studio experience within 3 minutes to Lake Bowen. The Cooper 3 showcases a beautifully curated floor plan that seamlessly blends refined style with effortless everyday living. A welcoming and spacious entry foyer sets the tone, leading to two secondary bedrooms and full bath before opening into the heart of the home — an expansive open-concept living space designed for both comfort and entertaining. The gourmet kitchen is thoughtfully appointed with elegant light brown cabinetry, quartz countertops, and upgraded stainless steel electric appliances. A large center island with soft grey cabinet accents, sink and additional seating creates the perfect gathering space for family and guests alike. The kitchen flows seamlessly into the breakfast area and inviting family room, where soaring ceilings, oversized windows, abundant natural light and gas fireplace with stone surround create a warm yet sophisticated atmosphere. Just off the breakfast area, the covered porch overlooks the backyard and offers an ideal setting for outdoor dining, entertaining, or enjoying a peaceful morning coffee. Privately situated off the main living area, the luxurious Primary Suite features dual vanities, a spacious walk-in closet, and a tiled shower with built in seating and glass enclosure. The laundry room with built in cabinetry rounds out the main level. An oak staircase leads to the upper-level flex space, offering endless possibilities as a media room, game room, home office, fitness studio, or private guest retreat. Additional upgrades include garage door keypad, irrigation and a sink in the garage. Smart home technology, energy-efficient construction, and a dedicated local warranty team ensure lasting convenience and comfort. Less than 5 minutes from Lake Bowen, Walnut Ridge offers open concept kitchens, beautiful family rooms, and spacious first and second level owner's suites! Close to I-26 and I-85, you’ll be only 15 minutes to North Carolina or 20 minutes to Downtown Spartanburg. Located just off Highway 9 near ample shopping, dining, and entertainment. Spend your time at nearby Woodfin Ridge Golf Course, Tryon Equestrian Center, and the Foothills of the Blue Ridge Mountains. Spartanburg District 2 Schools. With a surrounding area like this, Walnut Ridge is an amazing place to call home! Come by and make Walnut Ridge your new home.

