
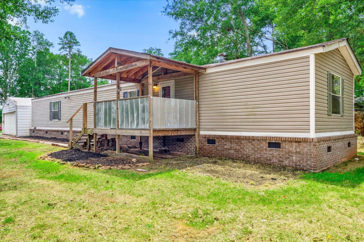
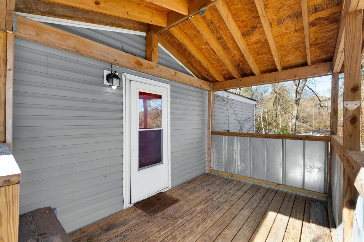
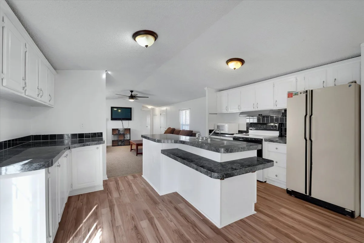
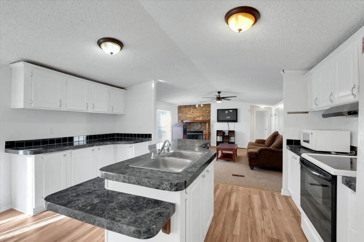
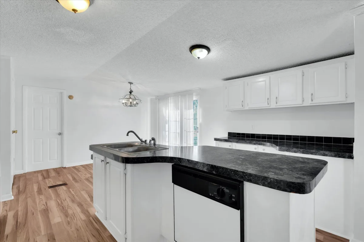
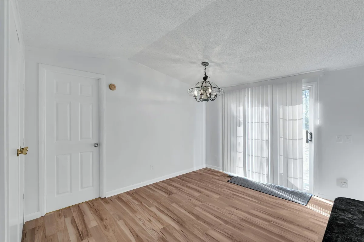
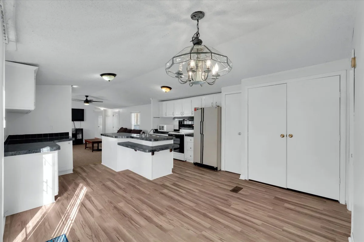
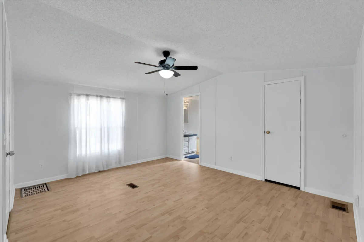
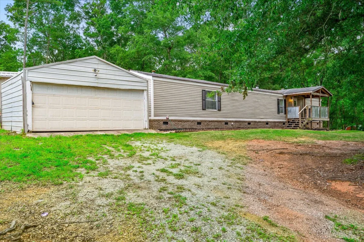
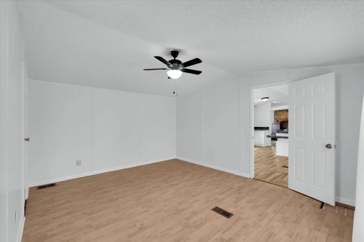
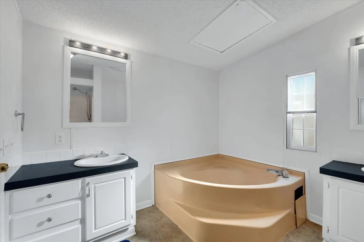
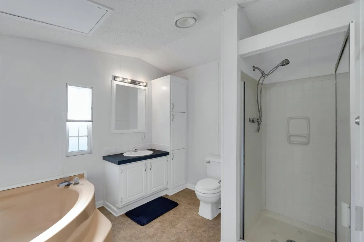
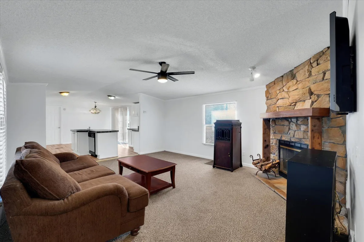
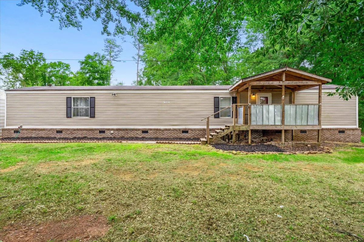
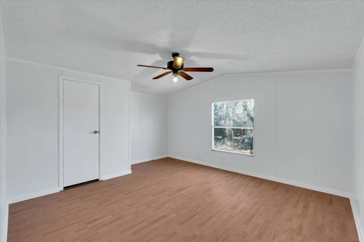
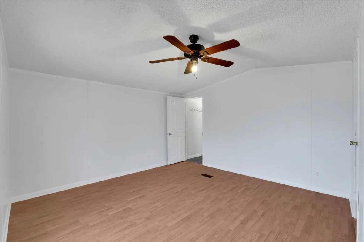
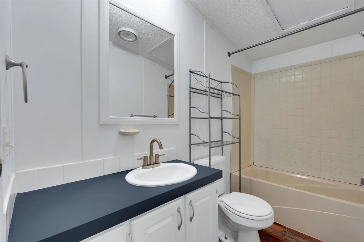
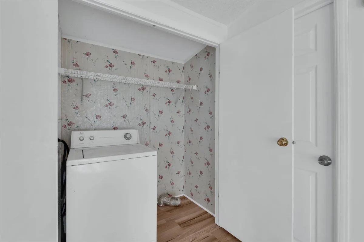
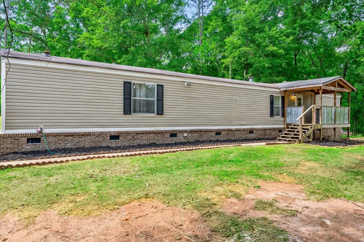
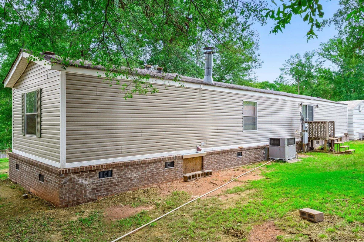
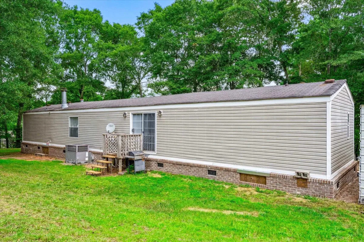
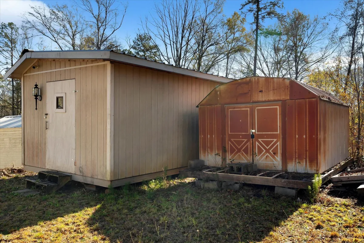
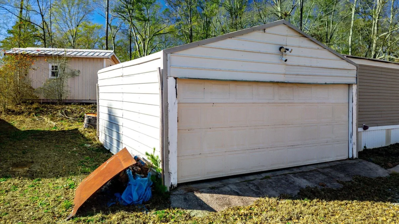
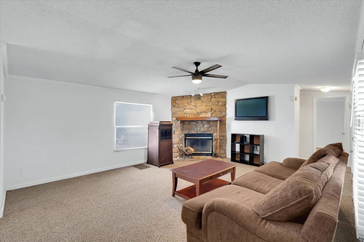
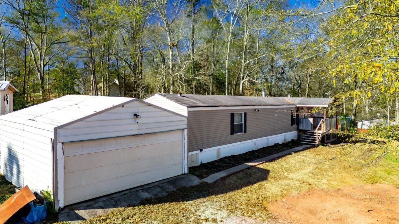
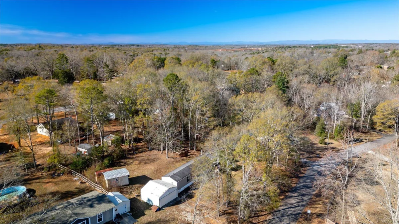
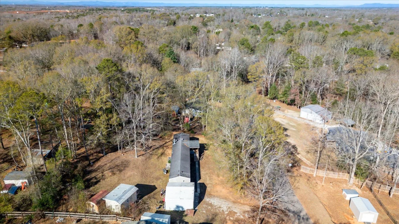
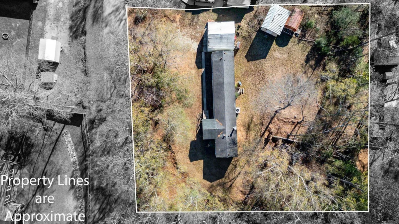
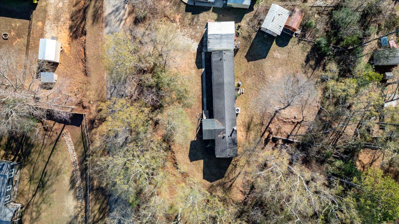
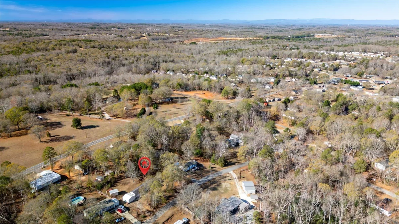
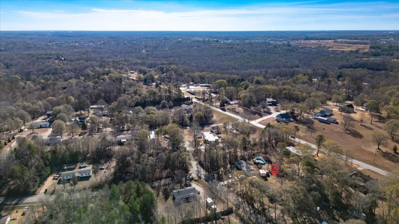
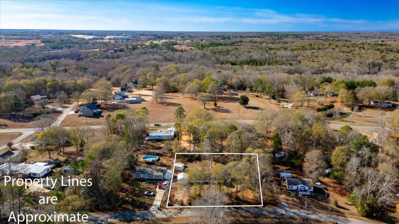
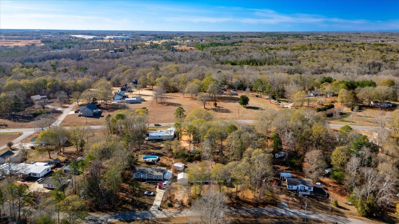
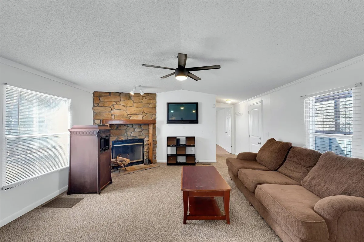
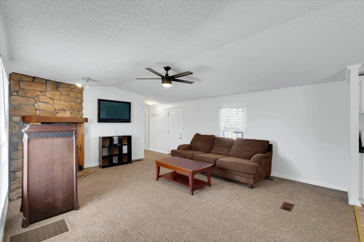
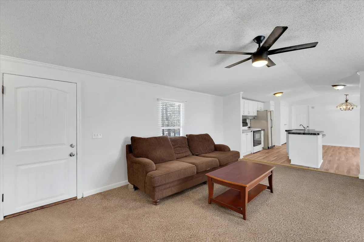
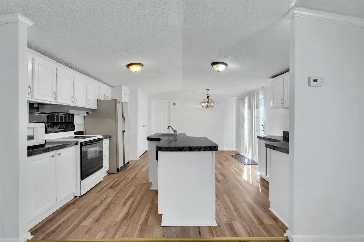
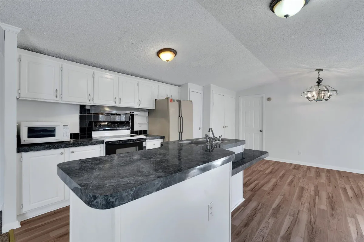
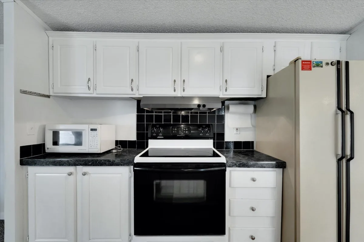

Welcome to 210 Elaine Drive, a well-maintained two-bedroom, two-bath home located on a quiet street in the highly sought-after Wren school district. Built in 1996, this beautiful home offers a comfortable and functional layout designed for everyday living. Inside, you’ll find a welcoming living area filled with natural light and anchored by a cozy wood-burning fireplace, perfect for relaxing evenings at home. The floor plan flows well and offers a great balance of open living space and private bedrooms, making it ideal for a variety of lifestyles. The home has been cared for and provides a solid opportunity for buyers looking to personalize or invest. One of the standout features of this property is the additional included lot, bringing the total property size to approximately 0.67 acres. This extra land offers rare flexibility and potential for outdoor enjoyment, gardening, future expansion, or simply added privacy. The garage is equipped with air conditioning, making it a versatile space that can easily serve as a workshop, home gym, hobby area, or additional storage. A detached storage shed in the backyard adds even more convenience for lawn equipment, tools, and seasonal items. Located just minutes from Interstate 85, this home offers easy access to Greenville, Anderson, and surrounding areas, making commuting and daily errands simple and convenient. Despite the proximity to major routes, the neighborhood maintains a peaceful, residential feel. This property is well-suited for first-time buyers, downsizers, investors, or anyone seeking a home with extra land in a desirable school district. Opportunities like this do not come along often. Schedule your showing today and explore all that 210 Elaine Drive has to offer.

