

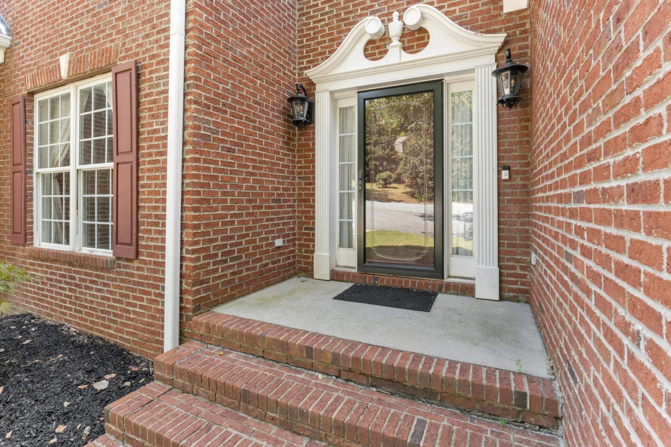

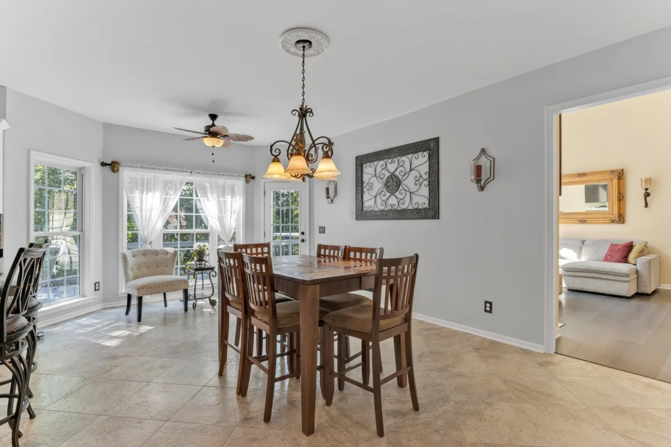
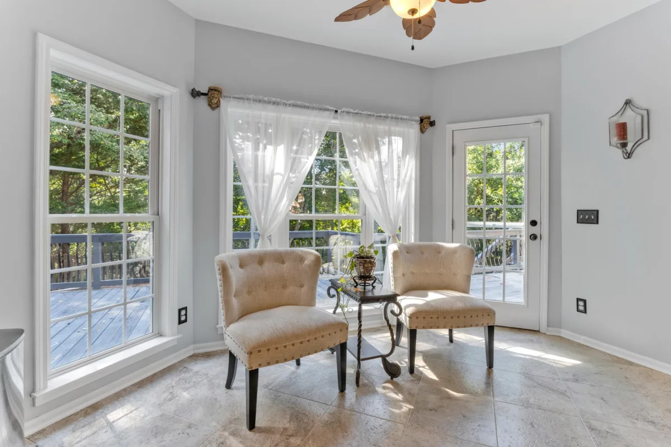
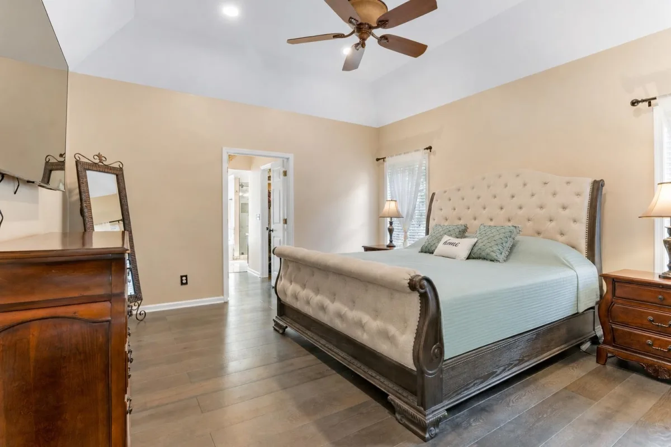


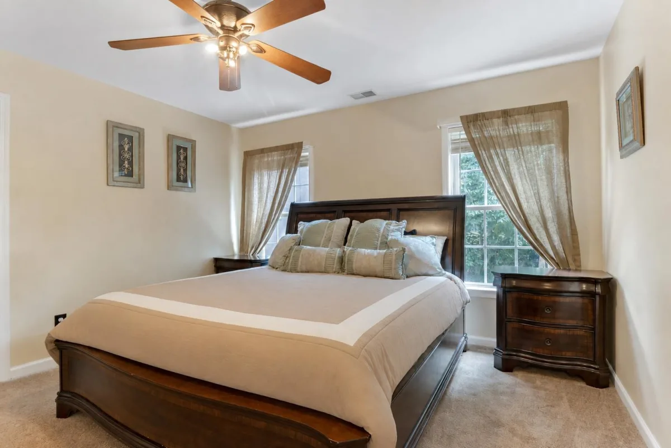


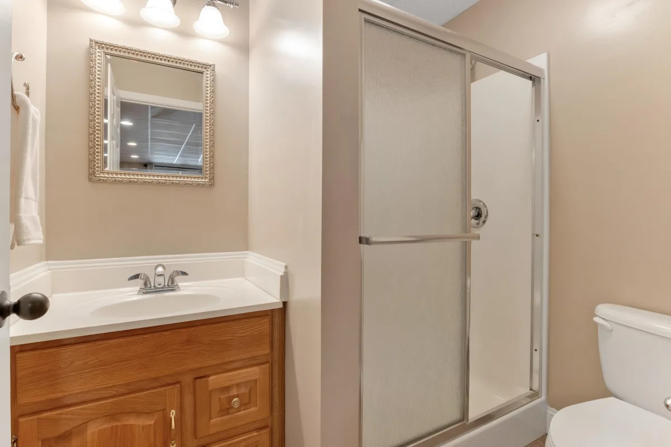


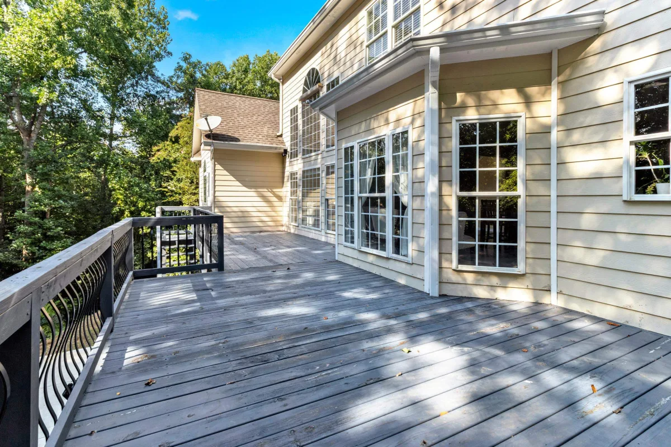
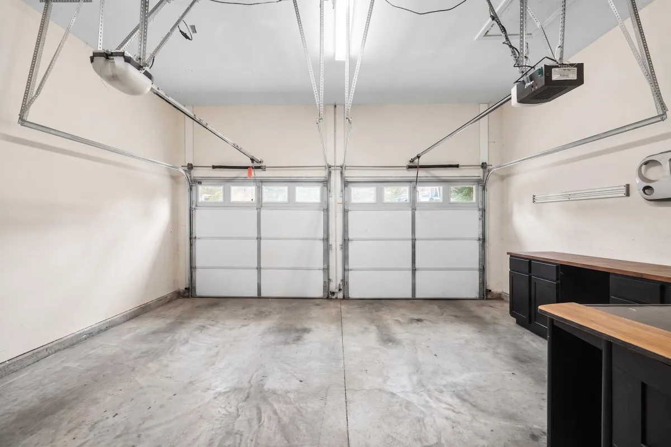

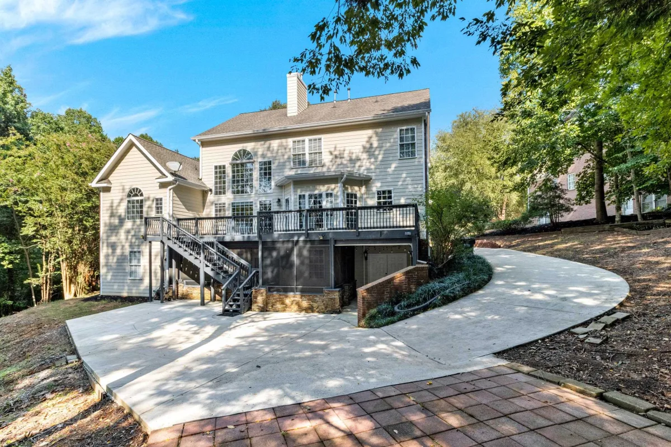

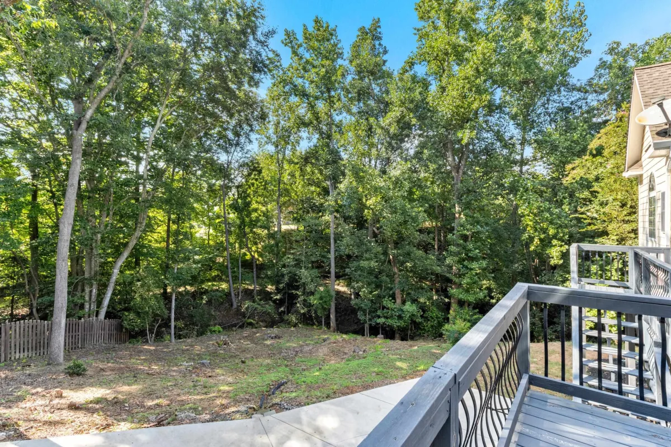


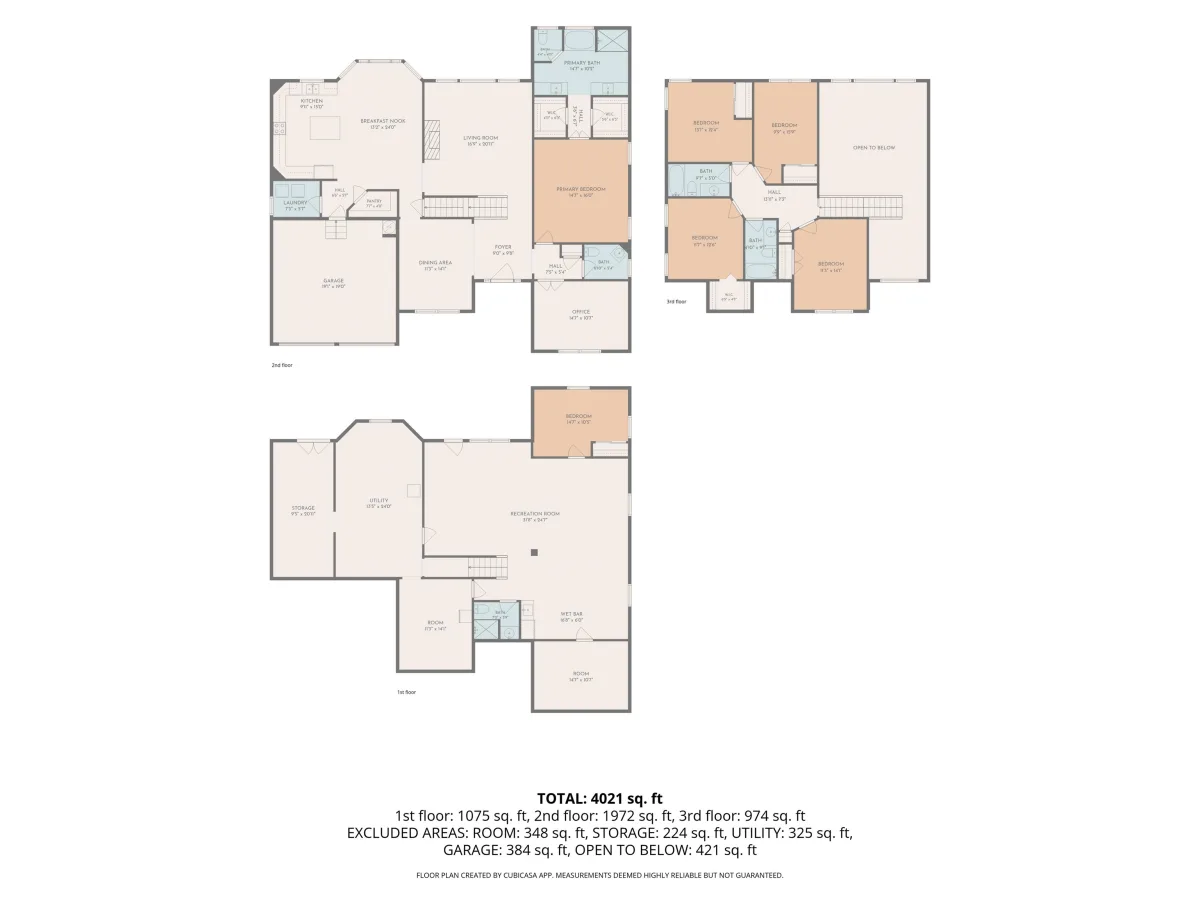


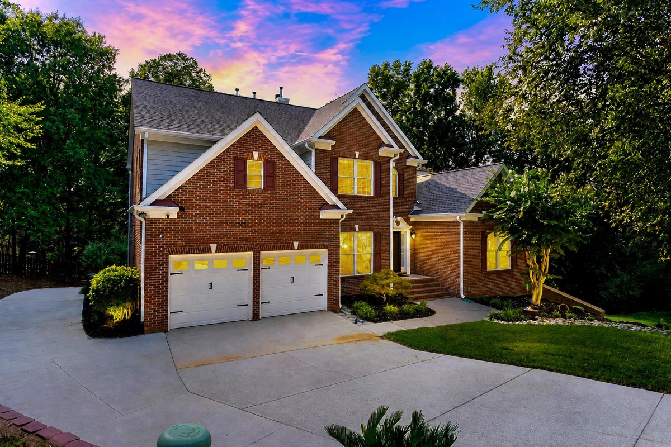
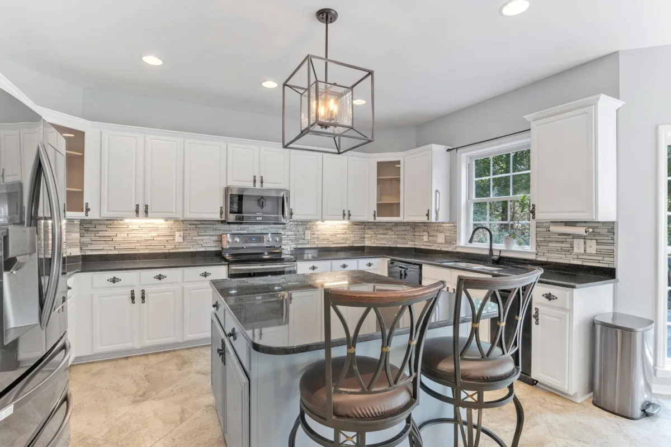


Welcome to 509 Grey Oaks Trail—an extensively updated brick home offering exceptional space, flexibility and outdoor living in sought-after River Falls Plantation. With a finished walkout basement, a main-level primary suite, and room to accommodate six bedrooms and four and a half bathrooms, this home delivers the kind of layout that is increasingly hard to find. Step inside to a dramatic two-story foyer and soaring two-story great room, where abundant natural light, a fireplace and striking architectural windows create an impressive yet comfortable gathering space. The entire main level features updated flooring, while custom lighting and ceiling fans throughout the home give each room a polished, finished feel. At the heart of the home is the completely updated kitchen, thoughtfully redesigned for both everyday living and entertaining. Generous cabinetry and workspace, a center island, walk-in pantry and adjoining breakfast area provide plenty of room for everything from quiet mornings to a house full of guests. A separate dining space adds even more flexibility for entertaining. The spacious primary suite is conveniently located on the main level and features a tray ceiling, two walk-in closets and an updated private bath. An additional main-level room offers flexibility as an office, bedroom, playroom or sitting room. Upstairs, four generously sized bedrooms and two updated full baths provide comfortable space for family, guests, hobbies or work-from-home needs. The finished walkout basement dramatically expands the home's possibilities. This level includes an oversized recreation and entertaining area, an additional bedroom, full bath, wet bar, abundant storage and a workshop with double-door exterior access—ideal for projects, lawn equipment, recreational gear or even golf-cart storage. Outdoor living has also been thoughtfully enhanced. A screened patio creates a comfortable place to relax or entertain while enjoying the wooded backyard setting. The extended driveway wraps around the rear of the home to a large landing pad, providing valuable additional parking, easier access to the lower level and exceptional functionality for a home of this size. Located within River Falls Plantation, residents enjoy a beautifully established golf-course setting centered around an 18-hole Gary Player Signature course. The River Falls clubhouse is also home to the pro shop and Tavern 290, with golf memberships and additional recreational opportunities available separately. The community pool and adjoining covered pergola provide many hours of enjoyment. Conveniently positioned between Greenville and Spartanburg, 509 Grey Oaks Trail offers easy access to GSP International Airport, I-85, I-26, BMW, nearby employment centers, shopping, dining and everyday conveniences. This is not simply a large home—it is a remarkably versatile, extensively updated home with spaces that can adapt as life changes. Come experience just how much 509 Grey Oaks Trail has to offer.
509 Grey Oaks Trail
Duncan, SC 29334
Active
$ 699,000
⇃$ 659,900
$134.1/sqft
6 bd 4.5 ba 4921 sqft 0.47 acre
- storiesTwo
- heatingForced Air
Multi-Units - coolingCentral Air
Multi Units - fireplaceWindows - Tilt
Gas Log - garage spaces2
- garage2 Car Attached
Basement
Courtyard Entry
Garage Door Opener
Workshop in Garage
Yard Door - basementPartially Finished
Inside Entrance
Walk-Out Access - sewerPublic Sewer
- waterPublic
- subdivisionRiver Falls Pl
- More featuresCeiling Fan(s)
Cable Available
Cathedral Ceiling(s)
Ceilings-Some 9 Ft +
Tray Ceiling(s)
Attic Stairs Pulldown
Fireplace
Walk-In Closet(s)
Soaking Tub
Ceiling - Smooth
Solid Surface Counters
Entrance Foyer
Open Floorplan
Split Bedroom Plan
Walk-In PantryExterior Features- exteriorWindows - Tilt
Sprinkler System - drivewayPaved
- windowsStorm Window(s)
Windows - Tilt - patioDeck
Patio
Screened
Windows - Tilt
Covered Patio - constructionBrick Veneer
Hardboard Siding - foundationBasement
Slab
Sump Pump
Association Info- Is in HOAYes
- HOA fee550
- HOA dueAnnually
- HOA featuresCommon Area
Pool
Recreation Facility
Street Lights
Schools- district5 Sptbg Co
- elementary5-River Ridge
- middle5-Florence Chapel
- high5-Byrnes High
Listed by:
Patricia Nanney
Lic. #33645
Casey Group Real Estate, LLC Lic. #1849
©2026 Spartanburg Association of Realtors ® All Rights Reserved.
The data relating to real estate for sale on this web site comes in part from the Internet Data Exchange (IDX) program of the Spartanburg Association of REALTORS®. IDX information provided exclusively for consumers’ personal, non-commercial use and may not be used for any purpose other than to identify prospective properties consumers may be interested in purchasing. Information is deemed reliable, but not guaranteed.
Listing updated on 2026-09-22

