
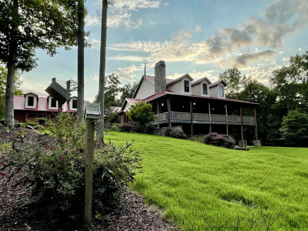
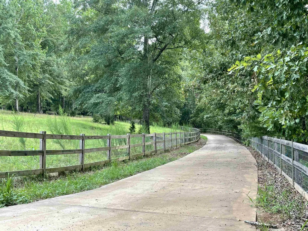
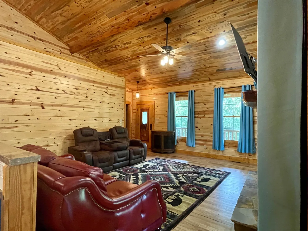
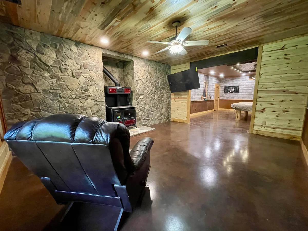
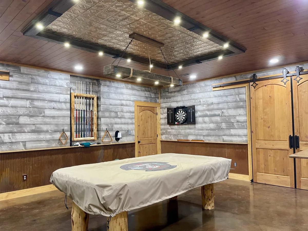
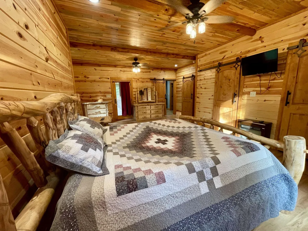
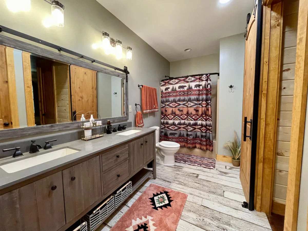
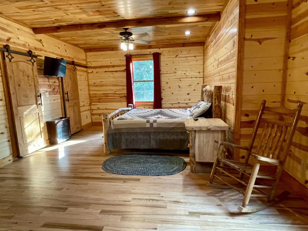
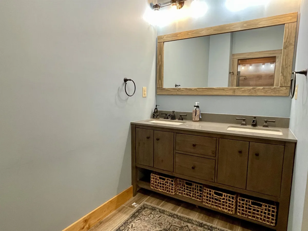
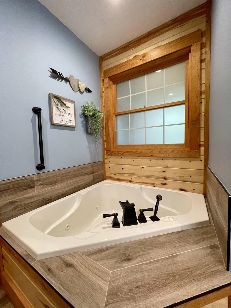
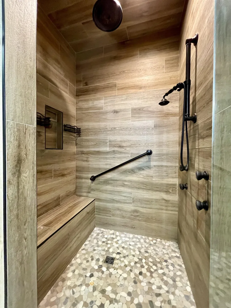
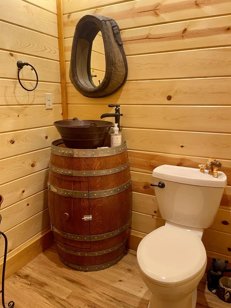
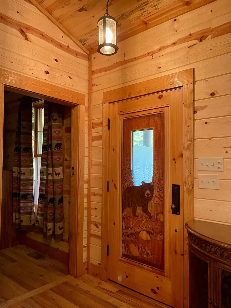
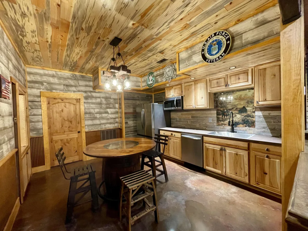
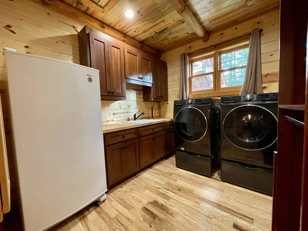
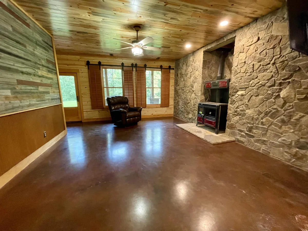
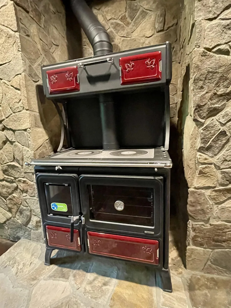
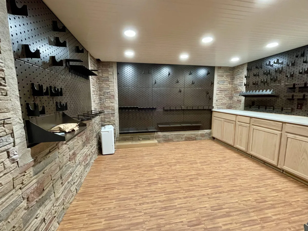
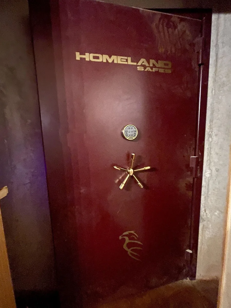
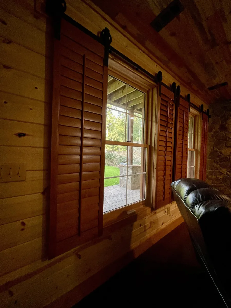
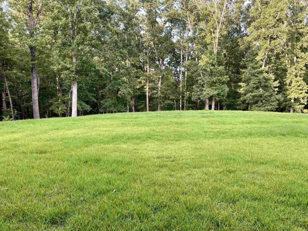
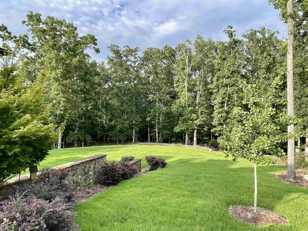
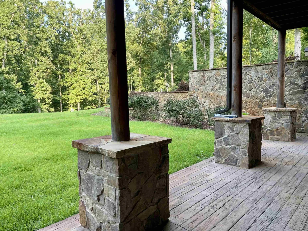
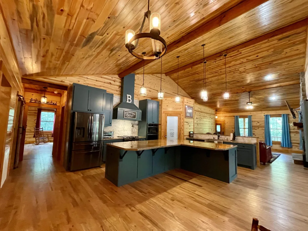
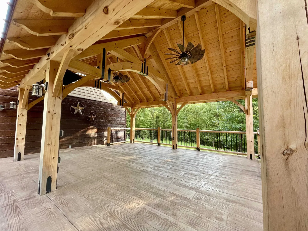
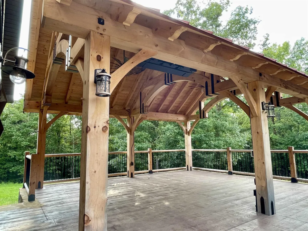
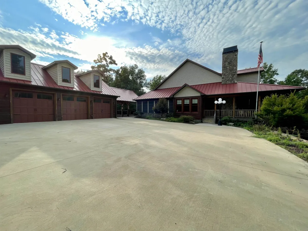
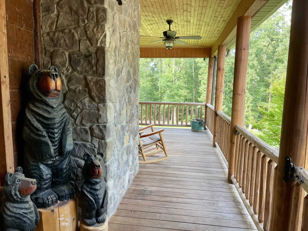
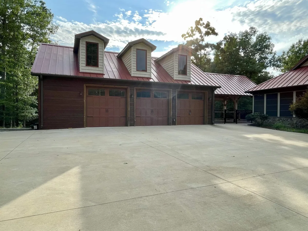
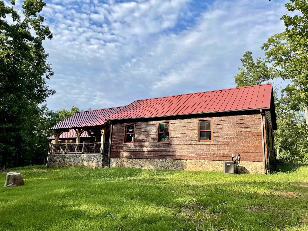
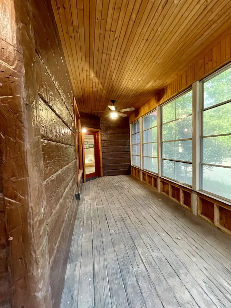
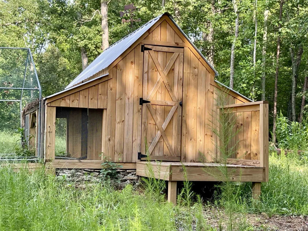
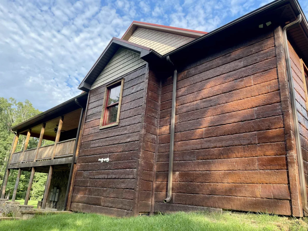
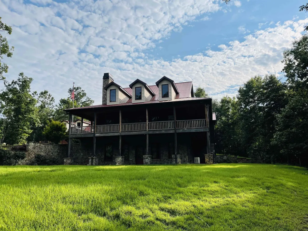
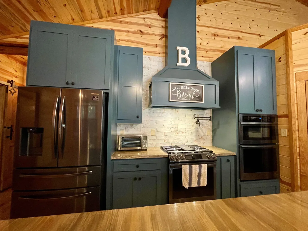
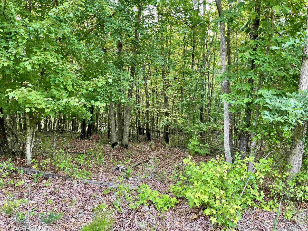
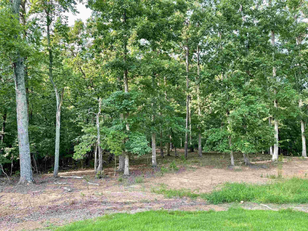
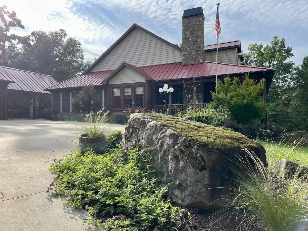

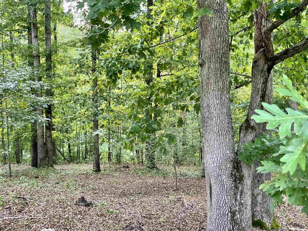
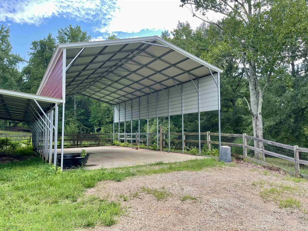
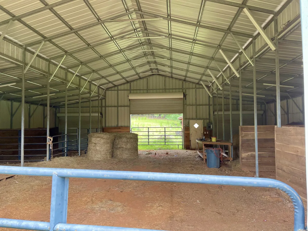
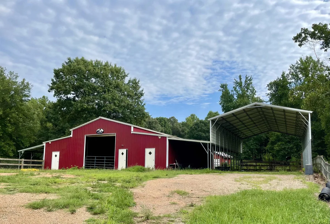
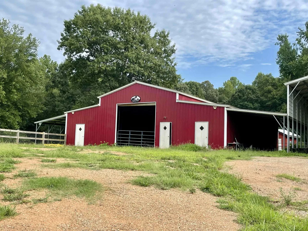
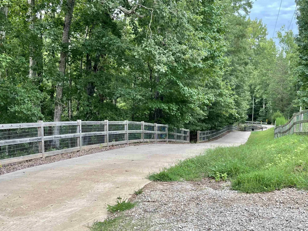
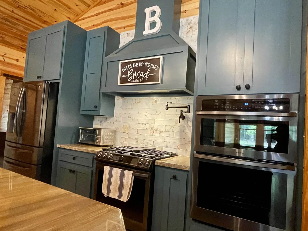
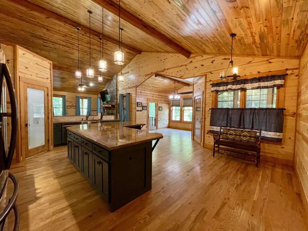
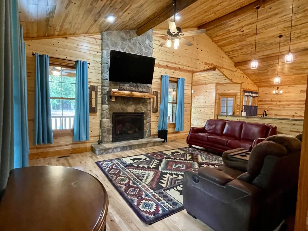
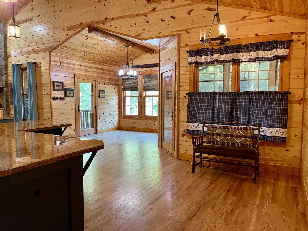
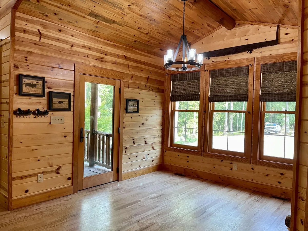

EXTRAORDINARY CUSTOM-BUILT DISTRICT 2 PROPERTY ON 29.49 ACRES! Privacy, beauty, and exceptional craftsmanship come together in this 2021 Western-style cabin nestled on 29.49 acres. This is not a drive-by property—you truly must see it in person to appreciate all it has to offer. From the electric security gate and winding concrete driveway bordered by wood fencing and mature hardwoods, you'll know you've found something special. The rolling acreage features a small creek, pasture, and plenty of room for horses, goats, cows, chickens, and other animals. The property includes a 48'2" x 50' red barn with two 12'6" side sheds, roll-up doors, well water and electricity, plus a 24' x 50' RV storage building with hookup. A custom chicken house and fenced run are also included. The home sits beautifully on the hill and offers modern conveniences combined with rustic charm and unique custom details. The expansive wrap-around porch features stamped concrete and leads to an amazing pavilion with swivel TV, ceiling fans, and a peaceful setting perfect for relaxing or entertaining. The 42' x 28' three-car garage is heated and cooled. Inside, the foyer features a spacious walk-in storage/coat closet and a beautiful custom special-order front door. Barn doors and custom finishes can be found throughout. The living room features a stone-to-ceiling gas-log fireplace and opens to the kitchen and dining areas. Soaring ceilings, imported woods, and attention to detail create a warm and inviting space. The kitchen is a chef's dream with custom cabinetry, concrete countertops, a large island with abundant seating, beautiful backsplash, pot filler, gas range, stainless refrigerator, built-in microwave/oven, and large corner pantry. There is room for a breakfast table, dining table, and plenty of bar seating. The laundry room includes a built-in ironing board, sink, cabinetry, and folding space. Washer, dryer, and freezer may remain with a full-price offer. The back foyer provides a convenient drop zone and leads to a porch that can be screened or opened depending on the use of the windows. A dedicated home office offers excellent lighting, workspace, and houses the security system. The unique half bath features a barrel vanity and country-style sink. The 23' x 15' owner's suite offers his-and-her closets, private bath, and access to the wrap-around porch. The luxurious bath includes a Jacuzzi tub with waterfall faucet, double vanity, private toilet closet, and customized ceramic-tile shower with rainfall showerhead plus four additional shower heads. The split-bedroom floor plan provides privacy, with an additional main-level bedroom featuring a private bath and walk-in closet. The finished lower level adds even more living and entertaining space with a TV/rec room featuring a wood-burning cookstove, stone wall, custom wood finishes, rolling blinds, and a gaming area. A kitchenette/bar with stained concrete floors and custom cabinetry makes this a fantastic gathering space. The third bedroom includes two walk-in closets and a full bath with double vanity. Three unfinished areas provide additional storage, including a dedicated storm shelter. Additional features include a whole-house Generac generator, metal roof, continuous hot water, and a 12' x 15' "bank" safe for valuables. No HOA, incredible privacy, extensive acreage, equestrian amenities, multiple outbuildings, and a truly remarkable custom home make this property a rare find. MUST SEE! Photos do not do it justice. Call today for your private tour!

