
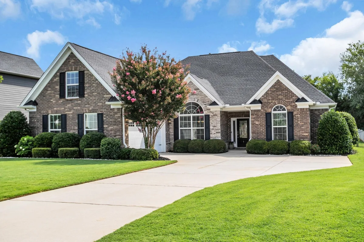
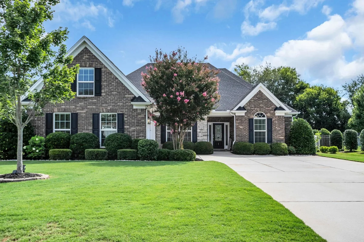
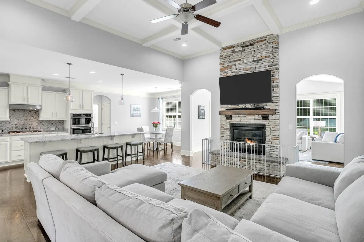
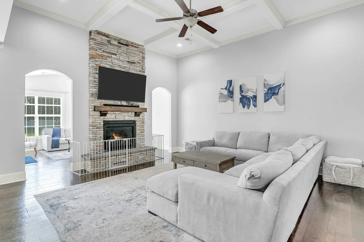
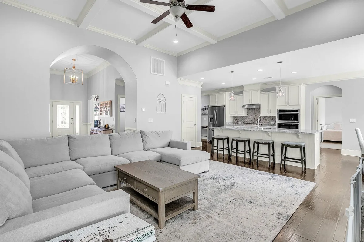
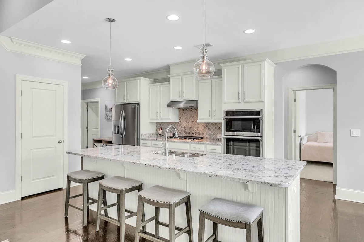
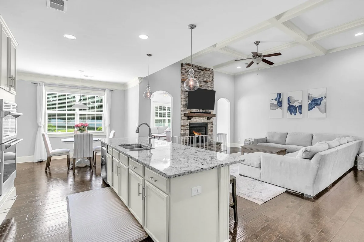
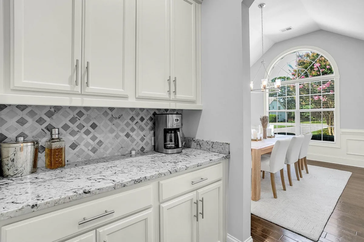
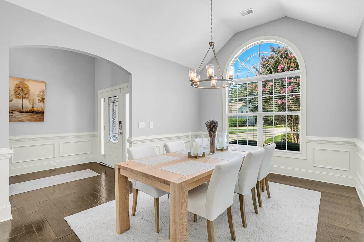
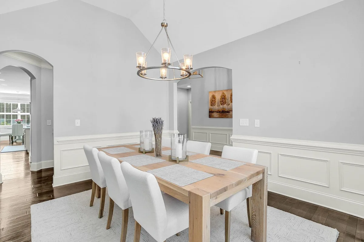
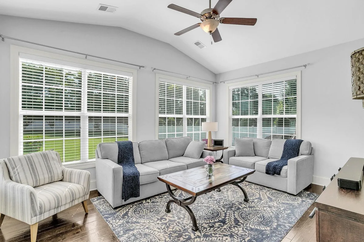
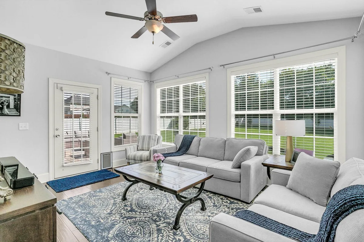
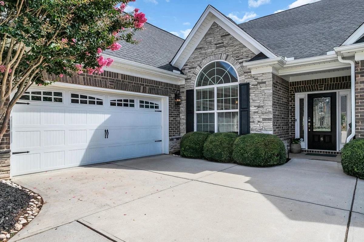
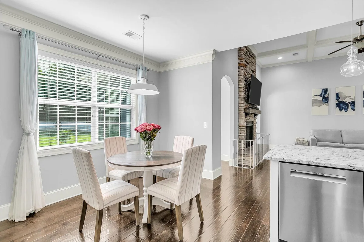
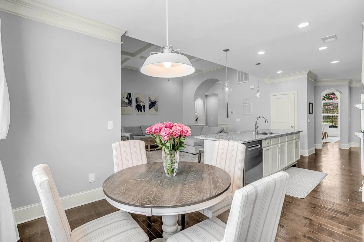
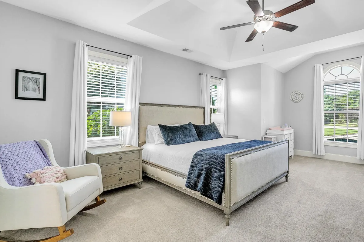
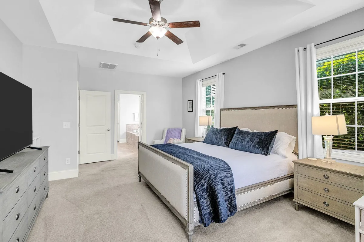
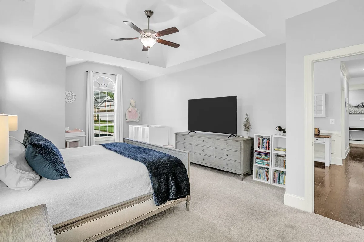
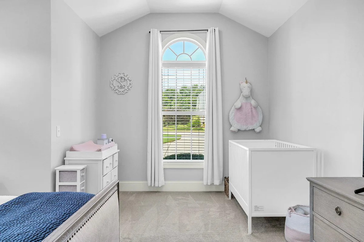
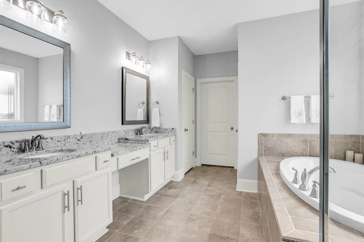
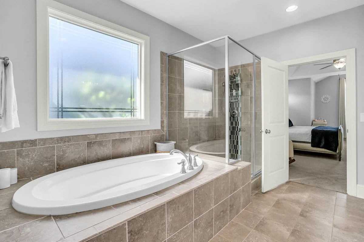
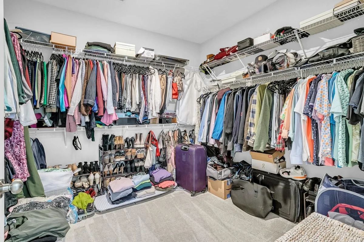
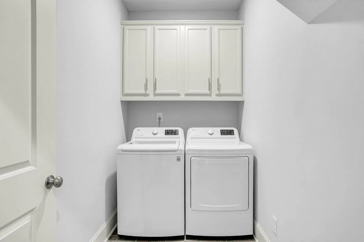
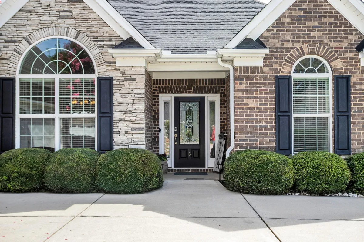
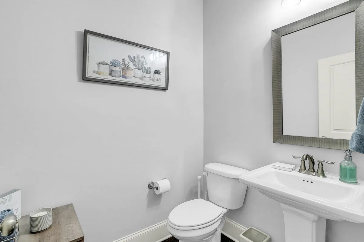
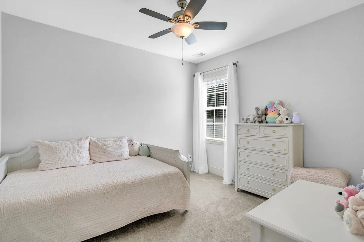
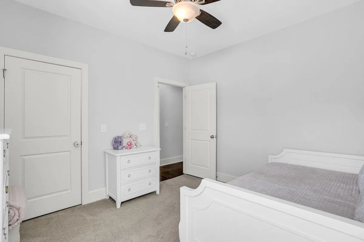
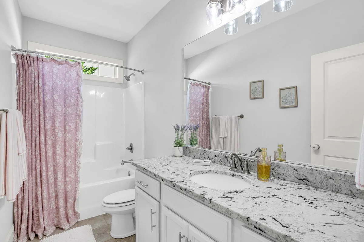
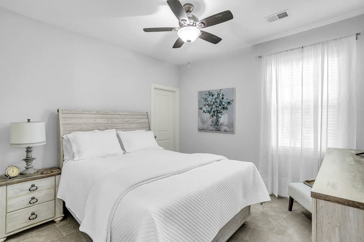
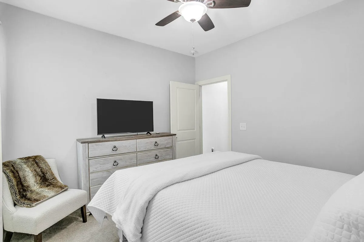
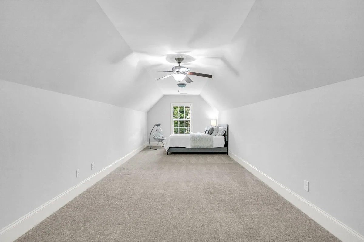
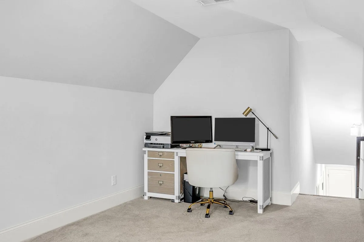
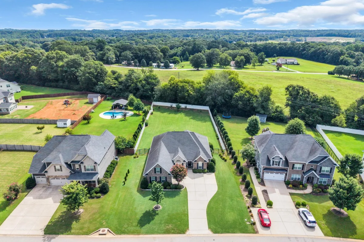
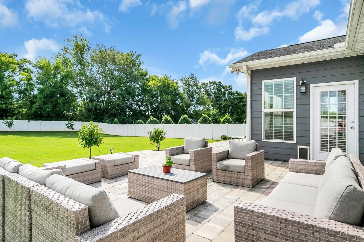
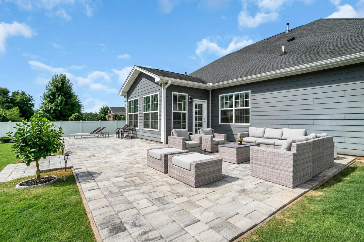
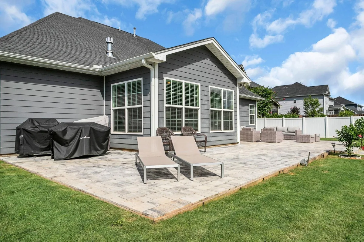
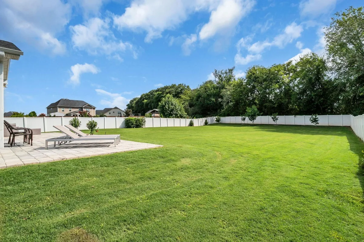
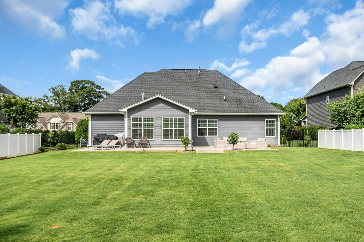
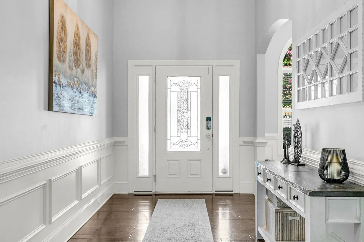

Stunning single-level living, an unbeatable Five Forks location, and a rare ½-acre fenced yard—this beautiful home truly has it all. From the moment you step inside, the natural light and open layout immediately stand out. High-end finishes are everywhere, including 14’ and vaulted ceilings, arched doorways, accent niches, a gas fireplace with a floor-to-ceiling stone surround, extensive trim work, and a coffered ceiling that elevates the main living space. The floorplan is both timeless and versatile. You’ll enjoy an open-concept kitchen, living room, and breakfast area; a butler’s pantry leading into the formal dining room; and double archways guiding you into the vaulted sunroom. A walk-in laundry room, powder room, and a spacious upstairs recreation room add even more functionality. The main-level primary suite is exceptionally large and features a tray ceiling, a cozy reading nook or nursery space, and a huge walk-in closet. The ensuite bath offers a double granite vanity, a soaking tub, and a separate tiled shower. The kitchen is ideal for entertaining with its 10’ seated island, granite countertops, stainless-steel appliances, gas range with hood, wall-mounted oven and microwave, abundant cabinetry, and a generous pantry. Two guest bedrooms and a full bath with granite countertops sit opposite the primary suite for added privacy. Above the 3-car garage (with a 2-car door and a third bay perfect for storage or a workshop), you’ll find an expansive recreation room.
6 Lakeway Place
Simpsonville, SC 29681
Active
$ 724,900
⇃$ 699,900
$225.48/sqft
3 bd 2.5 ba 3104 sqft 0.56 acre
- storiesOne
- heatingHeat Pump
- coolingCentral Air
- garage spaces3
- garage3 Car Attached
Garage Door Opener
Garage Faces Side
Workshop in Garage - basementNone
- sewerSeptic Tank
- waterPublic
- subdivisionOther
- More featuresCeiling Fan(s)
Cable Available
Cathedral Ceiling(s)
Ceilings-Some 9 Ft +
Tray Ceiling(s)
Attic Stairs Pulldown
Walk-In Closet(s)
Soaking Tub
Ceiling - Smooth
Solid Surface Counters
Entrance Foyer
Open Floorplan
Coffered Ceiling(s)
PantryExterior Features- exteriorAluminum/Vinyl Trim
Sprinkler System - drivewayExtra Pad,Paved
- patioPatio
- constructionBrick Veneer
Hardboard Siding
Stone - foundationSlab
Association Info- Is in HOAYes
- HOA fee450
- HOA dueAnnually
- HOA featuresStreet Lights
Schools- district10 (Greenville)
- elementary9-Bells Crossing
- middle10- Riverside
- high10-Mauldin High
Listed by:
Jonathan MacDonald
Lic. #31136
BHHS C Dan Joyner - Midtown Lic. #370
©2026 Spartanburg Association of Realtors ® All Rights Reserved.
The data relating to real estate for sale on this web site comes in part from the Internet Data Exchange (IDX) program of the Spartanburg Association of REALTORS®. IDX information provided exclusively for consumers’ personal, non-commercial use and may not be used for any purpose other than to identify prospective properties consumers may be interested in purchasing. Information is deemed reliable, but not guaranteed.
Listing updated on 2026-11-07


