
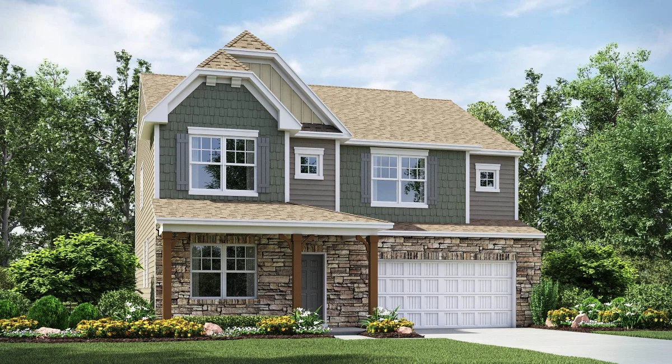





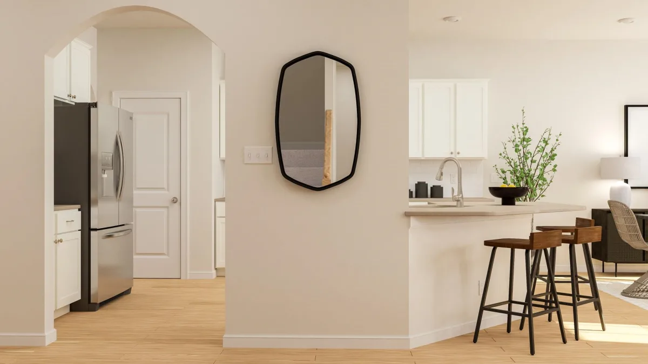
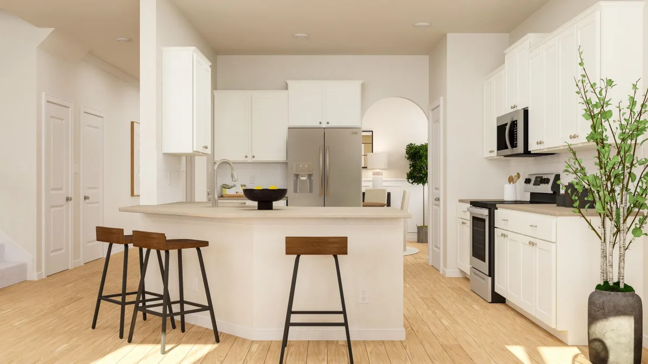
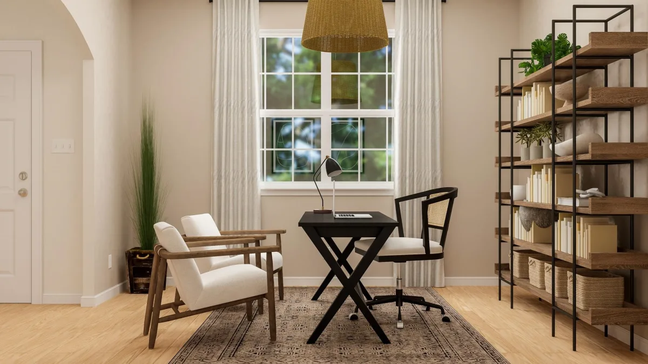




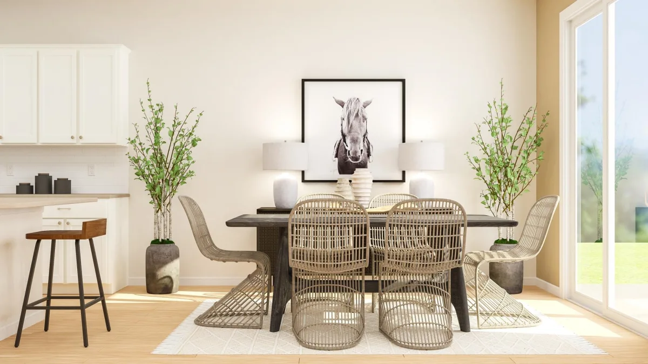
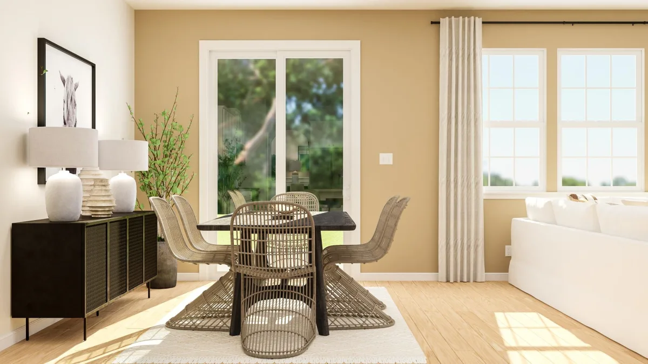
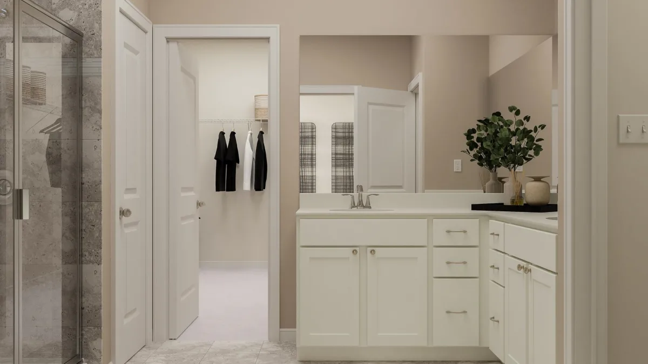
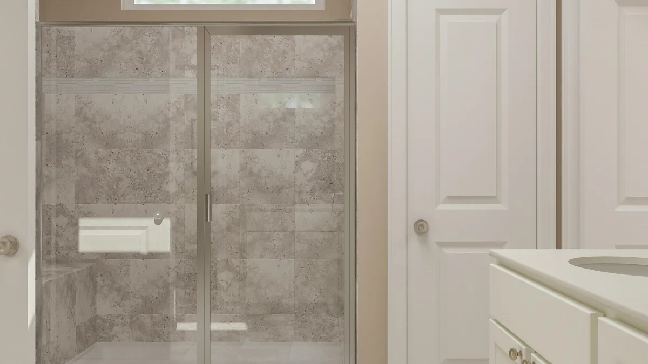
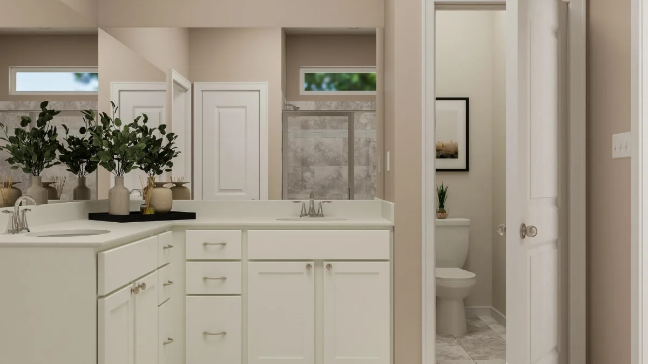


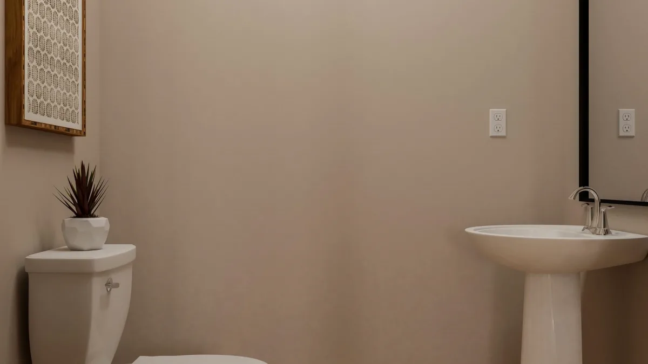
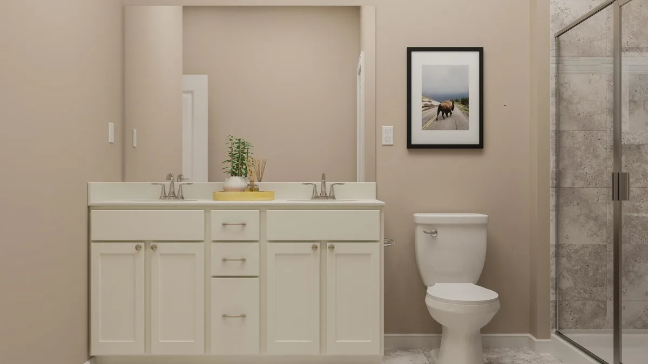

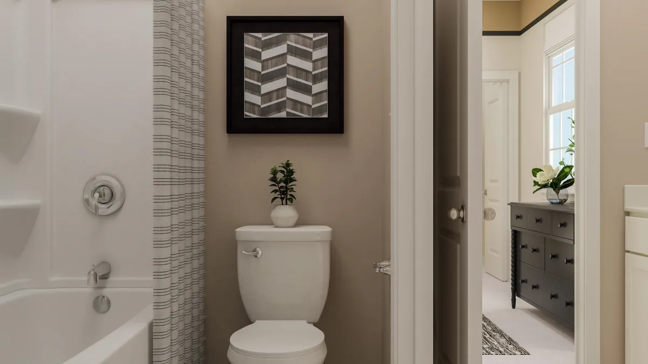
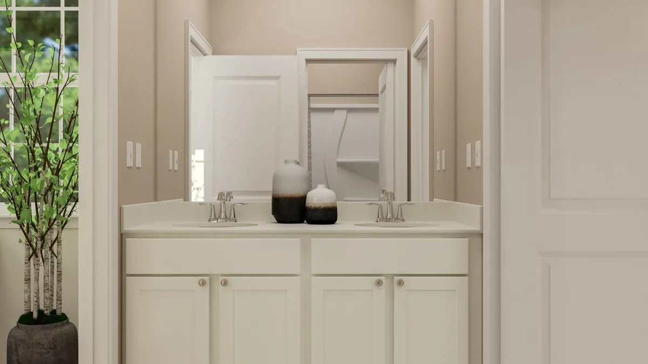




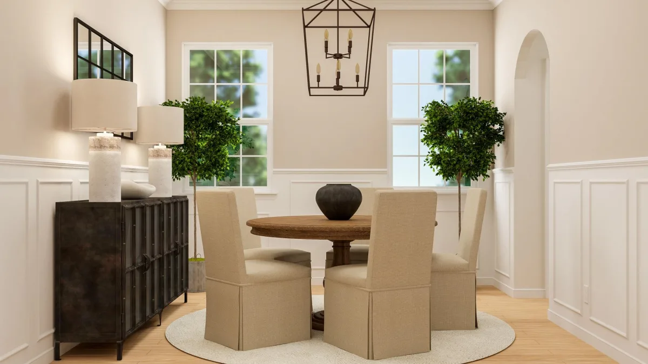
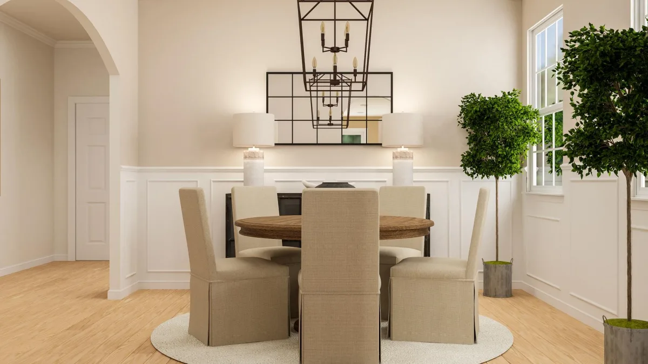

The Grisham floorplan at Riverbend Ranch Enclave is a spacious two-story home featuring 5 bedrooms, 4.5 bathrooms, and a two-car garage. The main level includes an open family room, a modern kitchen with a breakfast area, and a guest suite with its own full bath. Upstairs, a loft provides versatile space, while the owner’s suite and additional bedrooms offer comfort and privacy. With its thoughtful layout and ample space, the Grisham is perfect for families seeking both style and functionality.
543 Peach Farm Path RBR 56 Grisham C1 L
Boiling Springs, SC 29316
Active
$ 397,249
⇃$ 379,999
$116.24/sqft
5 bd 4.5 ba 3269 sqft 0.14 acre
- storiesTwo
- heatingForced Air
Gas Available - coolingCentral Air
- fireplaceWindows - Tilt
- garage spaces2
- garage2 Car Attached
Garage Door Opener - basementNone
- sewerPublic Sewer
- waterPublic
- subdivisionOther
- lakeN
- More featuresCeiling - Smooth
Solid Surface Counters
Open Floorplan
Walk-In PantryExterior Features- exteriorAluminum/Vinyl Trim
Windows - Tilt - drivewayPaved
- windowsWindows - Tilt
- patioWindows - Tilt
- constructionVinyl Siding
- foundationSlab
Association Info- Is in HOAYes
- HOA fee640
- HOA dueAnnually
- HOA featuresNone
Schools- district2 Sptbg Co
- elementary2-Boiling Springs
- middle2-Boiling Springs
- high2-Boiling Springs
Listed by:
Katherine Jarrett
Lic. #33236
Lennar Carolinas, LLC Lic. #3714
©2026 Spartanburg Association of Realtors ® All Rights Reserved.
The data relating to real estate for sale on this web site comes in part from the Internet Data Exchange (IDX) program of the Spartanburg Association of REALTORS®. IDX information provided exclusively for consumers’ personal, non-commercial use and may not be used for any purpose other than to identify prospective properties consumers may be interested in purchasing. Information is deemed reliable, but not guaranteed.
Listing updated on 2026-11-07


