
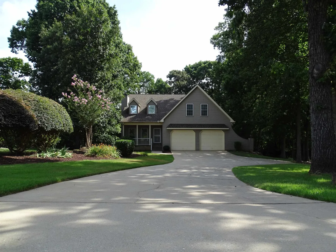
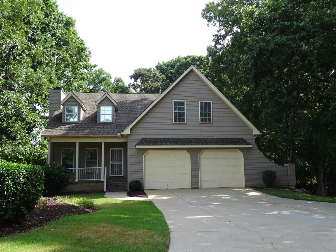
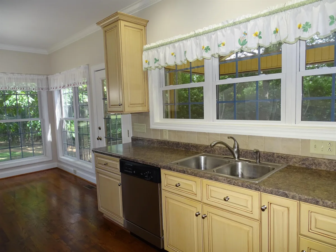
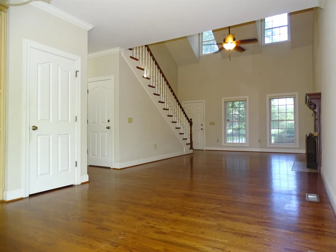
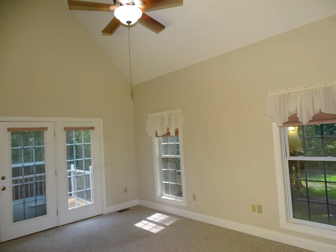
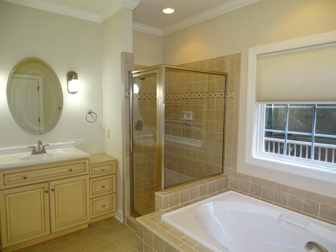
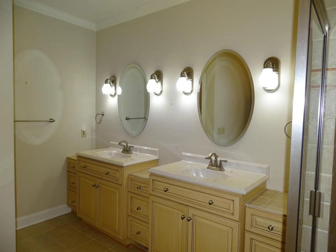
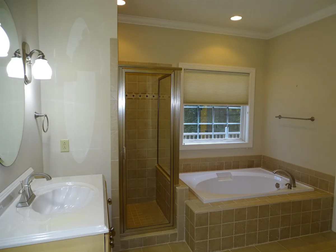
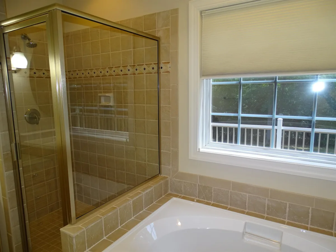
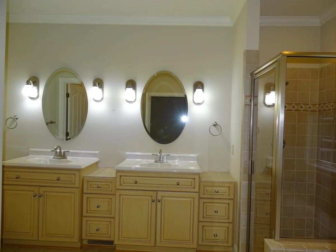
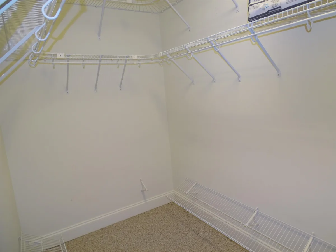
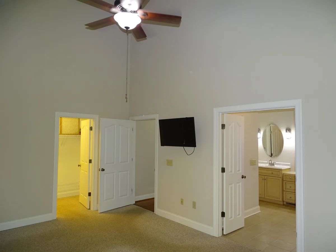
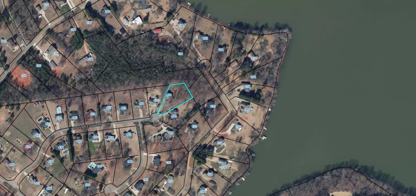
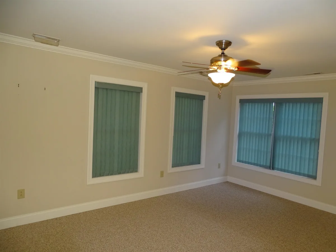
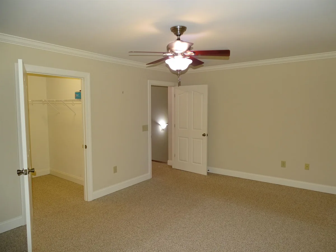
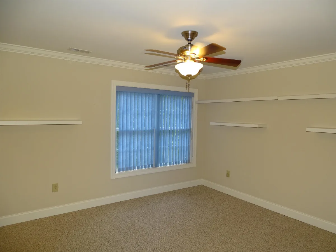
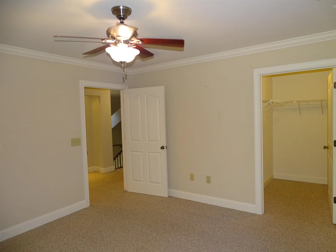
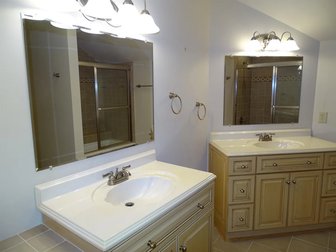
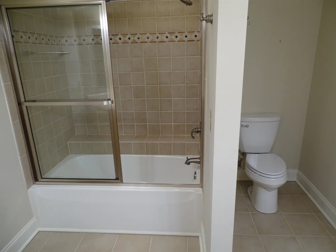
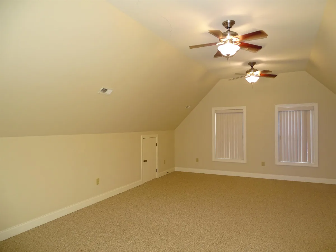
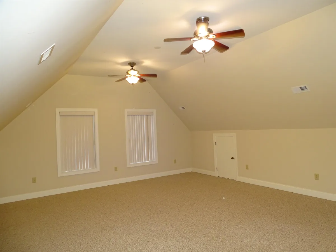
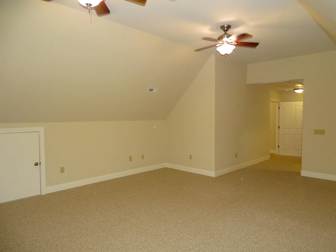
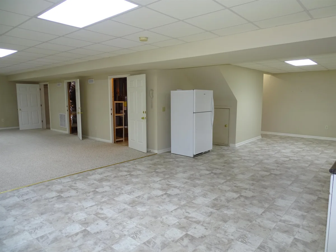
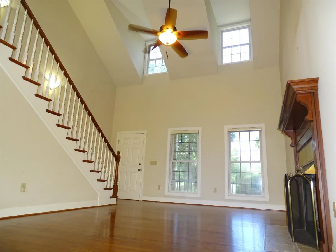
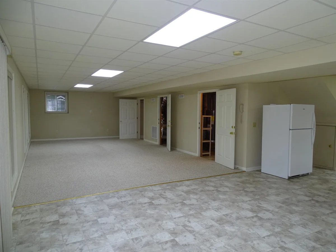
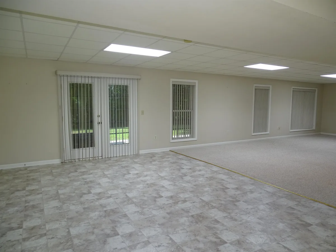
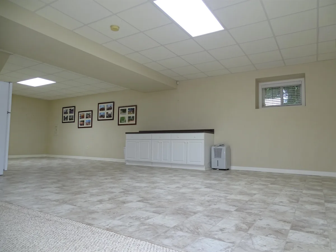
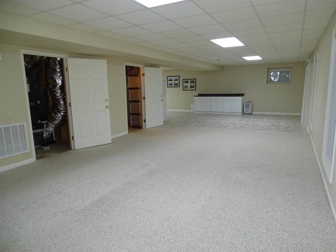
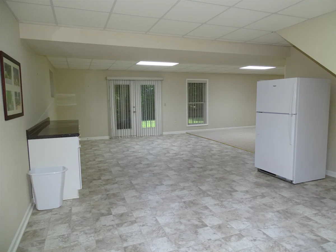
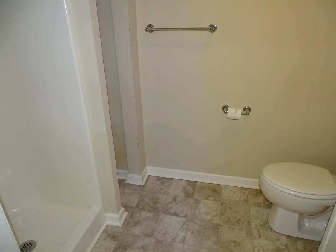
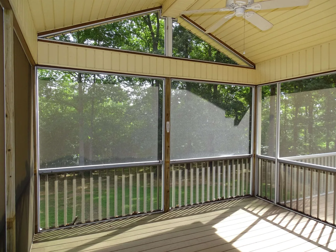
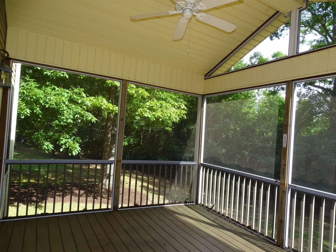
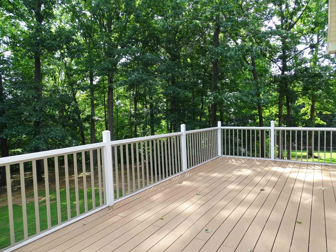
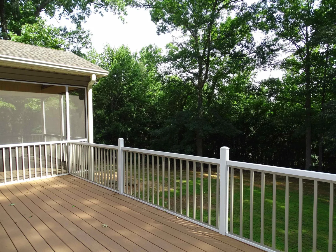
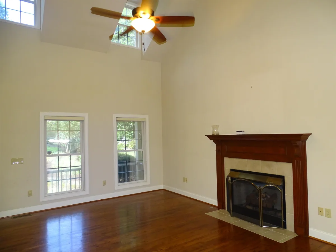
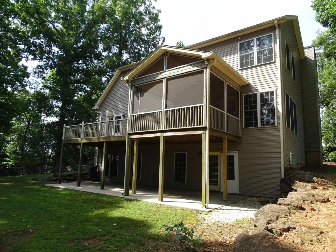
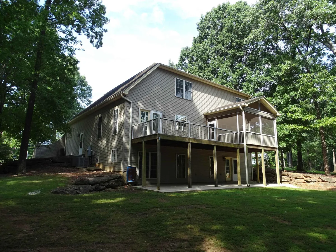
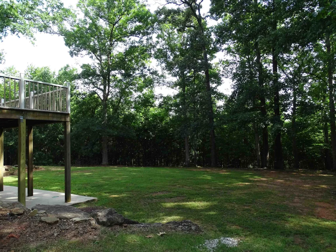
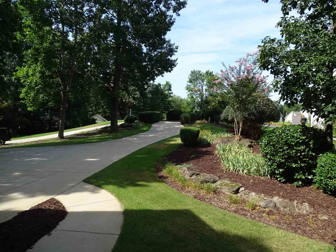
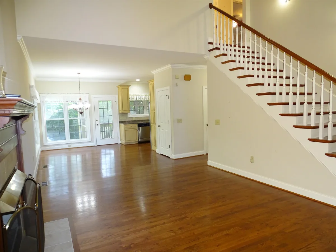
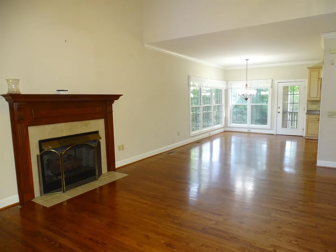
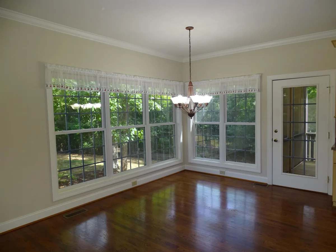
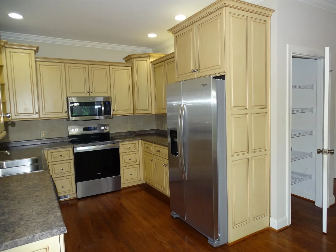
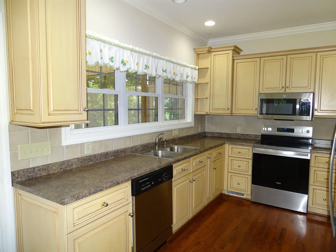

Welcome to 481 Bollweevil Way, a cul-de-sac home offering privacy, space, and exceptional storage on one of the largest lots in the neighborhood, complete with wooded rear views and seasonal glimpses of Lake Cooley. The oversized two-car garage features tall ceilings and accommodates an extended-cab pickup truck, a full-size vehicle, and still provides substantial additional storage capacity. Inside, the main-level primary suite showcases a dramatic 17-foot ceiling and a well-appointed master bath with a large jacuzzi tub, tiled walk-in shower, and two spacious sinks with custom cabinetry. The living room also features a 17-foot ceiling, a gas log fireplace, hardwood floors, and an open flow to the kitchen and eating area. Upstairs, all three bedrooms include true walk-in closets, offering uncommon storage throughout the home. The finished walk-out basement adds approximately 767 sq. ft. of heated and cooled space, complete with a full bathroom, refrigerator, and dedicated storage areas, along with direct backyard access—ideal for a game room, guest suite, or additional family living. This entire walkout basement has just been repainted in a neutral warm gray, giving the space a fresh, modern, move-in-ready feel. A screened deck located directly off the dining area provides a peaceful retreat overlooking the trees, where you can hear nature and enjoy quiet mornings or relaxing evenings. Located in highly regarded District 5 Schools, this property delivers privacy, generous storage, flexible living areas, and a convenient position between Greenville and Spartanburg. A rare combination of space, storage, and privacy—ready for new owners. This home offers space, comfort, and endless possibilities—schedule your showing today!
481 Bollweevil Way
Wellford, SC 29385
Property type: Single Family Residence
‹ Back to list
Enlarge images
Active
$ 579,000
$176.15/sqft
4 bd 3.5 ba 3287 sqft 0.74 acre
Beds: 4 Baths: 3.5 Lot size: 0.74 acres Year built: 2005
Interior Features
- storiesTwo
- heatingForced Air
Heat Pump
Multi-Units - coolingCentral Air
Heat Pump
Multi Units - fireplaceWindows - Tilt
Gas Log - garage spaces2
- garage2 Car Attached
Garage Door Opener
Driveway
Yard Door - basementBathroom
Finished
Full
Inside Entrance
Walk-Out Access - sewerSeptic Tank
- waterPublic
- subdivisionHinson Hills
- lakeN
- More featuresCeiling Fan(s)
Cathedral Ceiling(s)
Ceilings-Some 9 Ft +
Attic Stairs Pulldown
Fireplace
Walk-In Closet(s)
Laminate Counters
Entrance Foyer
Utility Sink
Open Floorplan
Pantry
Walk-In PantryExterior Features- exteriorAluminum/Vinyl Trim
Windows - Tilt - drivewayPaved,Paved-Concrete
- windowsInsulated Windows
Windows - Tilt
Window Treatments - patioDeck
Patio
Porch
Screened
Windows - Tilt - constructionVinyl Siding
- foundationBasement
Association Info- Is in HOAYes
- HOA fee150
- HOA dueAnnually
- HOA featuresNone
Schools- district5 Sptbg Co
- elementary5-Wellford Academy
- middle5-Dr Hill Middle
- high5-Byrnes High
Listed by:
Aivars Mecs
Lic. #834
Mecs Homes Realty Lic. #276
MLS ID: 339849
©2026 Spartanburg Association of Realtors ® All Rights Reserved.
The data relating to real estate for sale on this web site comes in part from the Internet Data Exchange (IDX) program of the Spartanburg Association of REALTORS®. IDX information provided exclusively for consumers’ personal, non-commercial use and may not be used for any purpose other than to identify prospective properties consumers may be interested in purchasing. Information is deemed reliable, but not guaranteed.
Listing updated on 2026-11-07


