
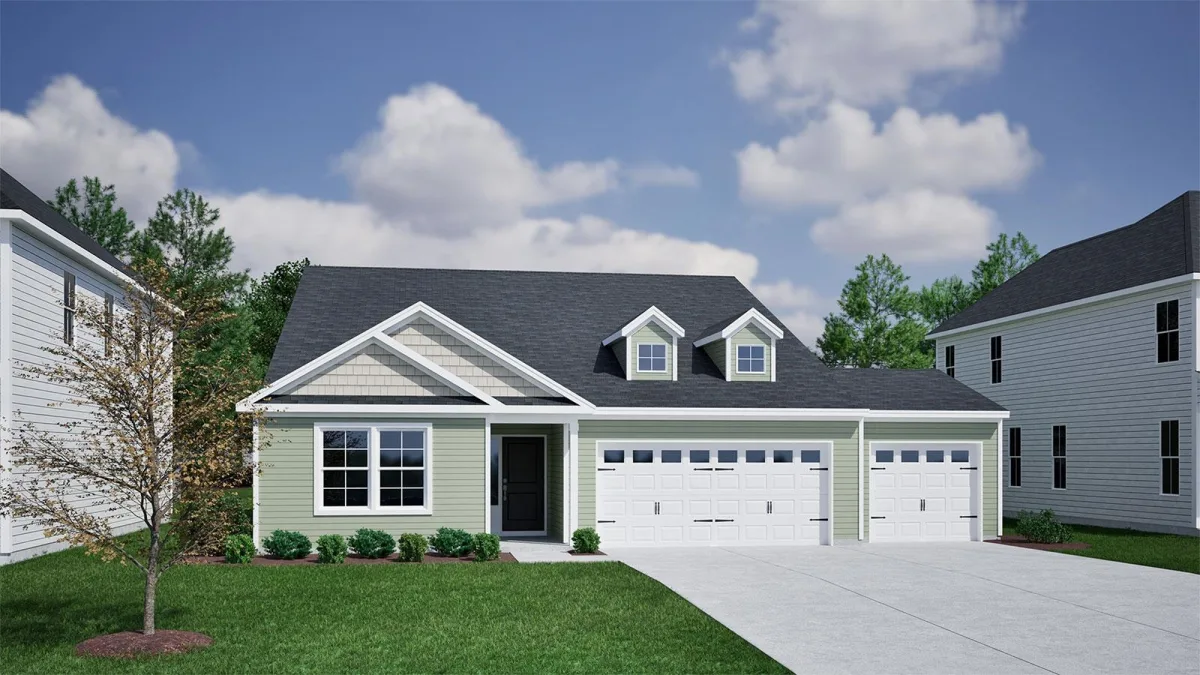

**READY IN NOVEMBER 2026** The Gwinnett II floor plan offers an exceptional blend of space, flexibility, and comfort, thoughtfully redesigned to include four bedrooms. This desirable layout features three bedrooms and two full baths on the main level, providing everyday convenience and ideal functionality. The private first-floor owner’s suite serves as a peaceful retreat, while two additional downstairs bedrooms are perfect for guests, home offices, or multigenerational living. Upstairs, you’ll find one spacious bedroom and a full bath, plus a Loft creating a separate living area ideal for children, teens, or visitors who appreciate their own space. The thoughtful separation of bedrooms allows for both privacy and versatility throughout the home. At the heart of the Gwinnett II, open-concept living areas connect the kitchen, dining area, and great room—perfect for entertaining or relaxing at home. Step outside to the covered back porch, an inviting extension of the living space ideal for morning coffee or evening gatherings. Situated on a half-acre homesite, this home offers generous outdoor space with room to enjoy, play, or personalize your backyard retreat. With its flexible bedroom arrangement, comfortable indoor-outdoor living, and spacious homesite, the 4-bedroom Gwinnett II is designed to fit the way you live today and grow with you tomorrow.
5054 Burke Meadows Run Homesite 27
Chesnee, SC 29323
Active
$ 370,000
$149.37/sqft
4 bd 3 ba 2477 sqft 0.49 acre
- storiesTwo
- heatingHeat Pump
- coolingHeat Pump
- fireplaceWindows - Tilt
- garage spaces3
- garageAttached
3 Car Attached
Garage Door Opener
Garage - basementNone
- sewerSeptic Tank
- waterPublic
- subdivisionBurke Estates
- More featuresCable Available
Cathedral Ceiling(s)
Ceilings-Some 9 Ft +
Attic Stairs Pulldown
Walk-In Closet(s)
Ceiling - Smooth
Solid Surface Counters
Open Floorplan
Walk-In PantryExterior Features- exteriorAluminum/Vinyl Trim
Windows - Tilt - drivewayPaved-Concrete
- windowsWindows - Tilt
- patioPorch
Windows - Tilt
Covered Patio - constructionVinyl Siding
- foundationSlab
Association Info- Is in HOAYes
- HOA fee420
- HOA dueAnnually
- HOA featuresCommon Area
Street Lights
Schools- district2 Sptbg Co
- elementary2-Chesnee Elem
- middle2-Chesnee Middle
- high2-Chesnee High
Listed by:
Richard Stephens
Lic. #31581
Mungo Homes Properties LLC Greenville Lic. #3385
©2026 Spartanburg Association of Realtors ® All Rights Reserved.
The data relating to real estate for sale on this web site comes in part from the Internet Data Exchange (IDX) program of the Spartanburg Association of REALTORS®. IDX information provided exclusively for consumers’ personal, non-commercial use and may not be used for any purpose other than to identify prospective properties consumers may be interested in purchasing. Information is deemed reliable, but not guaranteed.
Listing updated on 2026-11-07

