
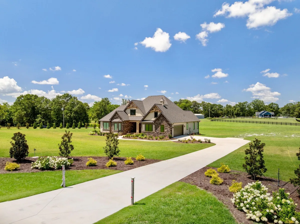
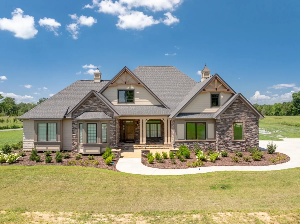
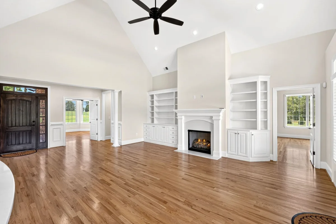
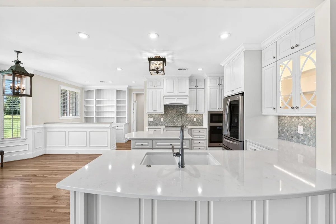
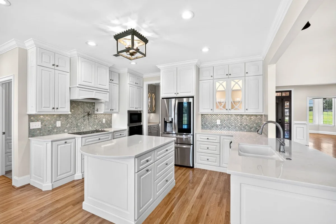
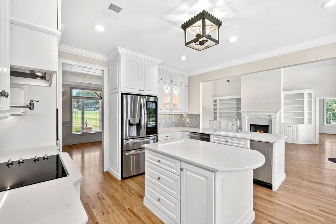
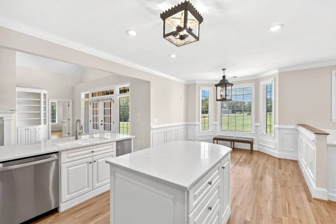
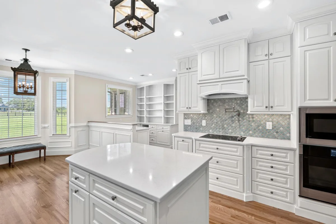
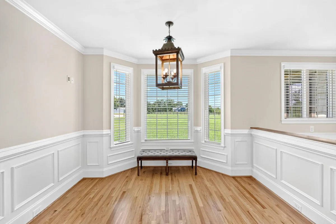
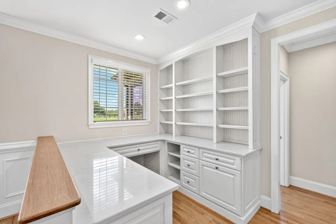
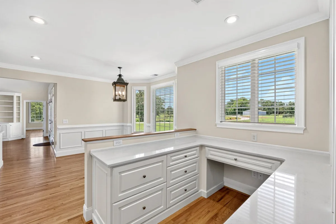
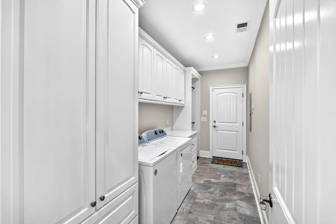
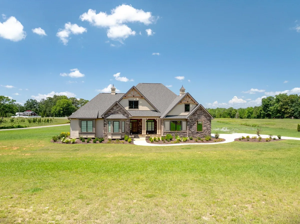
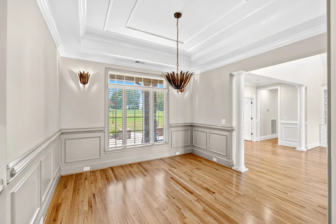
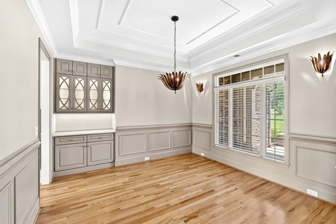
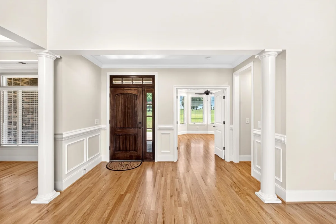
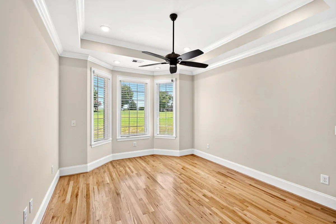
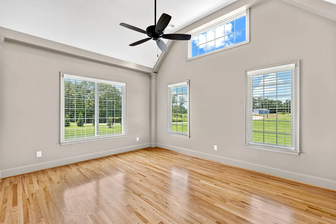
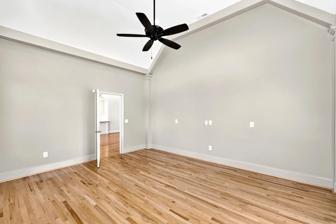
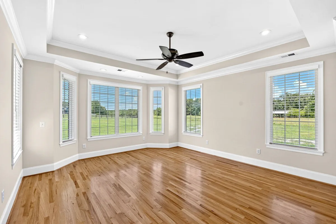
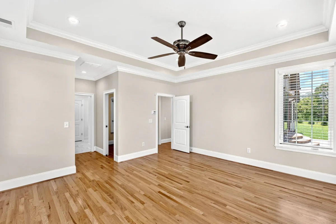
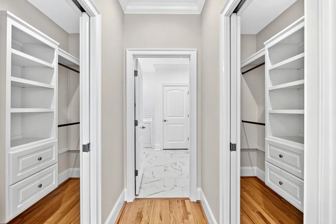
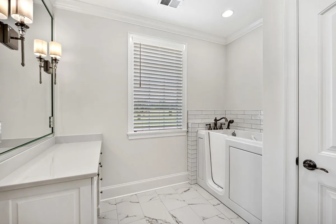
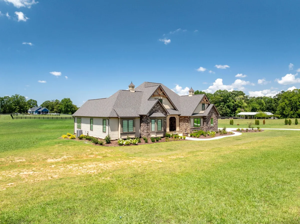
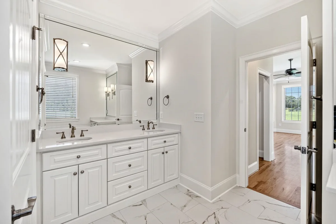
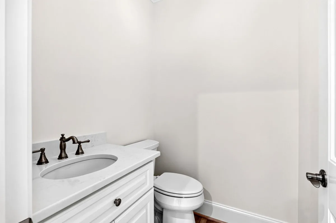
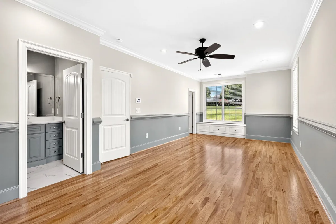
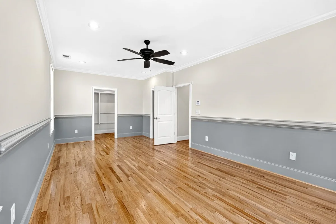
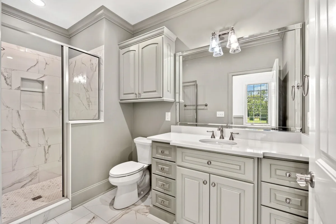
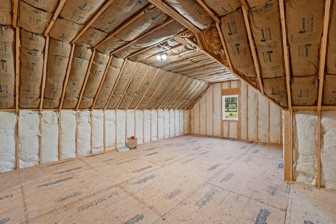
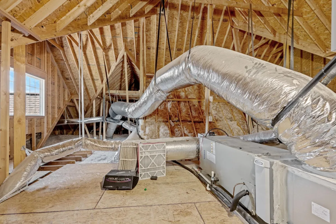
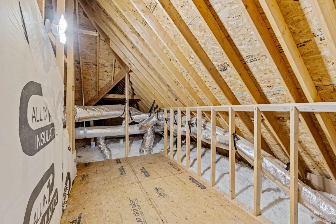
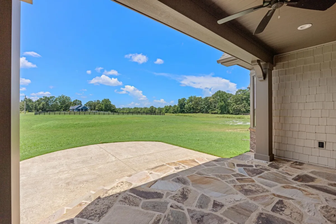
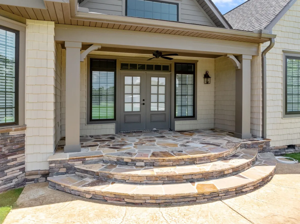
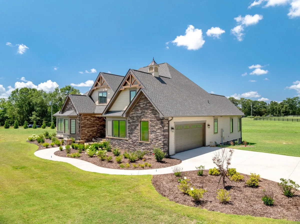
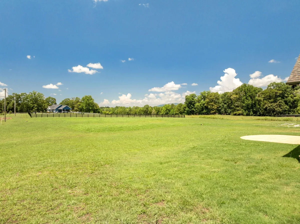
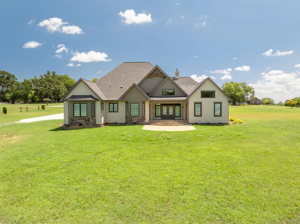
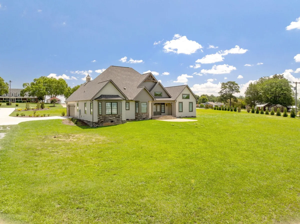
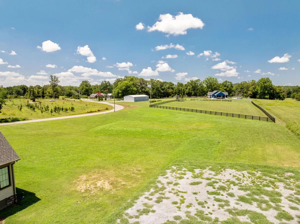
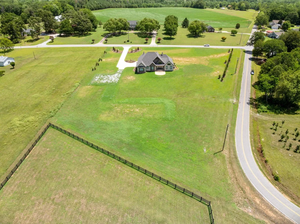
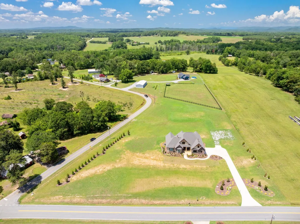
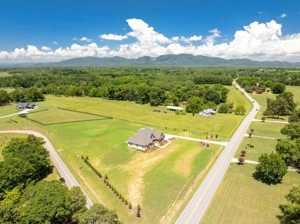
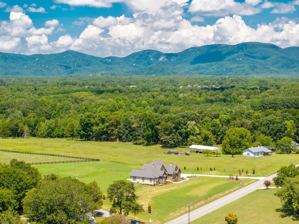
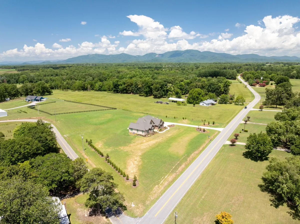
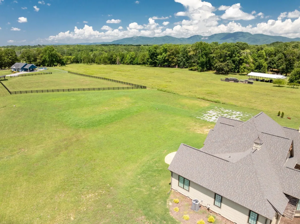
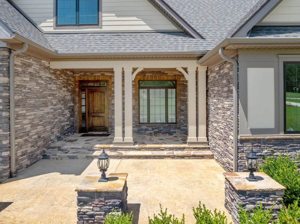
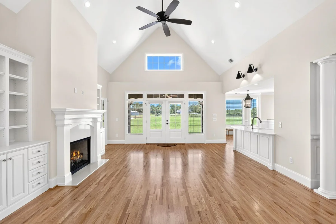
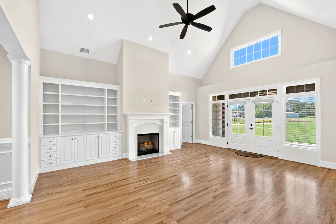
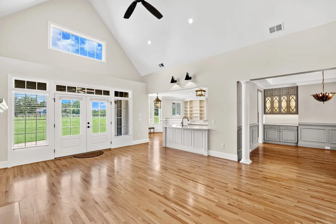
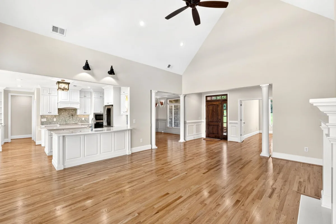

Professional pictures, video and Drone footage coming 6/21 Tuesday! This exceptional custom-built, 3.668 total square foot home offers 3 bedrooms, 2.5 bathrooms on 3.41 private acres in the heart of Campobello's beautiful equestrian country with Mountain Views. This home is just minutes from The Links O'Tryon golf course! Thoughtfully designed with exceptional craftsmanship and premium finishes throughout, this home blends luxury, comfort, and functionality. The open-concept floor plan showcases extensive crown molding, decorative chair rail accents, vaulted and tray ceilings, and a dramatic 19-foot vaulted ceiling in the great room featuring a gas fireplace. The chef's kitchen is beautifully appointed with extended 50-inch cabinetry, quartz countertops, premium appliances, tile backsplash, pot filler, center island, dedicated prep area, trash compactor, and a custom utensil drawer. The spacious owner's suite offers dual walk-in closets and a luxurious walk-in jetted therapy tub, creating a true private retreat. A large walk-up attic includes an insulated unfinished flex room already prepared for drywall, providing an excellent opportunity to expand the home's finished living space by 438 sq ft. Quality craftsmanship continues throughout with designer sconces, a beautifully stained solid wood front door, and stone covered front and rear porches. Professionally landscaped grounds compliment the property, while multiple exterior water spigots add convenience for lawncare and gardening. Schedule your private tour today in this highly sought after location.

