
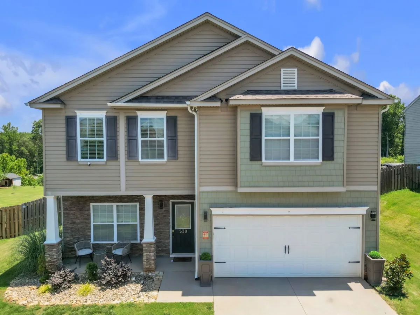
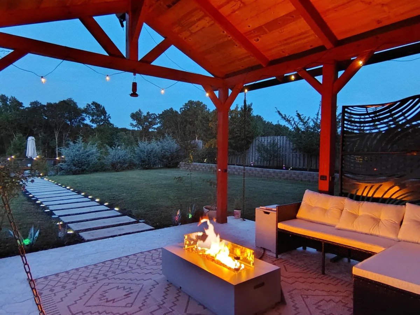
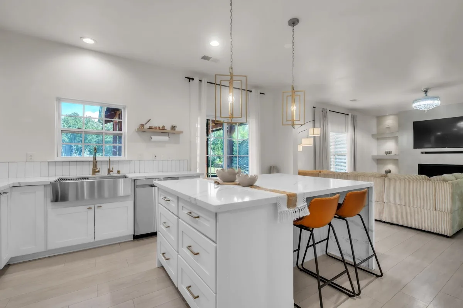
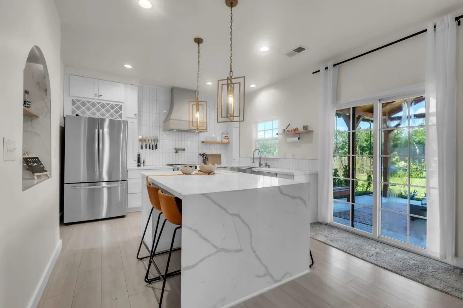
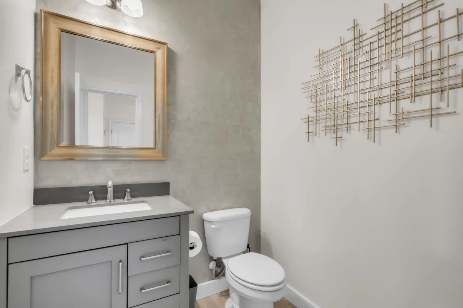
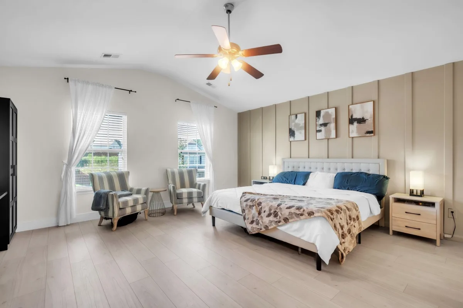
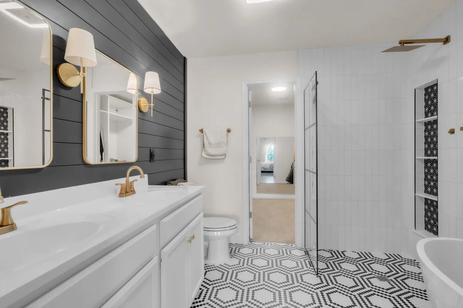
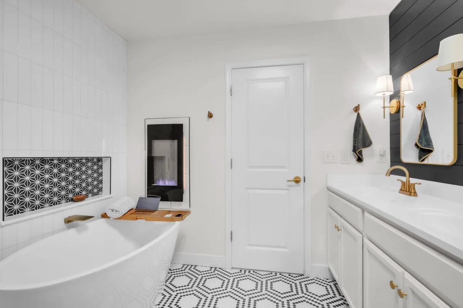
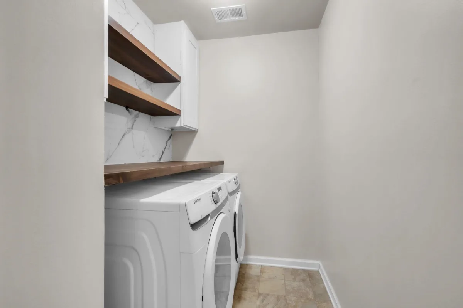
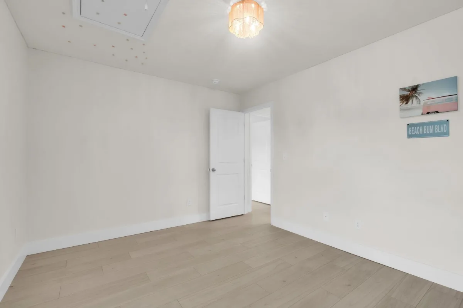
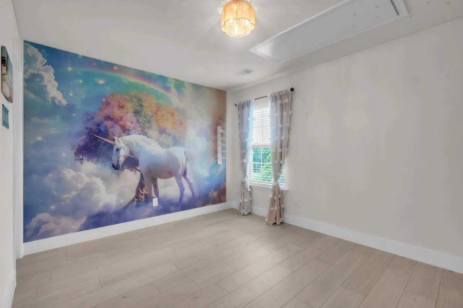
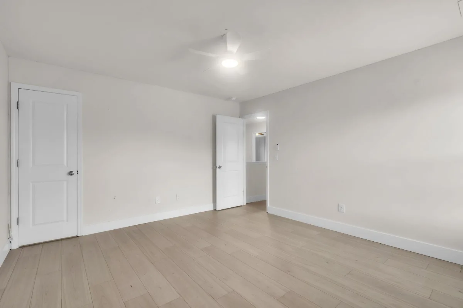
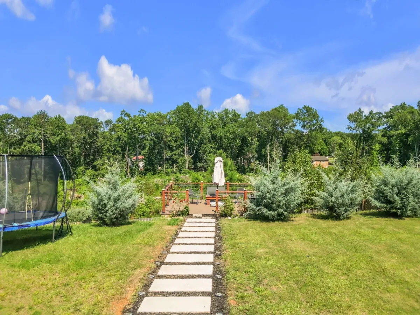
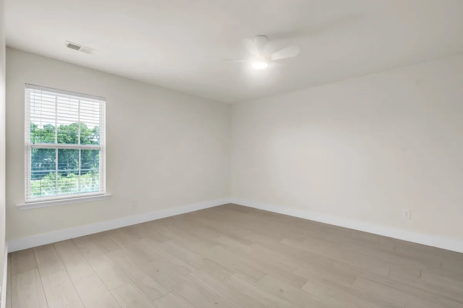
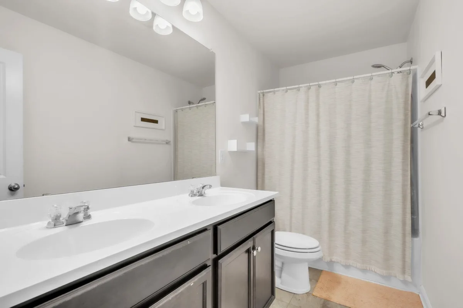
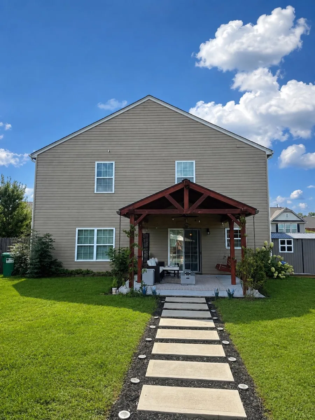
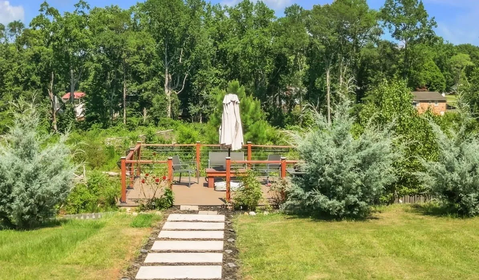
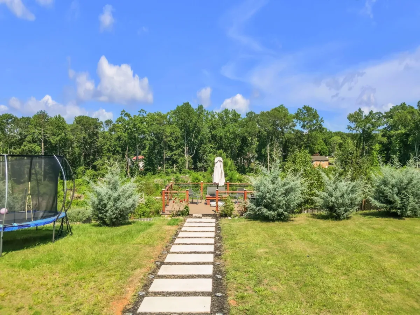
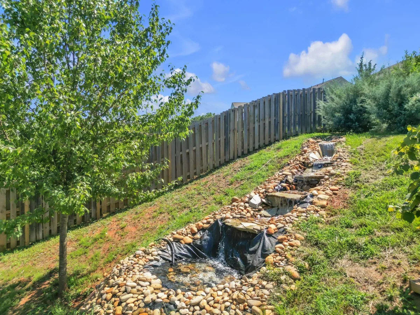
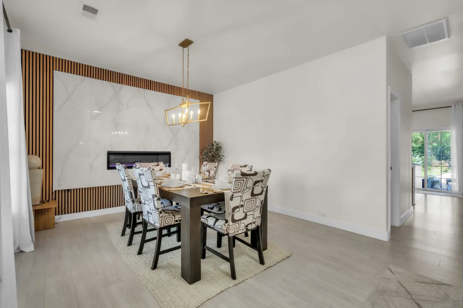
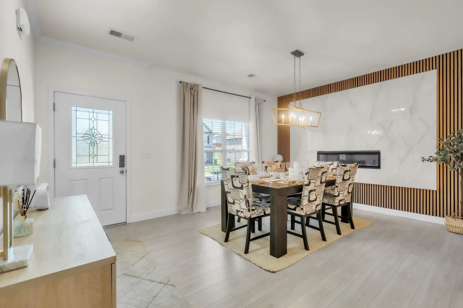
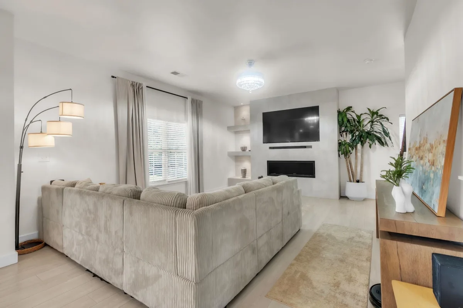
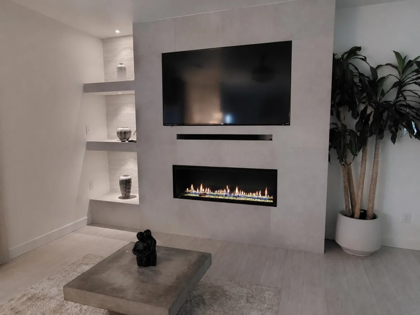
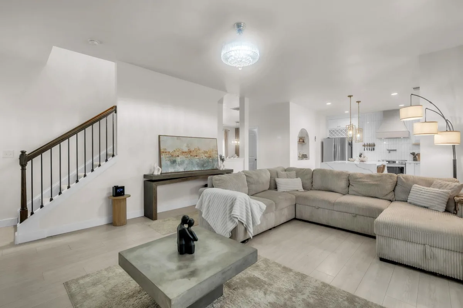
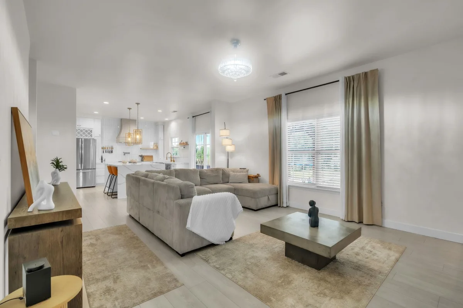
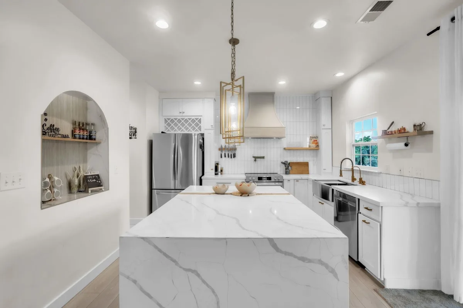

Welcome to Clairmont Estates in the City of Boiling Springs! Conveniently located just minutes from BMW, I-85, and I-26, this USDA-Eligible 4 Bedroom, 2.5 Bath home offers the perfect blend of luxury and functionality. Situated on a professionally landscaped, fully fenced lot, the backyard is designed for entertaining with a covered patio, oversized deck, mature fruit trees, garden space, landscape lighting, and a beautiful rock waterfall. Step inside to discover Designer Finishes Throughout! The Living Room features a breathtaking floor-to-ceiling porcelain tile fireplace, Monessen Artisan linear gas fireplace, custom built-in TV niche, and illuminated floating shelves. The Chef’s Kitchen boasts a waterfall quartz island, custom shaker cabinetry, full-height tile backsplash, farmhouse sink, custom vent hood, NEW stainless steel appliances, and designer lighting. The Formal Dining Room showcases a striking floor-to-ceiling porcelain tile accent wall, decorative wood slats, and a sleek linear fireplace. The Designer Powder Room features hand-applied Venetian plaster walls, a custom shaker vanity with quartz, and a framed mirror. Upstairs, the Luxurious Primary Suite offers a spa-inspired bath complete with a freestanding soaking tub, curbless walk-in shower with infinity tile floor, frameless glass, custom niches, brushed gold fixtures, dual vanity, and a stunning shiplap accent wall with an electric fireplace. The custom walk-in closet with built-ins provides exceptional storage. Three additional bedrooms and a spacious walk-in laundry room complete the second floor. This one-of-a-kind home is packed with custom upgrades, luxury finishes, and exceptional attention to detail—an opportunity you won’t want to miss!

