
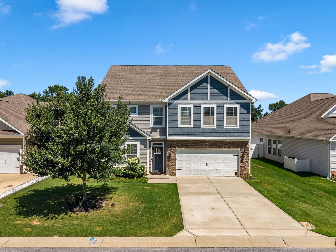
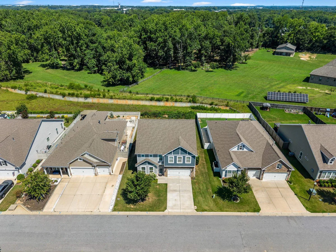
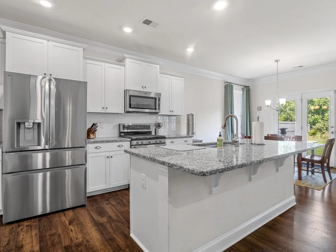
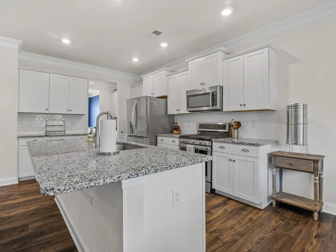
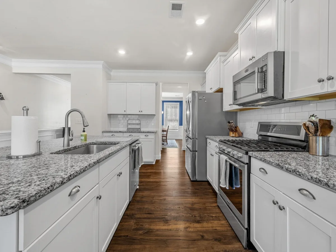
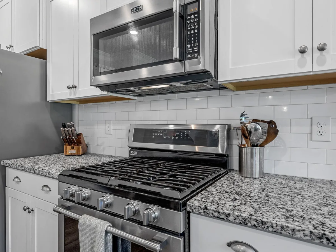
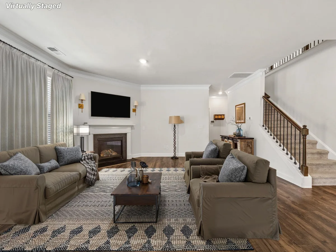
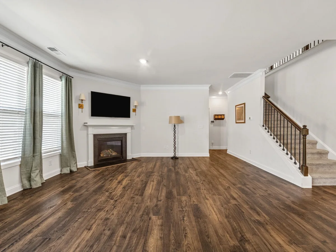
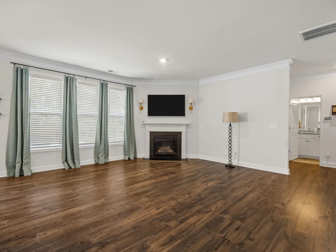
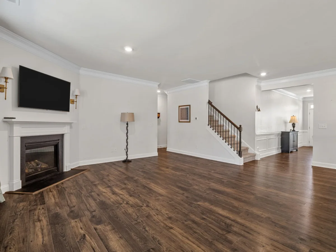
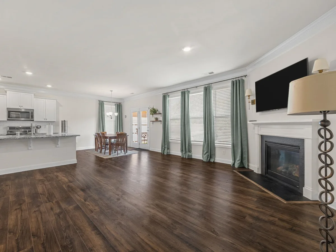
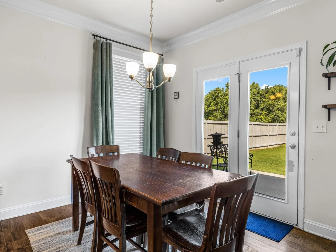
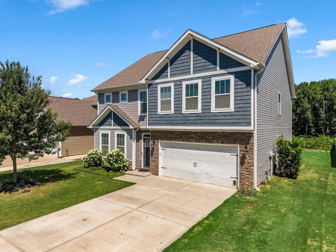
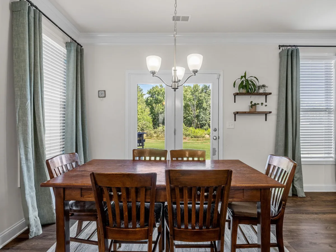
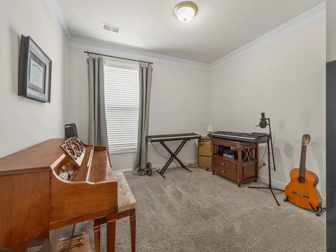
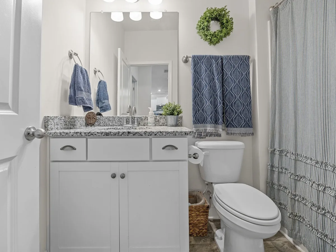
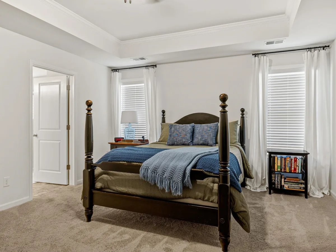
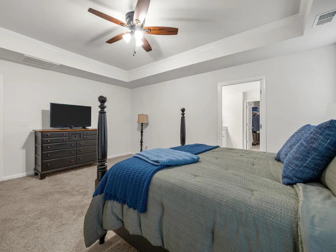
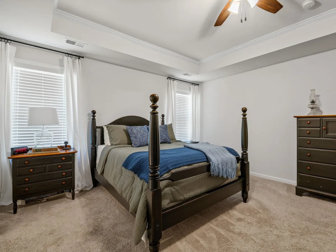
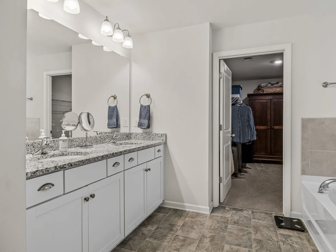
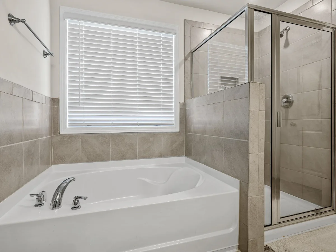
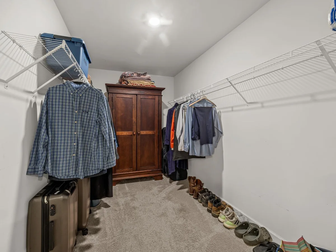
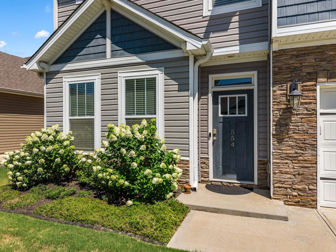
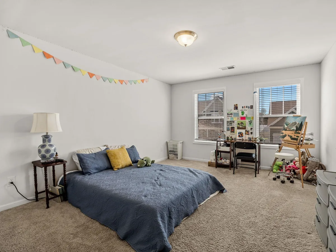
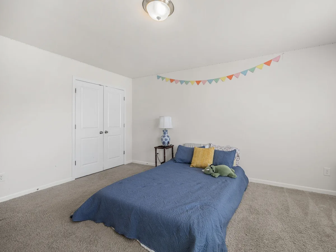
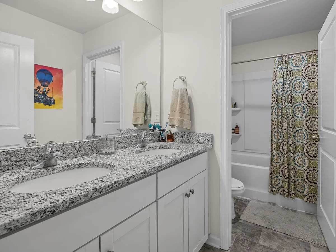
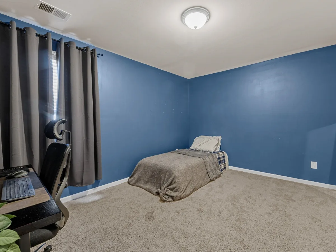
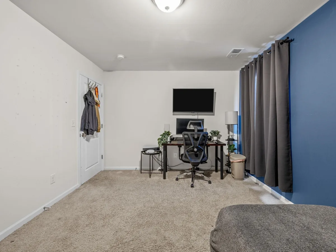
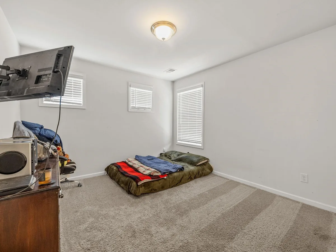
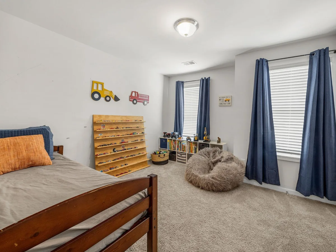
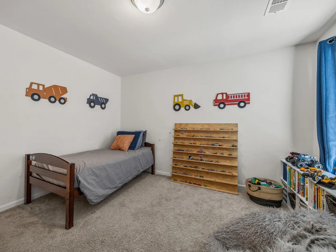
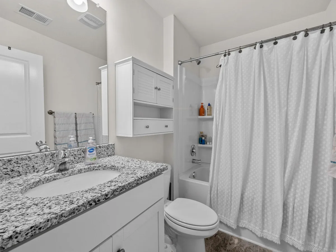
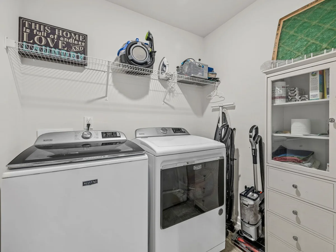
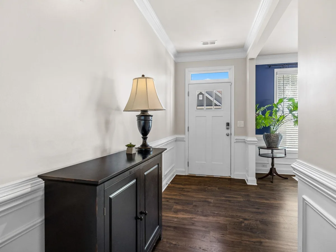
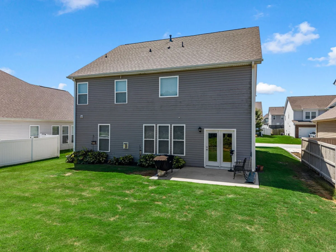
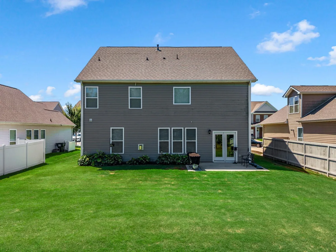
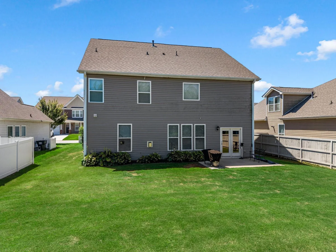
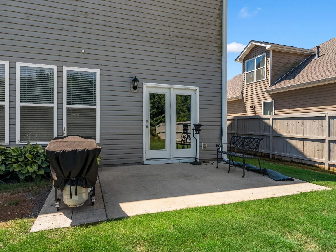
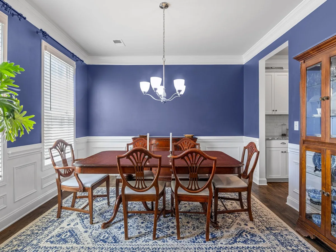
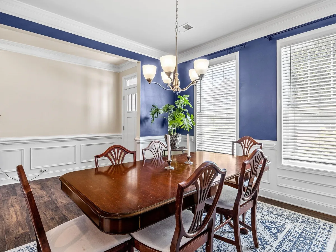
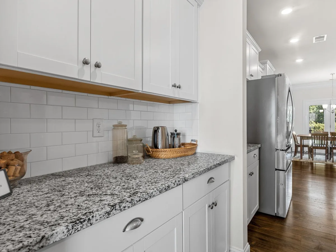
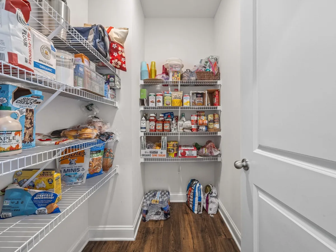
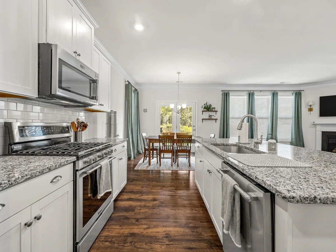

Have you been looking for the elusive 6 Bedroom, 4 full bathroom home in this price point? Welcome to 554 Elwood Drive in Duncan, South Carolina—a spacious home built in 2021, offering the perfect blend of modern comfort, convenience, and community living. Located just minutes from charming downtown Reidville, easily accessible by Greenville and Spartanburg alike and situated in the highly sought-after Spartanburg District 5 school district, and only 10-15 minutes to GSP Airport, this exceptional residence provides plenty of room for growing families, multi-generational living, or those who simply desire extra space. This thoughtfully designed home offers a versatile floor plan with generous living areas, abundant natural light, and contemporary finishes throughout. One secondary bedroom and full bathroom is on the main level. The open-concept layout creates an inviting atmosphere for everyday living and entertaining, while the well-appointed kitchen serves as the heart of the home with ample workspace and storage. The spacious primary suite provides a relaxing retreat, and the additional bedrooms offer flexibility for guests, home offices, fitness rooms, or hobby spaces. With four full bathrooms, comfort and convenience are ensured for family members and visitors alike. Outside, enjoy the benefits of living in a welcoming neighborhood complete with a community pool, perfect for cooling off during South Carolina summers and connecting with neighbors. Conveniently located near shopping, dining, major highways, and all the amenities of Reidville, Duncan, and the surrounding Upstate area, this home combines modern living with an unbeatable location. Don't miss the opportunity to own this nearly new, move-in-ready home in one of the area's most desirable communities.

