
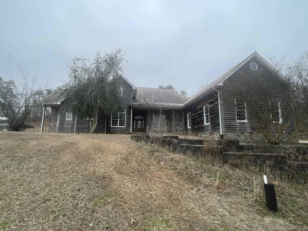
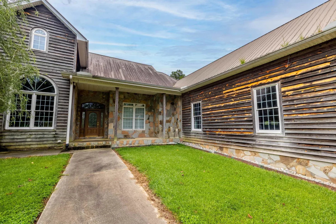
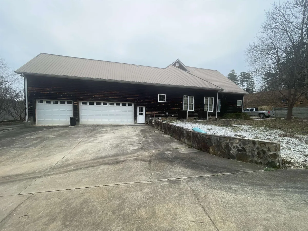
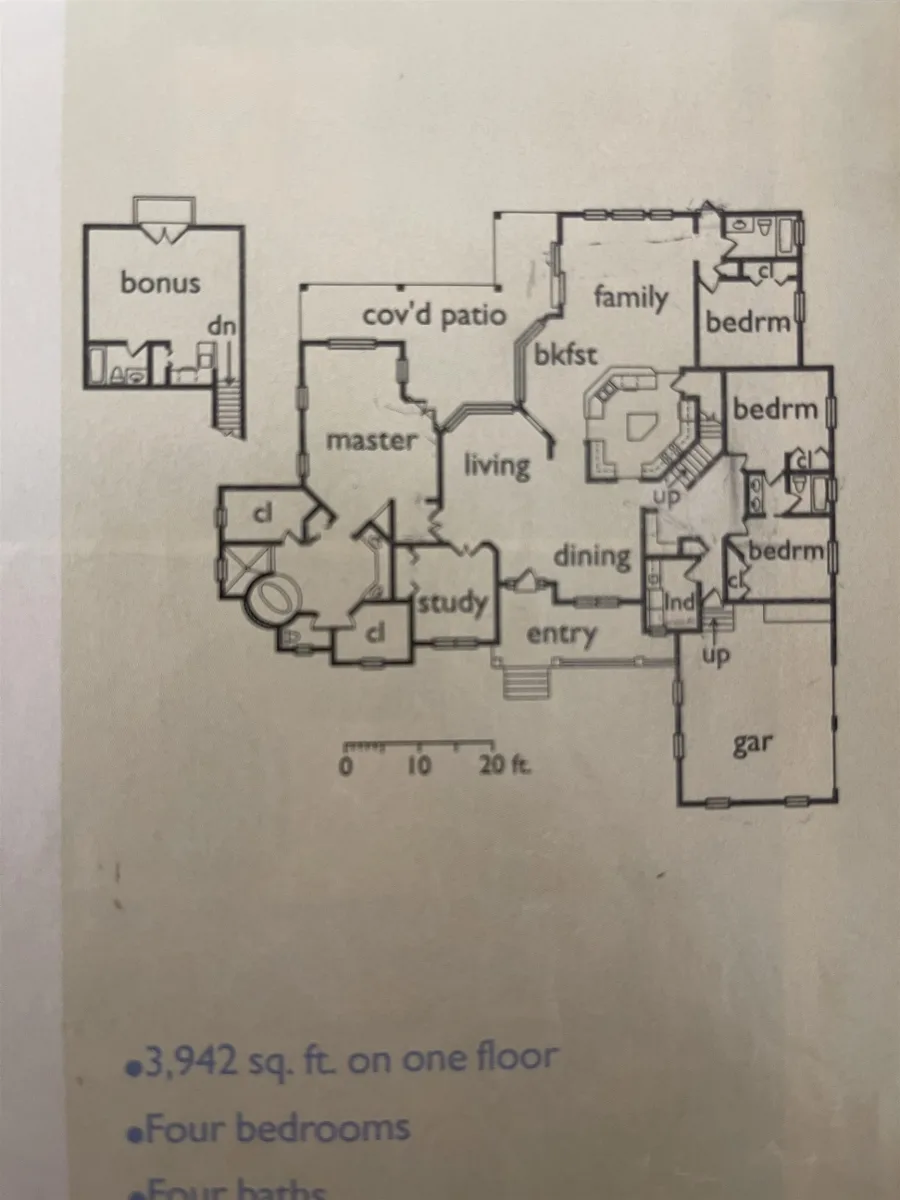
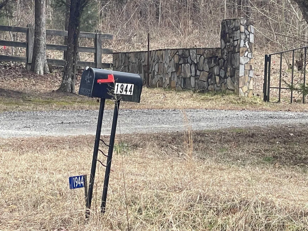
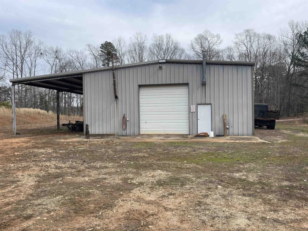
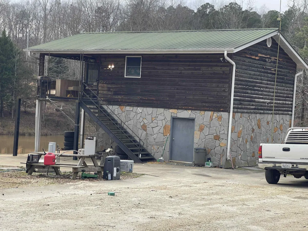
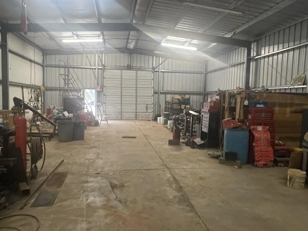
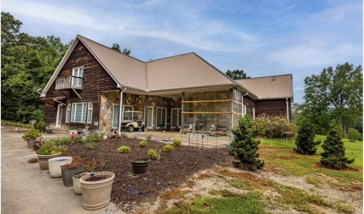
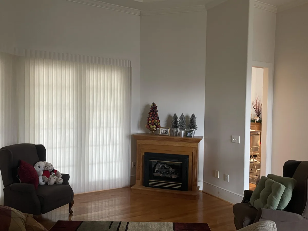
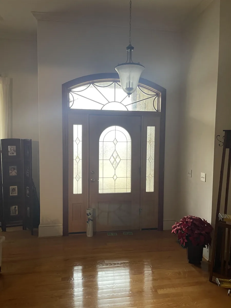
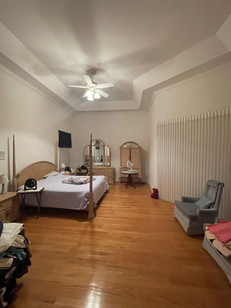
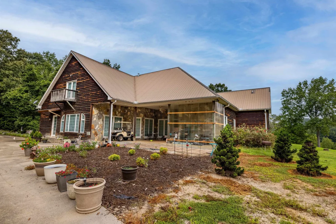
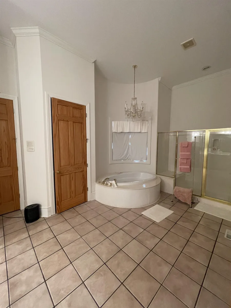
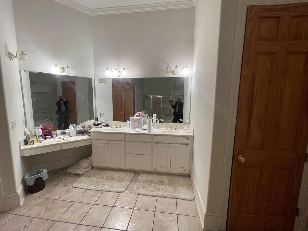
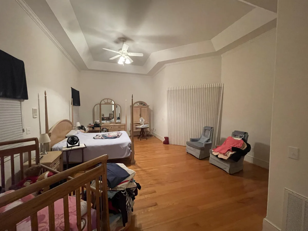
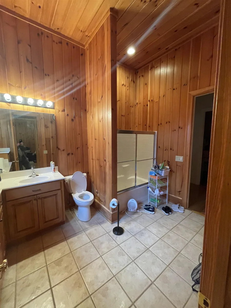
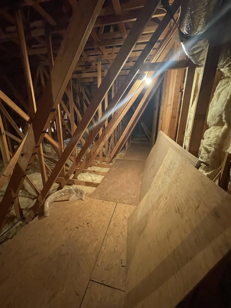
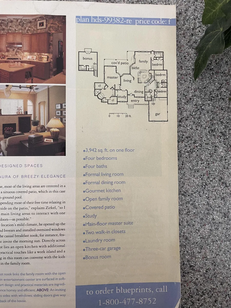
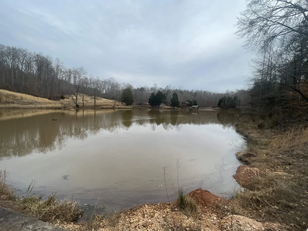
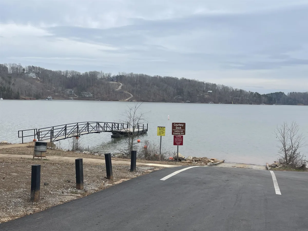
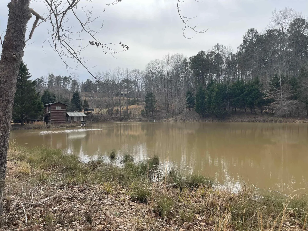
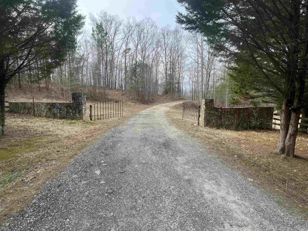
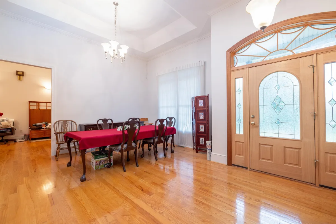
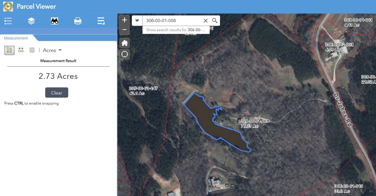
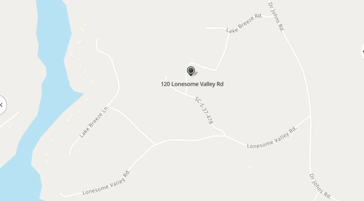
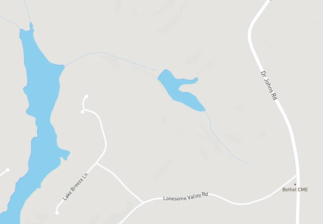
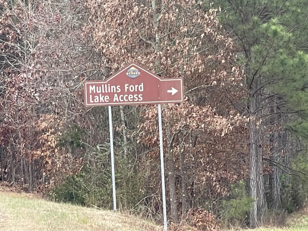
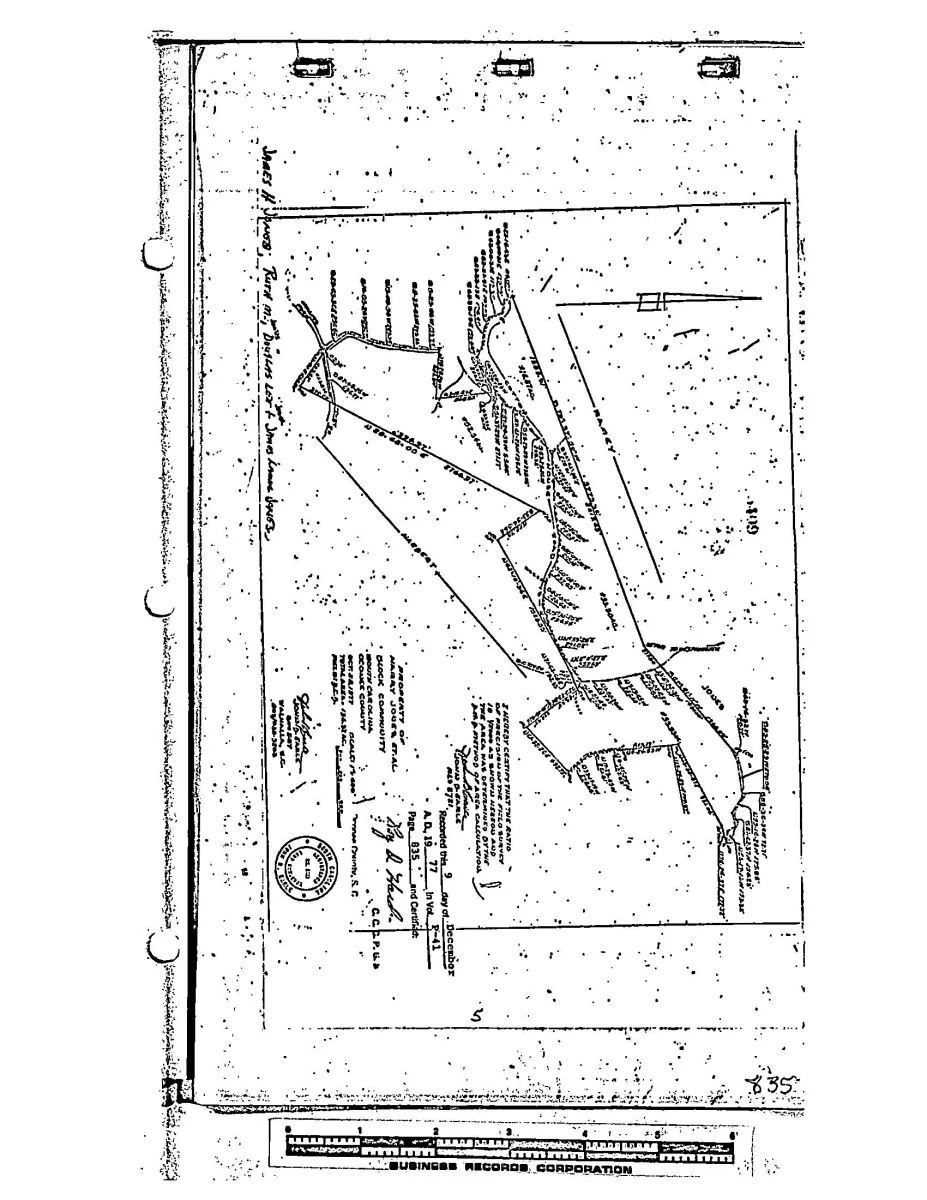
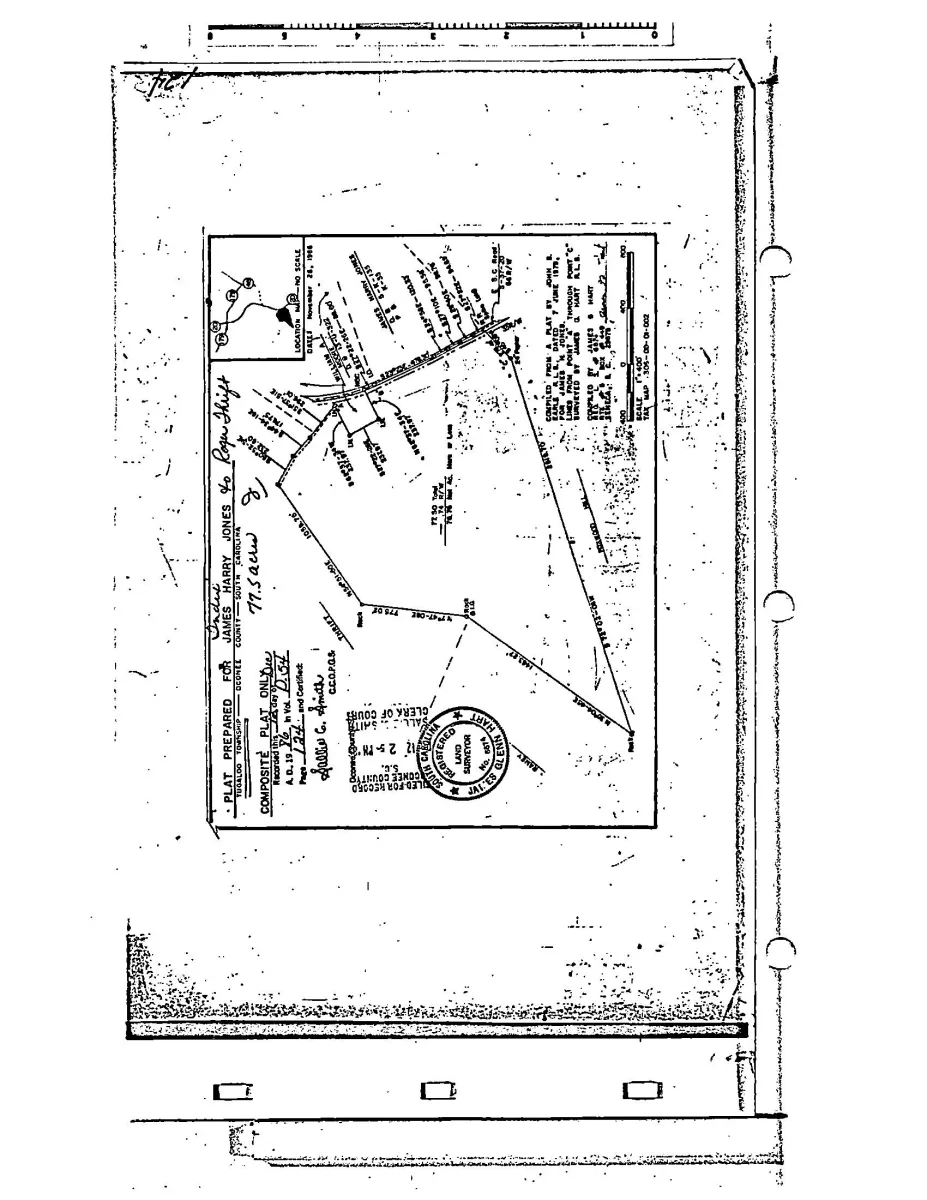
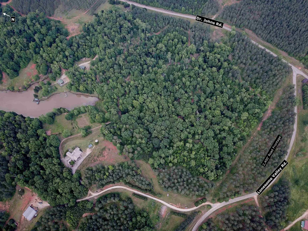
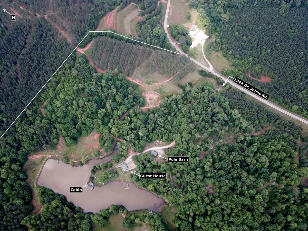
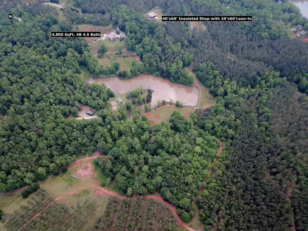
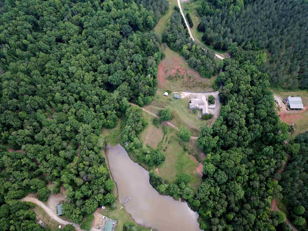
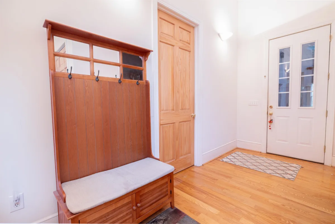
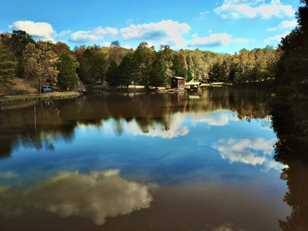
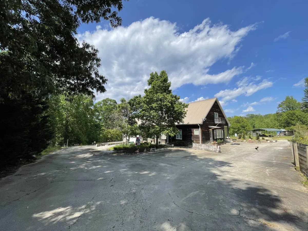
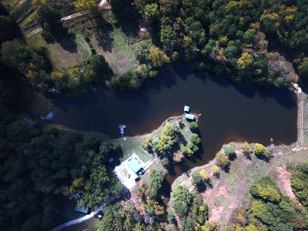
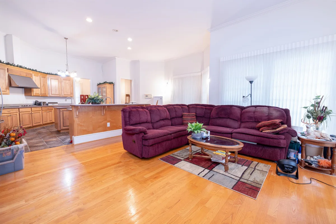
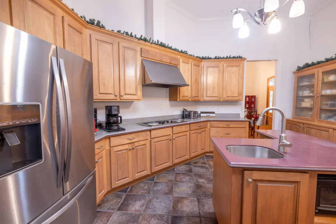
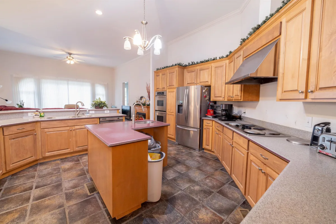
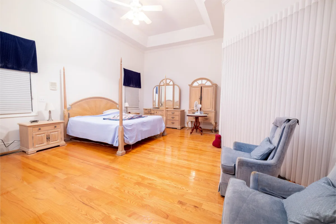
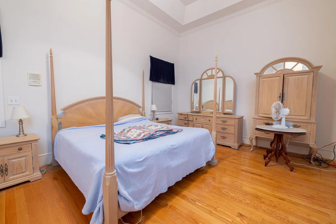
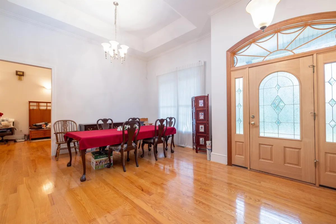
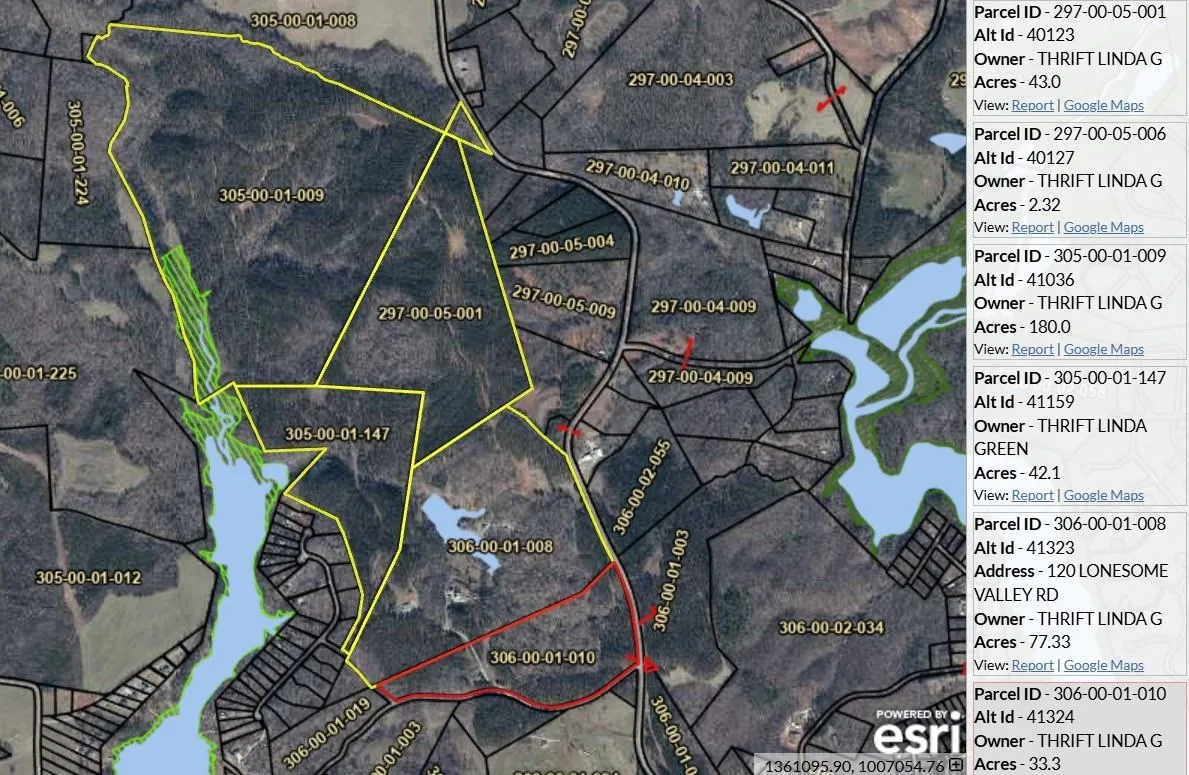
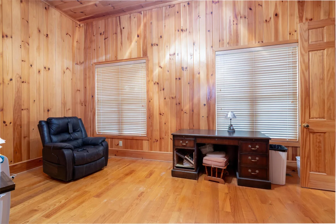
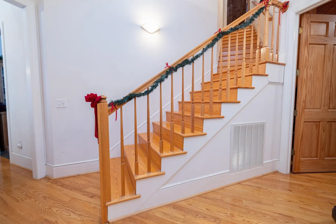
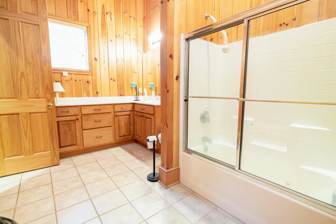
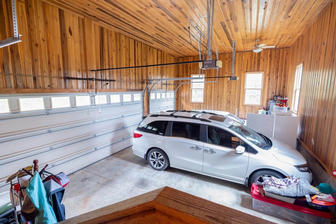
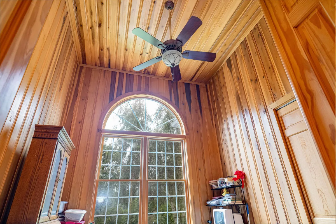

Some owner financing may be possible! Call Clyde for details, please. These 378 +/- Acre improved tracts are truly a very rare offering, located in the “Golden Corner” of South Carolina, Oconee County. This offering includes: 43.0+/- Acres shown as TMS # 297-00-05-001 2.32+/- Acres shown as TMS # 297-00-05-006 77.33+/- Acres shown as TMS # 306-00-01-008 180+/- Acres shown as TMS # 305-00-01-009 42.1+/- Acres shown as TMS # 305-00-01-147 33.3+/- Acres shown as TMS # 306-00-01-010 And all improvements thereon. The improvements are almost too numerous to mention and include county water, a custom built, 3942 +/- Sq. Foot, 5-bedroom, 4 bath owner’s home circa 2001, a second, 1 Bedroom, 2 Bath “lake lodge” residence complete with full camper connection, and multiple outbuildings including a 2400+/- Sq. Ft., red iron and steel shop with water and septic. 100’s of acres of 30+/- year, standing pine and hardwood timber are present. All timber, soil, & and mineral rights will be retained if owner financing is utilized for the purchase. Among the numerous features of the primary residence include the complete, single level living space design with Master on Main along with all the other bedrooms! Plus that 22’ X 21’ FLEX/FROG/bed/or specialty room upstairs with its own full bath. All the rooms downstairs feature high ceilings throughout including trays and crown as you would expect. There is almost no sheetrock, instead most of the interior walls are upgraded pine, popular, and cedar. In fact, all the closets feature true cedar plank walls. Floors are hardwood or tile throughout except for the FLEX. The Square footage of the home is per the plans and if significant, please measure. Those plans were modified from the 2-car garage plan shown to the 3 car version “as built” for instance. The heating (and cooling) is via electric heat pumps however there is also tertiary backup systems for heat via propane and wood. With over 2000’ road frontage on Dr. Johns Rd., 2300’ road frontage on Lonesome Valley Rd., and another 600+’ road frontage on Lake Breeze Way, ingress and egress onto these parcels is almost unlimited. Improvements on the site also includes a 2 ¾ +/- acre fishing and swimming pond with lake house (Measurements of the pond were made using Oconee County’s Parcel Viewer Measurement Tool – If significant, please verity). That pond is fed by 2 streams assuring a full pond even during the worst of drought conditions. Yet another PLUS: Lonesome Valley Rd. runs parallel with Mullins Ford Landing Rd. and Mullins Ford Landing is a public access point to Lake Hartwell and is basically one street away from your private estate! The boat launch is on the opposite side of the ridge line on Mullins Ford Landing Rd. so there should be no noise from that boat launch. There is city water on site with septic tanks for sewer (for all of the buildings, even the shop which has its own bathroom as well). No extra sewer fees and of course, no HOA or fees. An estate of this caliber and location do not come on the market very often! So come check it out today and make it yours before someone else does! From I-85 at Exit #1 (Hwy 11) Head North on SC Scenic Hwy 11 to LEFT on W Spearman Rd. Take a quick RIGHT on Mt. Pleasant Rd, then a LEFT on Blackjack Rd. RIGHT on Dr. Johns Rd. Entrance #1: Lonesome Valley Rd is the second LEFT past Mullins Ford Landing Rd. Entrance #2: The gated driveway to “The Lodge House” is located at 1944 Dr. Johns Rd., about a quarter mile further north from Lonesome Valley Rd. and is about 1/10 a mile from that corner of the property! Entrance #3: There is also a third gated entrance about ½ mile further north on Dr. Johns Rd. See the tax map aerial photos for more details.

