
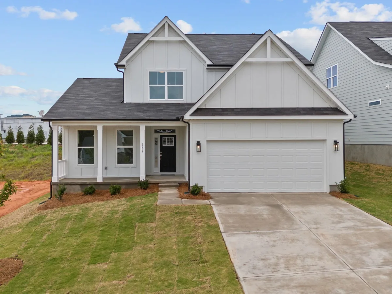
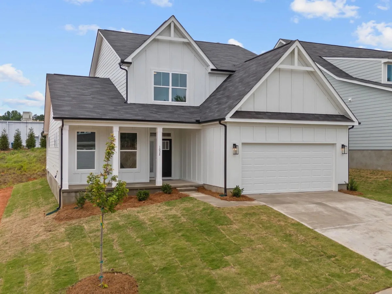
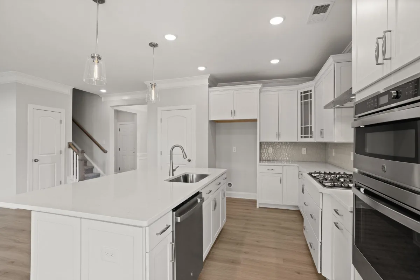
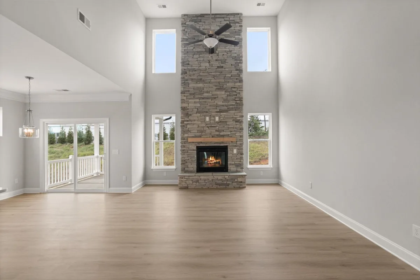
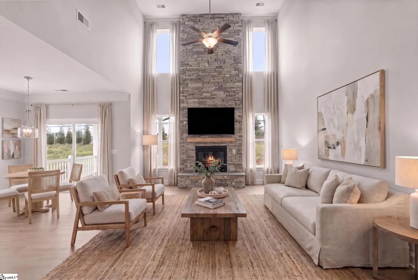
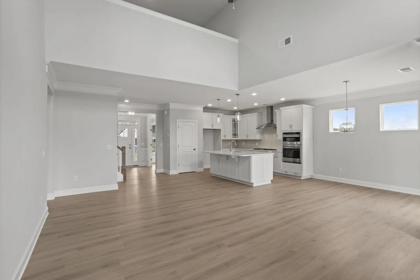
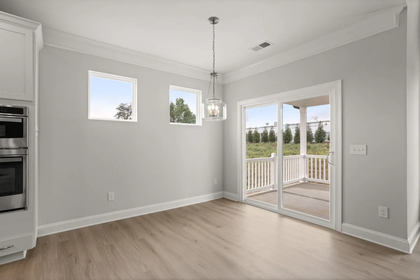
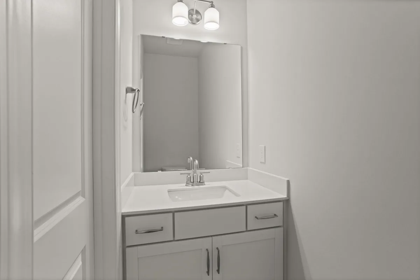
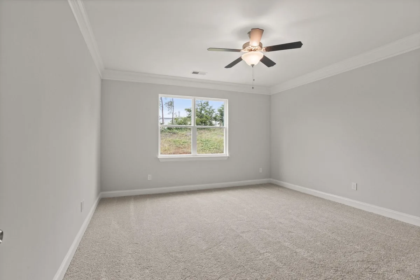
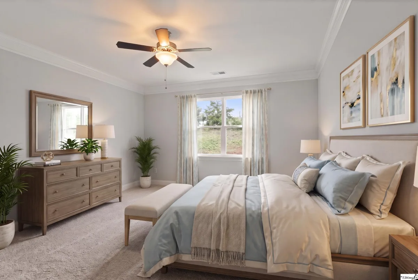
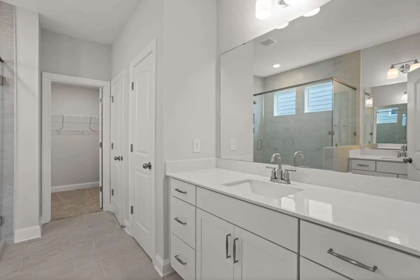
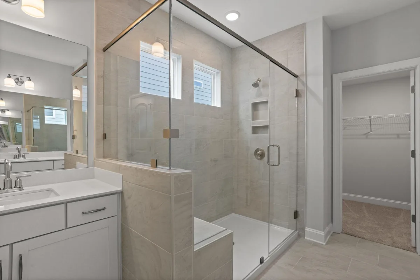
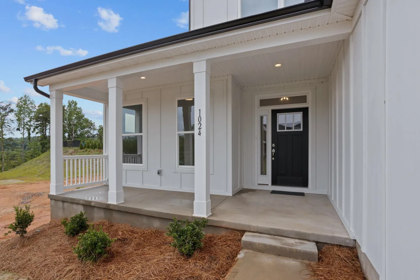
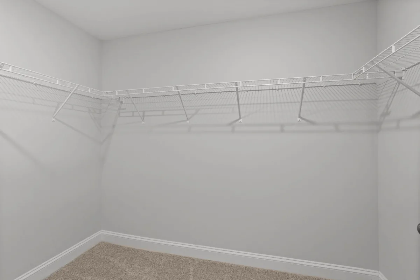
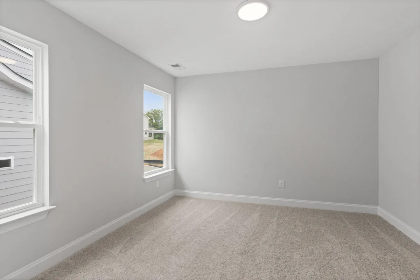
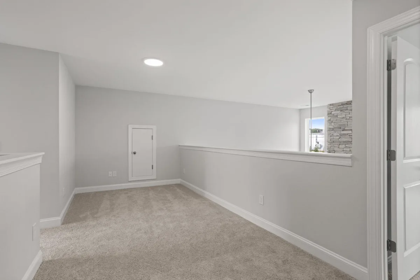
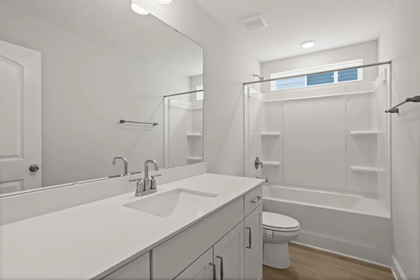
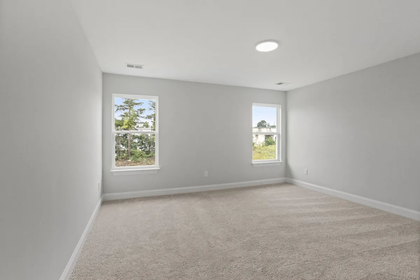
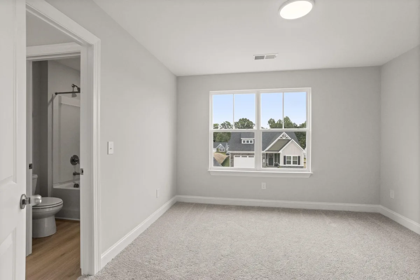
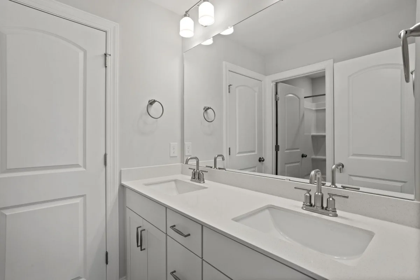
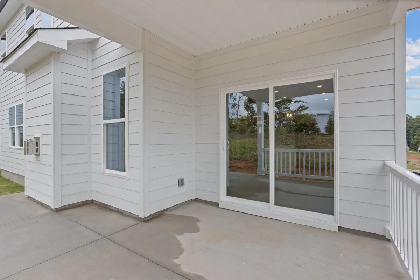
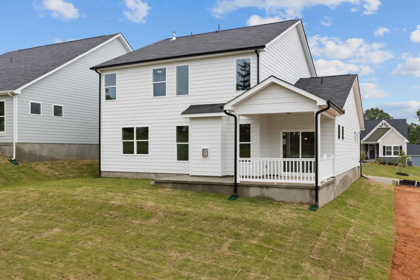
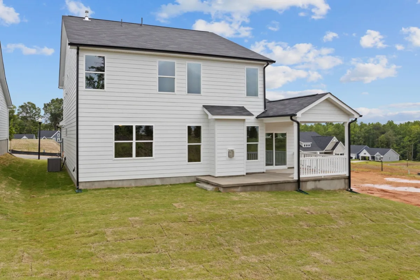
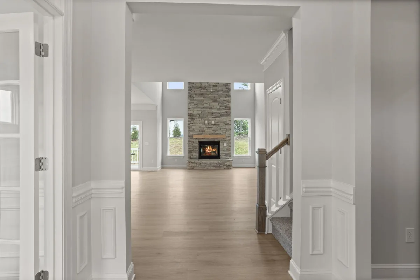
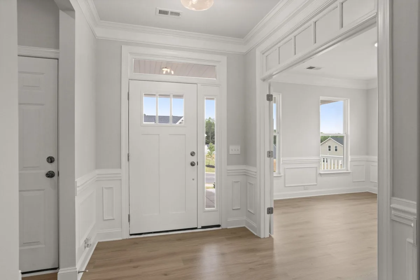
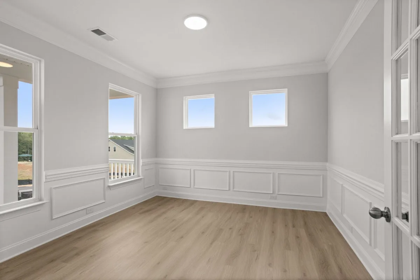
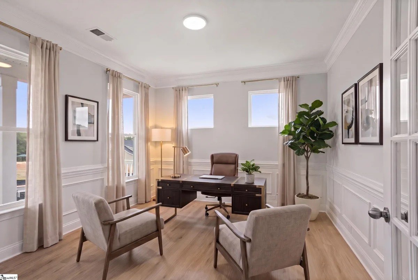
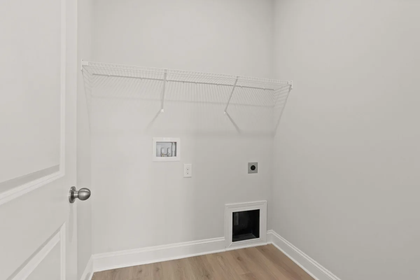
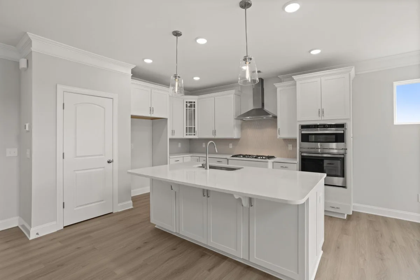
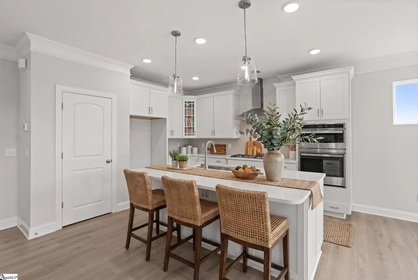

Weekly Open Houses: Join us every Saturday, 11:00 AM–5:00 PM, and every Sunday, 2:00 PM–5:00 PM. Schedule subject to change. Please verify current open house times before attending. Brand New Construction! This stunning 4-bedroom, 3.5-bath home with a dedicated office, spacious loft, and rear covered porch includes both luxury and functionality throughout. Thoughtfully upgraded with enhanced cabinetry, trim, lighting, and plumbing fixtures, every detail has been carefully designed. The main floor features a private primary suite complete with a spa-like bath showcasing a beautifully tiled shower, tiled flooring, and dual vanities. You’ll also find a dedicated office, convenient laundry room, and an impressive two-story great room highlighted by a floor-to-ceiling stone gas fireplace. The designer kitchen is a true centerpiece, equipped with built-in microwave and wall ovens, a gas cooktop, chimney hood, tile backsplash, and stylish pendant lighting over the island—perfect for both everyday living and entertaining. Upstairs, Bedrooms 3 and 4 share a convenient Jack-and-Jill bathroom, and a versatile loft provides additional living space. Additional features include a structured wiring package, finished garage, and a built-in pest control system for added comfort and convenience. Enjoy outdoor living and a vibrant community with amenities such as a fire pit, walking trails, and pickleball courts.
1024 Horse Whisper Run
Landrum, SC 29356
Property type: Single Family Residence
‹ Back to list
Enlarge images
Active
$ 431,900
⇃$ 399,900
$163.29/sqft
4 bd 3.5 ba 2449 sqft 0.18 acre
Beds: 4 Baths: 3.5 Lot size: 0.18 acres Year built: 2026
Interior Features
- storiesTwo
- heatingForced Air
- coolingCentral Air
- fireplaceWindows - Tilt
Gas Log - garage spaces2
- garage2 Car Attached
Garage Door Opener - basementNone
- sewerPublic Sewer
- waterPublic
- subdivisionClaiborne
- More featuresCeiling Fan(s)
Ceilings-Some 9 Ft +
Tray Ceiling(s)
Attic Stairs Pulldown
Fireplace
Walk-In Closet(s)
Ceiling - Smooth
Solid Surface Counters
Open Floorplan
PantryExterior Features- exteriorAluminum/Vinyl Trim
Windows - Tilt - drivewayPaved
- windowsInsulated Windows
Windows - Tilt - patioPatio
Covered Patio
Porch
Windows - Tilt - constructionHardiPlank Type
- foundationSlab
Association Info- Is in HOAYes
- HOA fee700
- HOA dueAnnually
- HOA featuresStreet Lights
Schools- district1 Sptbg Co
- elementary1-O. P. Earl
- middle1-Landrum
- high1-Landrum High
Listed by:
Walter Britt
Lic. #32496
Eastwood Homes Lic. #3486
MLS ID: 334805
©2026 Spartanburg Association of Realtors ® All Rights Reserved.
The data relating to real estate for sale on this web site comes in part from the Internet Data Exchange (IDX) program of the Spartanburg Association of REALTORS®. IDX information provided exclusively for consumers’ personal, non-commercial use and may not be used for any purpose other than to identify prospective properties consumers may be interested in purchasing. Information is deemed reliable, but not guaranteed.
Listing updated on 2026-11-05


