
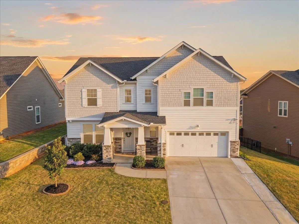
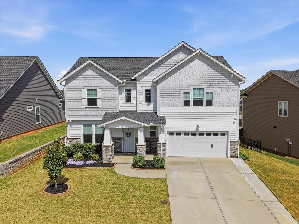
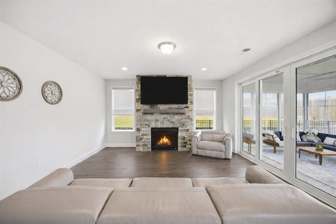
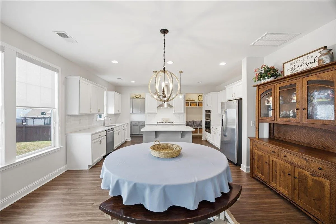
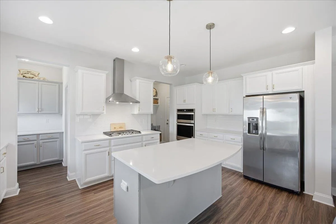
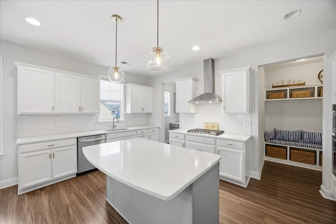
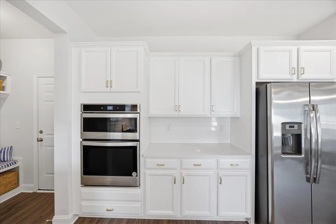
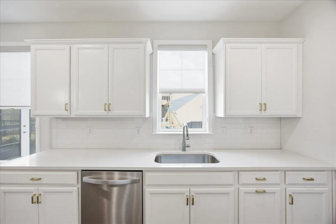
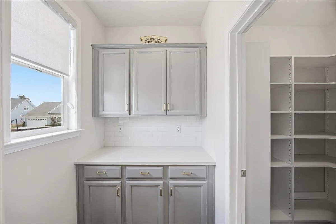
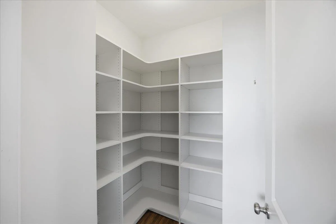
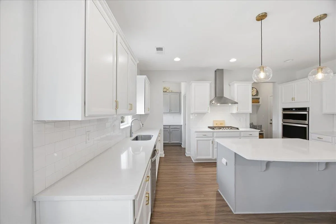
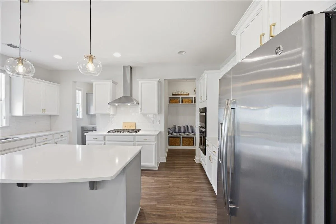
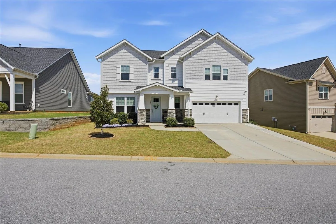
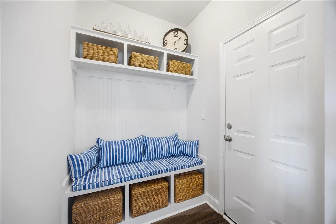
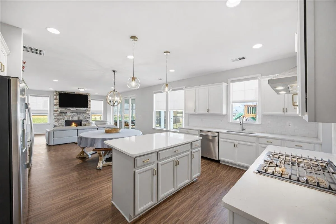
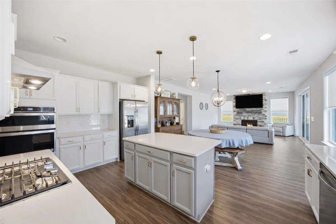
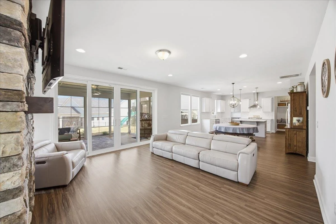
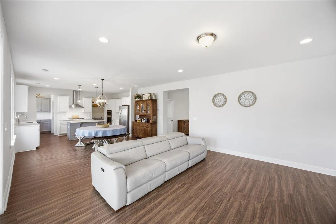
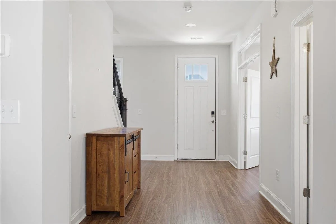
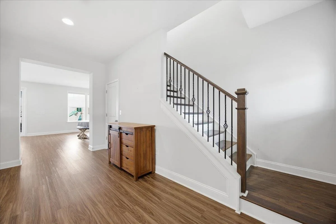
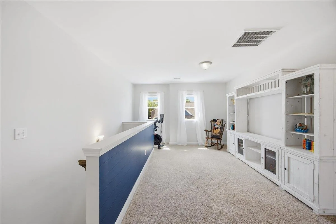
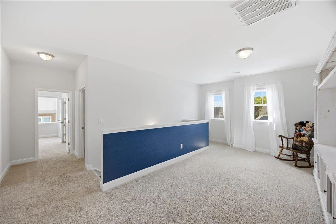
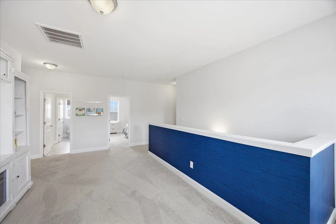
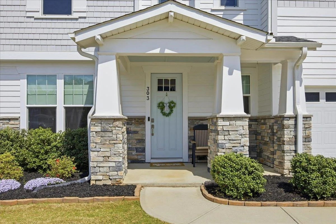
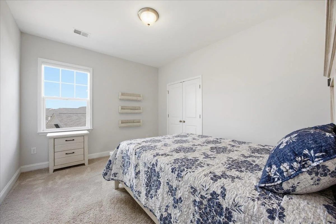
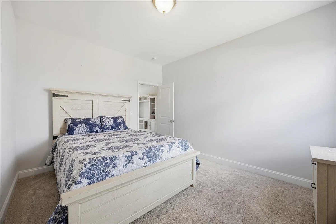
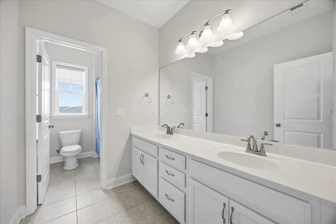
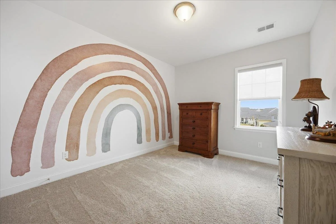
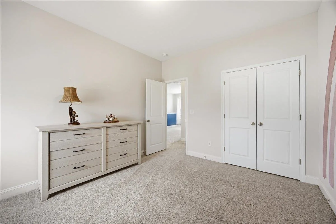
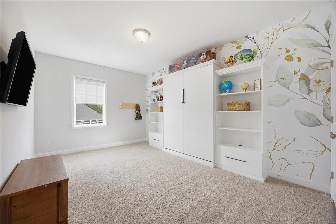
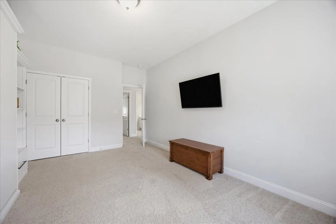
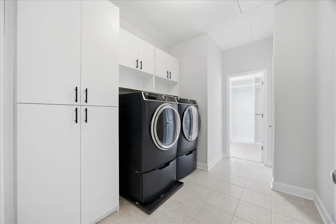
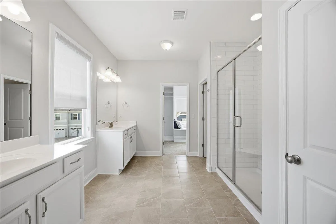
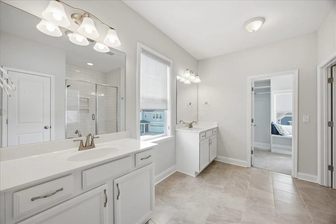
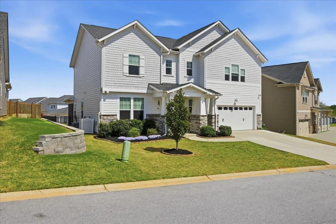
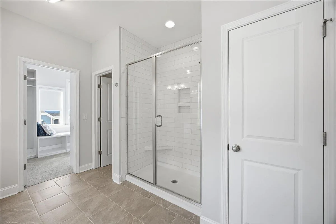
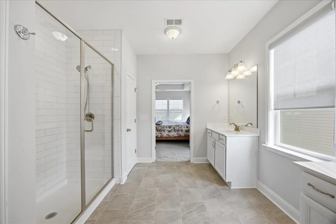
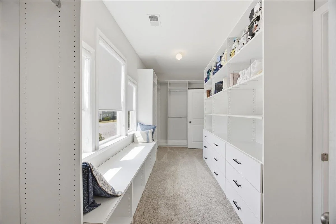
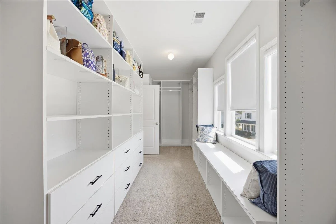
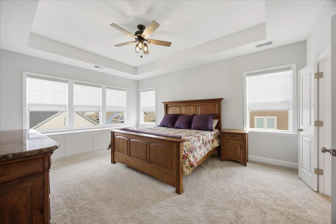
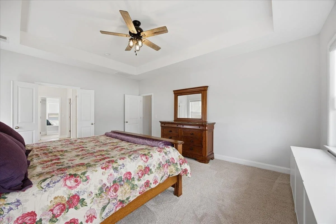
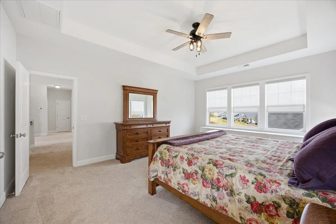
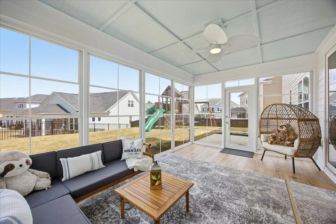
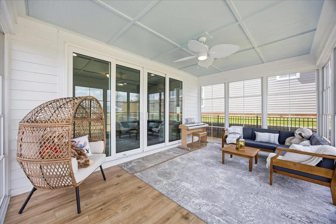
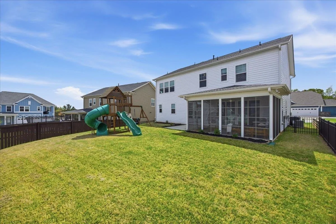
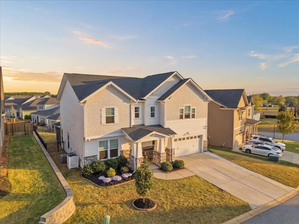
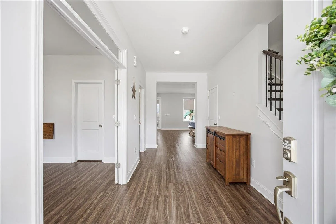
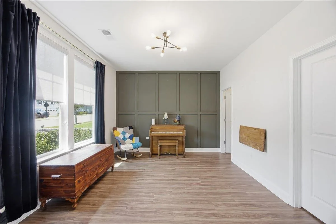
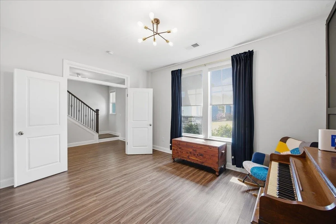
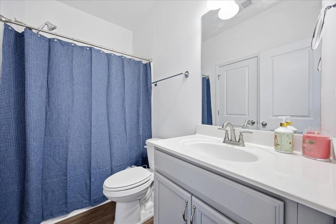

Better-Than-New Craftsman in Coveted Jones Mill Crossing – Walk to School! Welcome to 303 Durness Drive, a stunning, 2021-built home in the highly desirable Jones Mill Crossing subdivision of Simpsonville. This "better-than-new" 4-bedroom, 3-bathroom Craftsman-style home offers over 2,800 sq ft of meticulously upgraded living space, perfectly situated directly across from the award-winning Rudolph Gordon K-8 School. Interior Highlights: * Chef’s Kitchen: The heart of the home features upgraded quartz countertops, updated hardware, a massive island, a butler’s pantry, and a walk-in pantry. * Open Floor Plan: Light-filled, wide-open great room with smooth ceilings and direct flow to the sunroom through the multi-slide doors. * Flexible Spaces: A first-floor office and full bath is perfect for guests and could easily be converted to a 5th bedroom. Upstairs features a spacious loft and four additional bedrooms. * Upgraded Laundry: A thoughtfully designed laundry room connects directly to the massive primary suite walk-in closet for ultimate convenience. * Custom Upgrades: Custom closets throughout, a cozy gas-log fireplace, and a Murphy bed, and storage cabinets in the garage all stay with the home. Exterior & Lifestyle: * EZE-BREEZE Patio: Enjoy year-round comfort on the enclosed, screen-patio with large sliding doors overlooking the fully fenced backyard. * Location & Schools: Zoned for the brand new Fountain Inn High School and within walking distance to Rudolph Gordon k-8 school * Community: Jones Mill Crossing offers a community pool and walking trails, just minutes from the shopping, dining, and entertainment of downtown Simpsonville and Woodruff Road. * Meticulously maintained landscaping, fenced in backyard with playground set that will also stay with the home. Don't miss this rare opportunity to own a fully upgraded home in one of the area's most sought-after locations. Also within walking distance to two very nice golf courses.

