
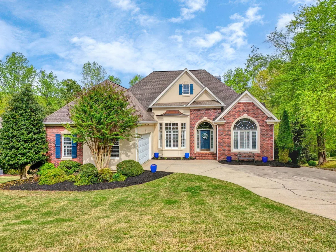
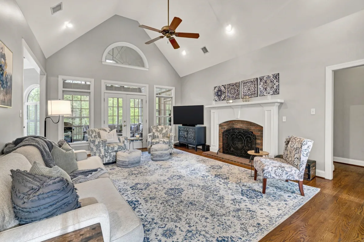
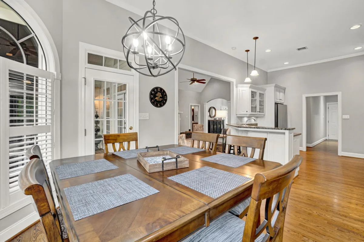
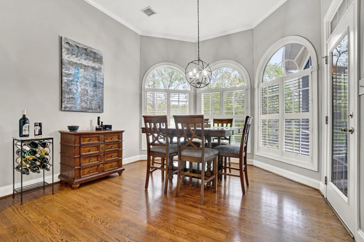
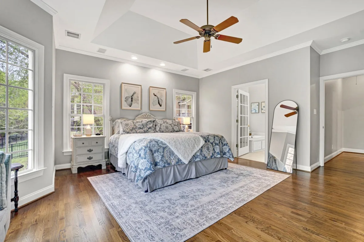
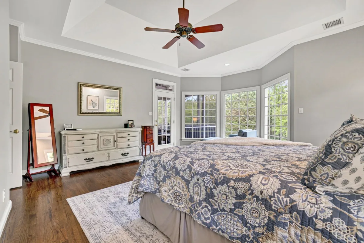
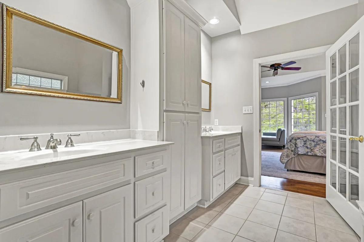
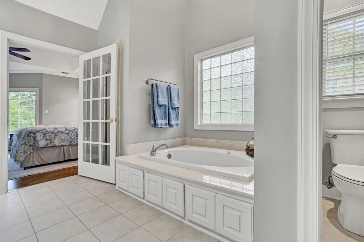
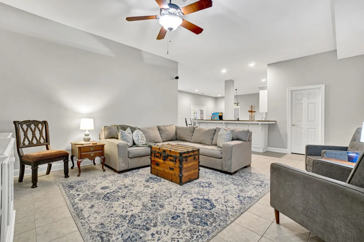
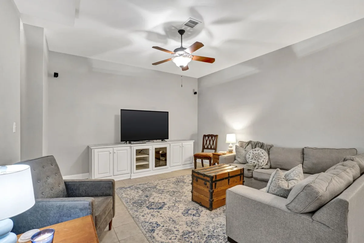
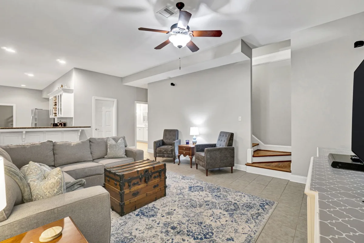
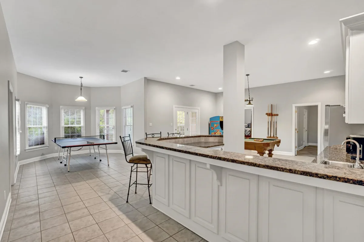
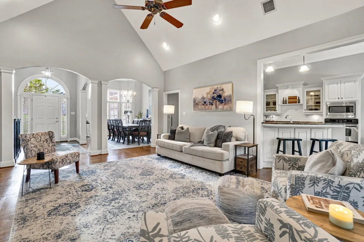
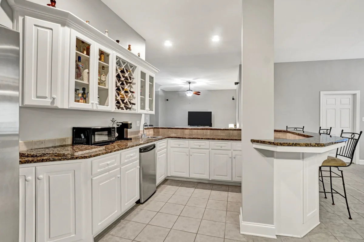
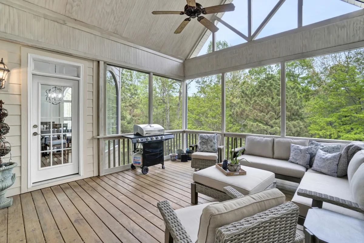
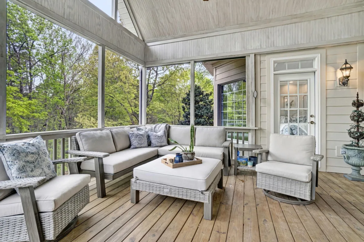
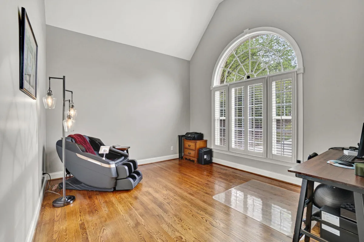
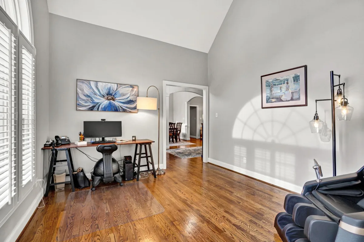
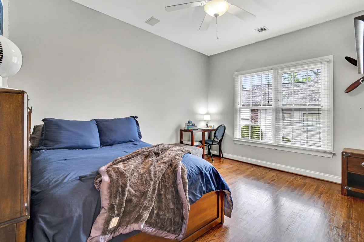
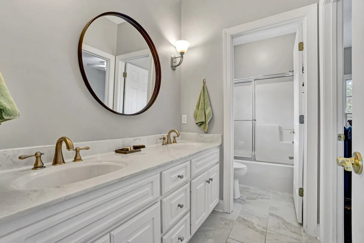
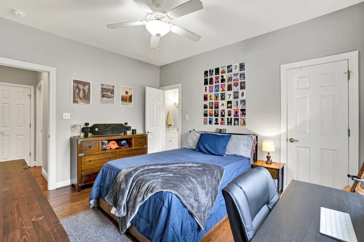
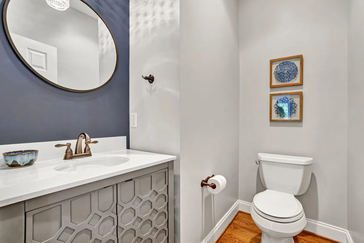
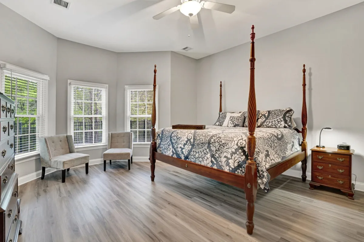
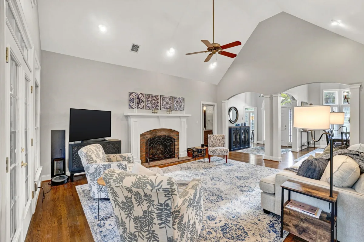
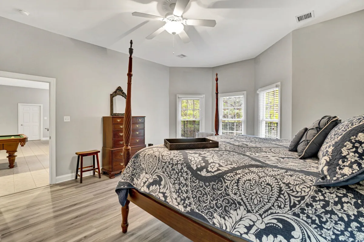
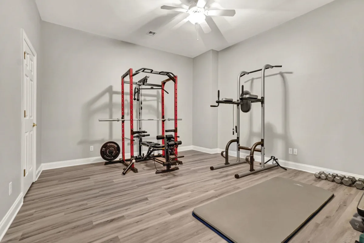
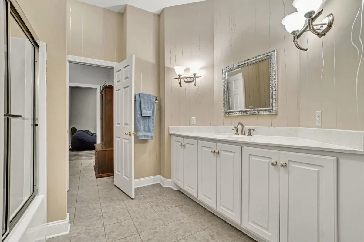
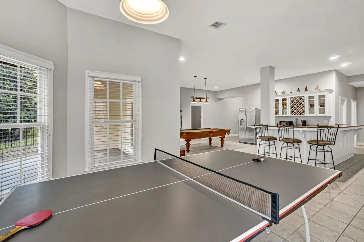
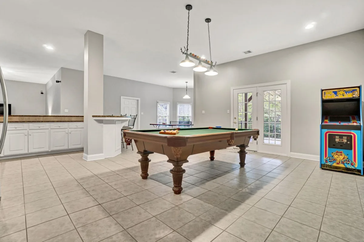
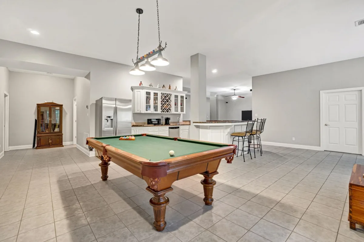
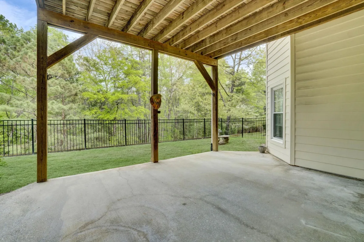
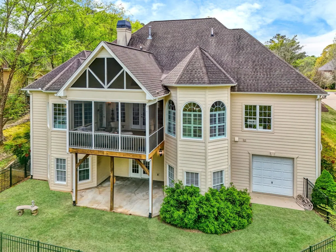
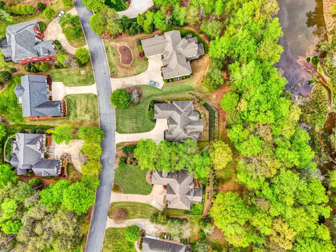
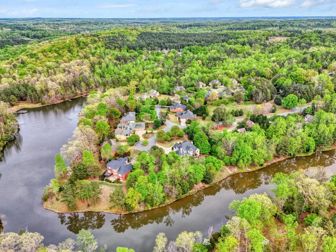
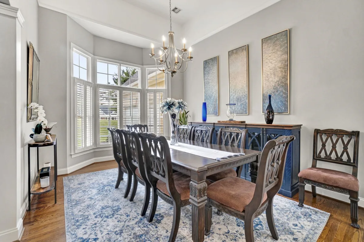
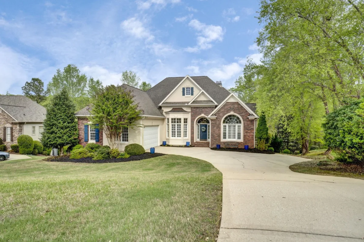
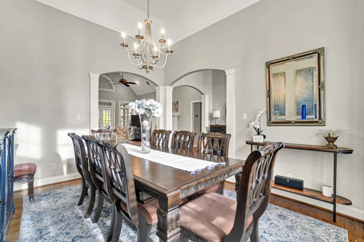
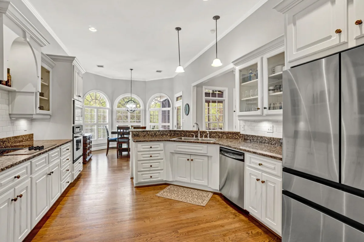
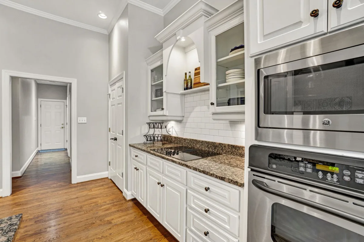
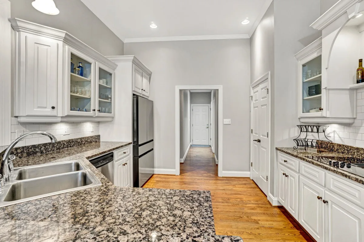
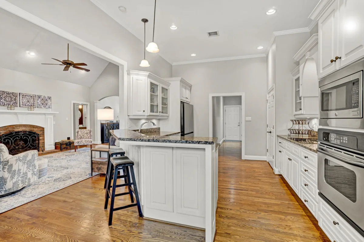

Welcome to a home that doesn't just offer space—it offers a lifestyle tailored to your imagination. From the moment you step inside, you’ll feel the intentionality behind the versatile floor plan, designed to adapt to your ever-changing needs. Whether you require a quiet home office, a creative studio, or extra playrooms, this property provides the canvas for your unique vision. Experience the ease of main-floor living at its absolute finest. The heart of the home flows seamlessly into the light-filled breakfast area and the expansive great room. From here, step out onto the spectacular screened porch. Wrapped in an exceptional sense of privacy, it’s the perfect sanctuary for your morning coffee or a quiet evening with a glass of wine. Tucked in the corner, perched in the trees, the Primary Retreat is truly that featuring natural light galore, a large en suite with a custom closet with the perfect space for all those shoes! Across the home for a split floor plan are two secondary bedrooms flanking a jack-and-jill bathroom. Prepare to be impressed as you head downstairs to a space that truly defines the "Wow Factor." This isn't just a basement; it’s a multifunctional destination. With its own distinct personality, this level is a dream come true for: Grand-Scale Entertaining: Host the ultimate game night or holiday gathering. Multi-Generational Living: Perfectly suited as an expansive In-Law Suite or private Guest Accommodations. Lastly, A Man Cave Paradise: Plenty of room for play, hobbies, and memories. The storage solutions here are as impressive as the living spaces. The lower-level third garage is a hidden gem, providing the perfect footprint for a dedicated workshop or storage for lawn tools and seasonal gear. The backyard features an HOA approved wrought iron fence overlooking greenery and a bit further down, the lake. Enjoy peace of mind and modern efficiency with the brand-new HVAC on the main floor, tankless water heater, hardwood flooring throughout the main floor, and LVT in the basement- no carpet anywhere- and fresh paint throughout the home. Situated in 24/7 Guarded/Gated Carolina Country Club, this is more than a house; it’s a versatile retreat designed for fun, comfort, and sophisticated living. You have to come see how this incredible floor plan fits your life!

