
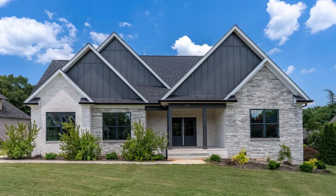
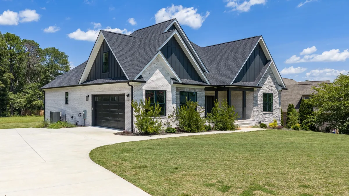
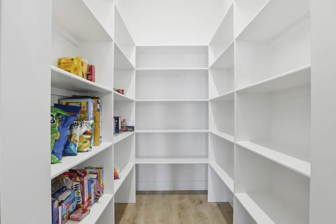
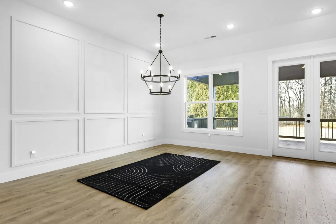
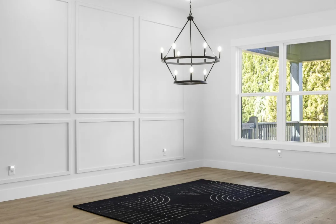
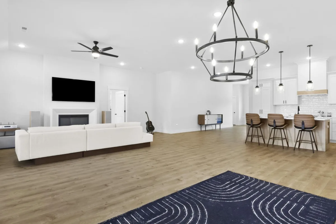
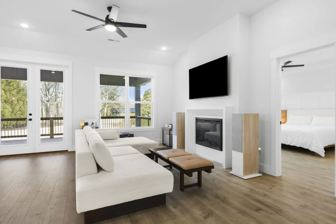
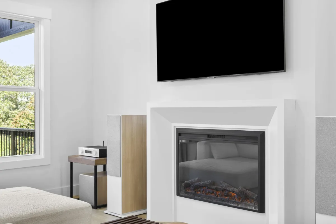
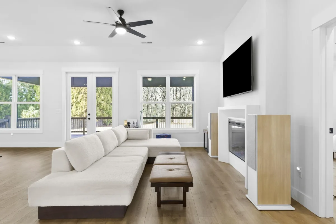
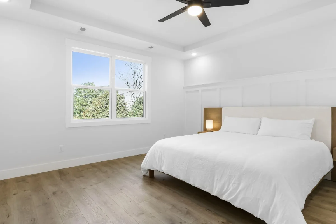
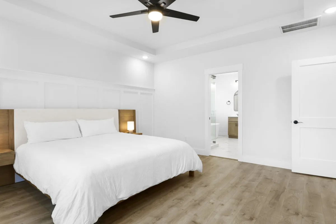
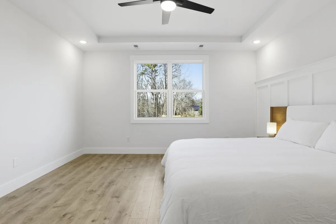
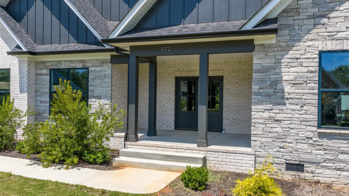
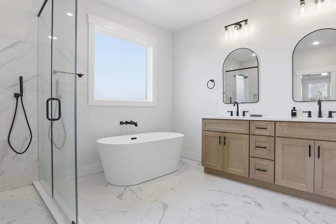
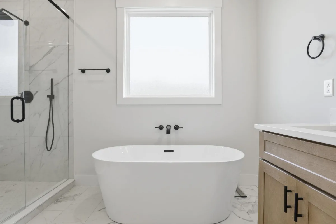
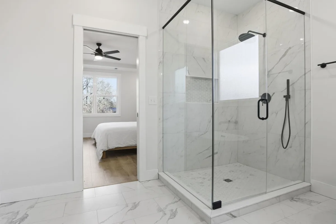
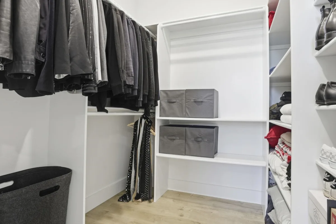
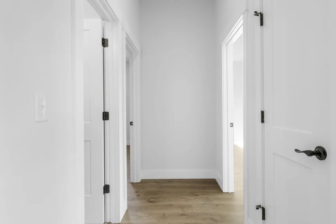
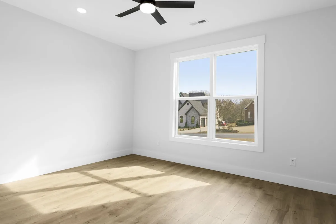
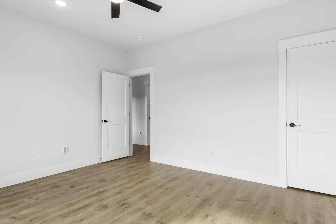
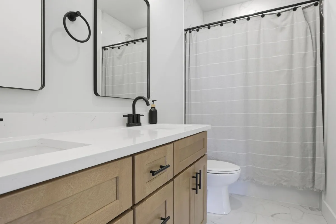
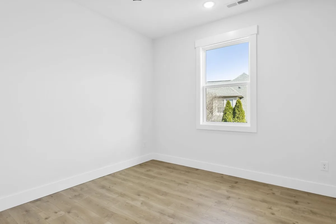
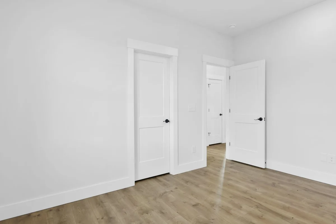
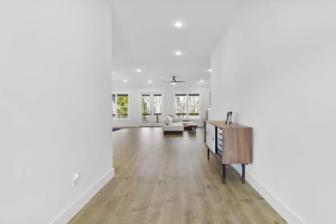
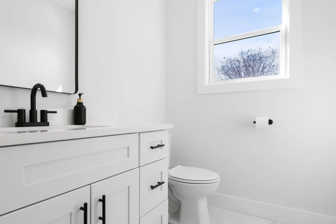
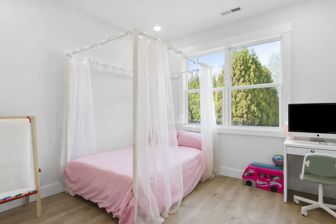
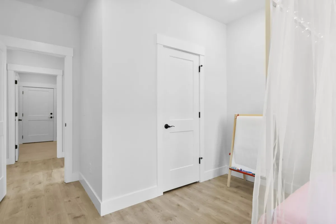
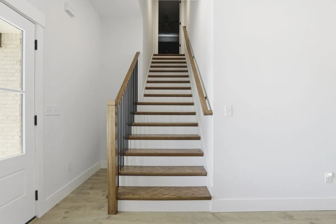
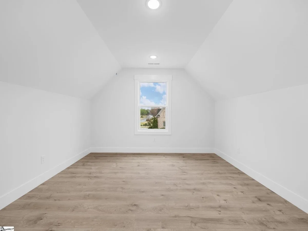
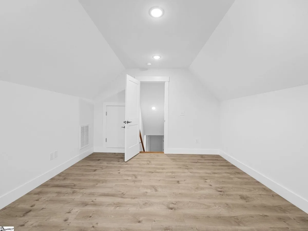
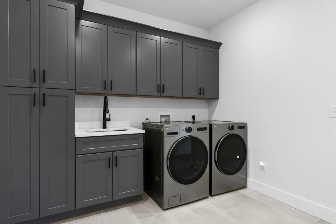
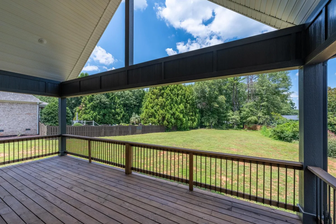
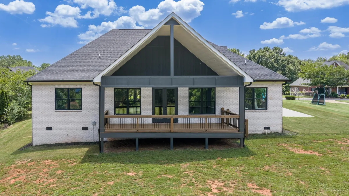
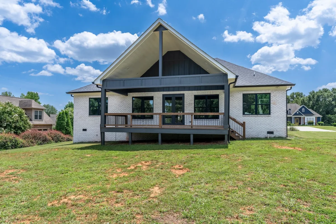
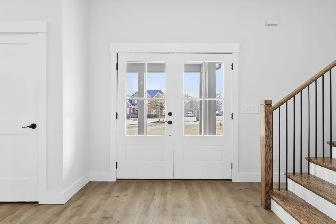
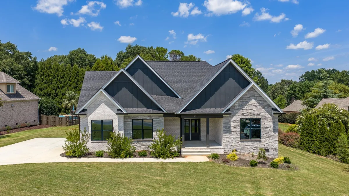
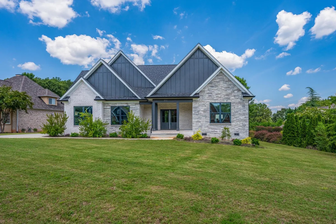
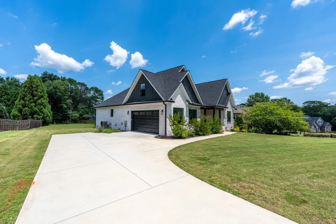
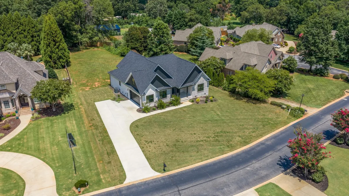
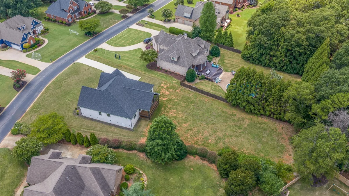
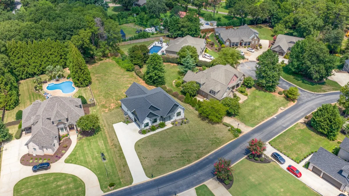
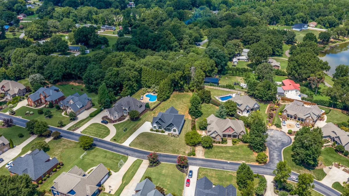

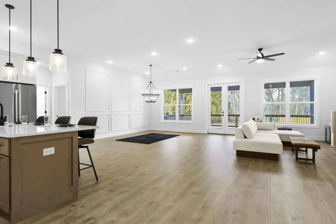
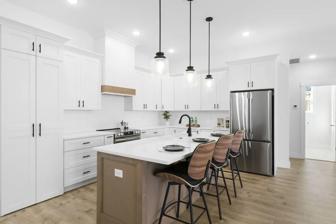
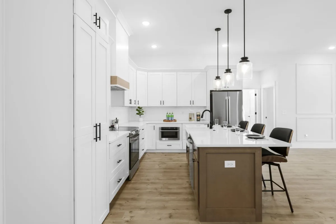
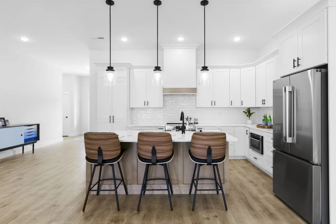
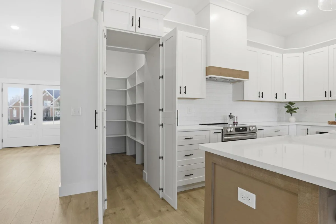

Better than new! Skip the build time and move right into this stunning all-brick 4-bedroom, 2.5-bath home with a spacious Flex room in the highly desirable Crooked Creek community. Thoughtfully designed with quality finishes throughout, this move-in ready home offers the perfect blend of luxury, comfort, and everyday functionality. The open-concept floor plan is filled with natural light and features soaring 10-foot ceilings, a spacious great room with an electric fireplace, and seamless access to the impressive 24-foot covered rear deck with a dramatic 20-foot vaulted ceiling and recessed soffit lighting—an ideal space for entertaining or relaxing while overlooking the expansive backyard. Designed for both cooking and gathering, the kitchen showcases white soft-close cabinetry, quartz countertops, a farmhouse sink, tile backsplash, oversized island, built-in lazy Susan, enclosed pull-out trash and recycling drawer, and an incredible hidden walk-in pantry. The private owner’s suite offers a true spa-like retreat with dual vanities, a large tiled walk-in shower, freestanding soaking tub, private water closet, and spacious walk-in closet. Three additional bedrooms are located on the main level, along with a full bath and half bath, while the second-floor Flex room provides flexible space for a media room, home office, playroom, or guest retreat. Additional highlights include luxury laminate flooring throughout the home with no carpet, ceramic tile in all wet areas, custom built-in shelving in every walk-in closet, and a large laundry room complete with sink and cabinetry. Situated on a generous 0.67-acre lot, the beautifully maintained property offers exceptional privacy, abundant outdoor space, and one of the largest level backyards in the community—perfect for entertaining, pets, gardening, or even a future pool. Enjoy peaceful mornings on the welcoming front porch and unwind in the evenings from the covered back deck. Conveniently located near shopping, dining, schools, and medical facilities, with easy access to Greenville, Charlotte, Asheville, and Columbia, this exceptional home offers the craftsmanship of a custom build without the wait. Schedule your private showing today.

