
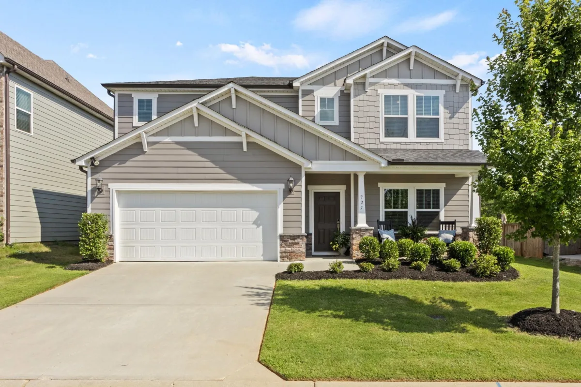

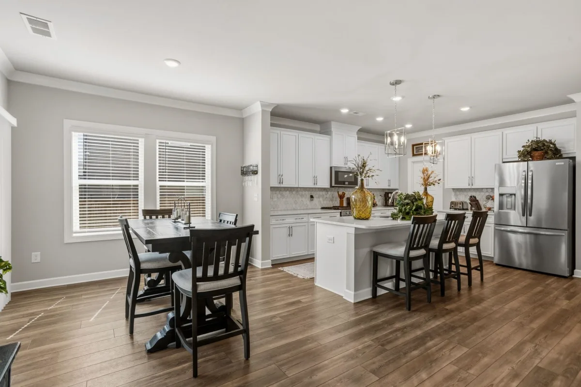


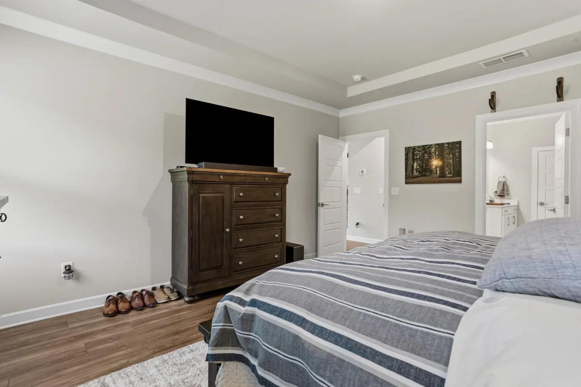
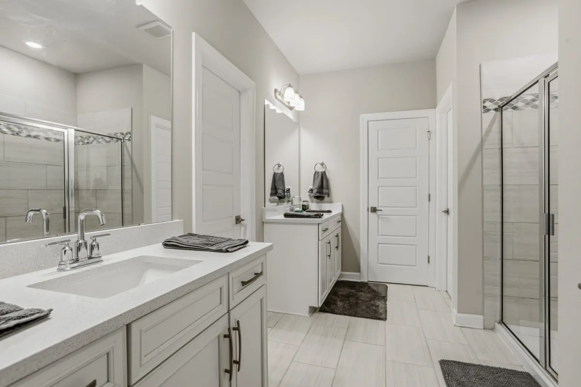
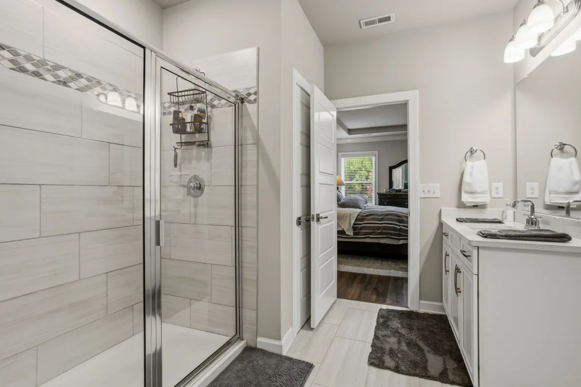

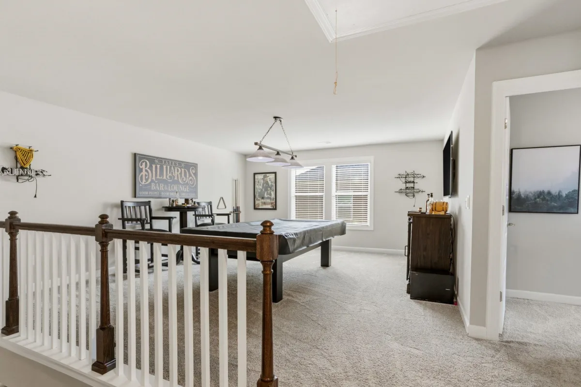
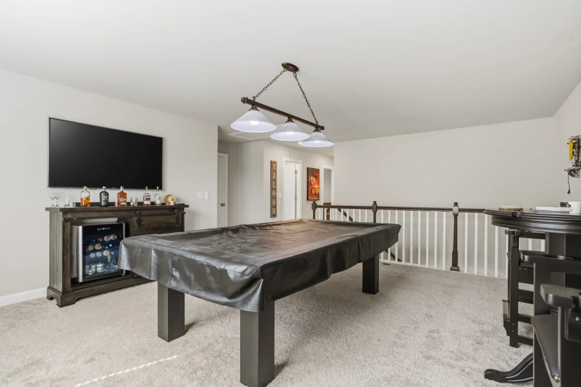
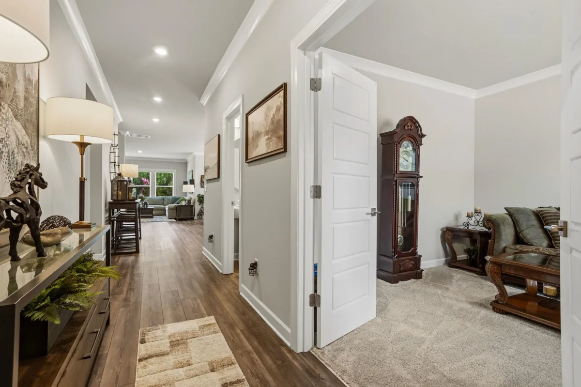


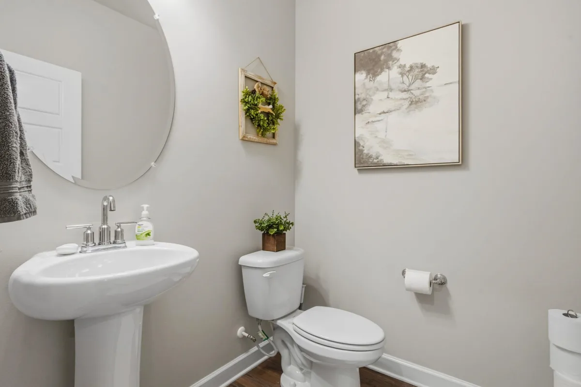


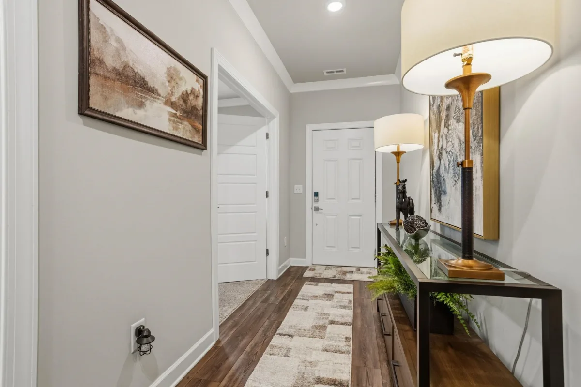



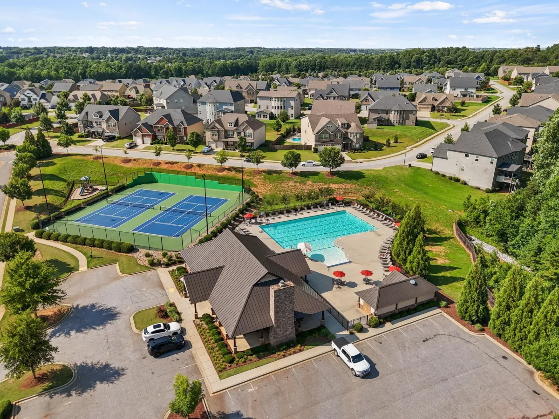
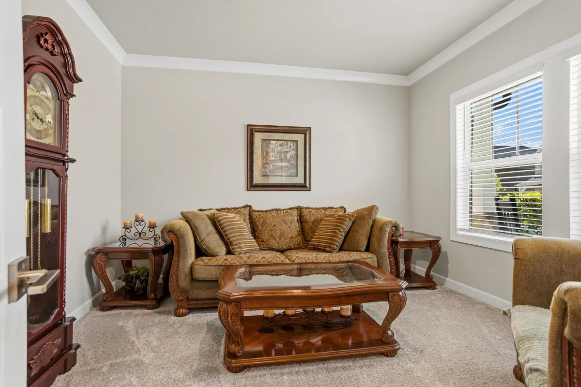
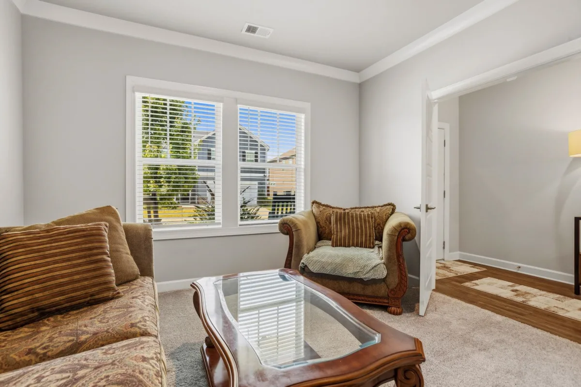
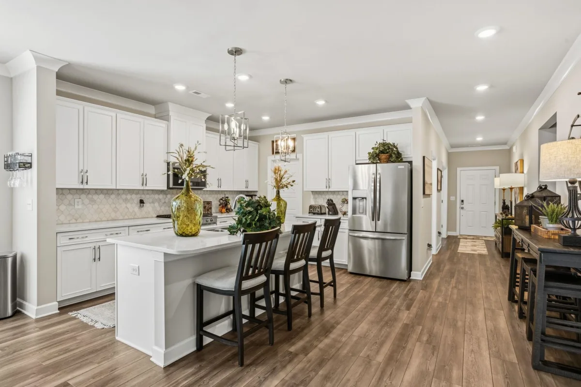
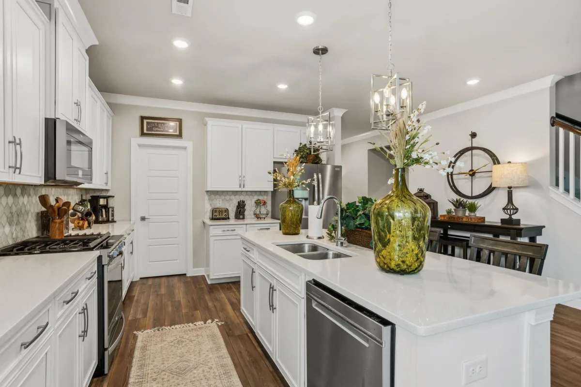
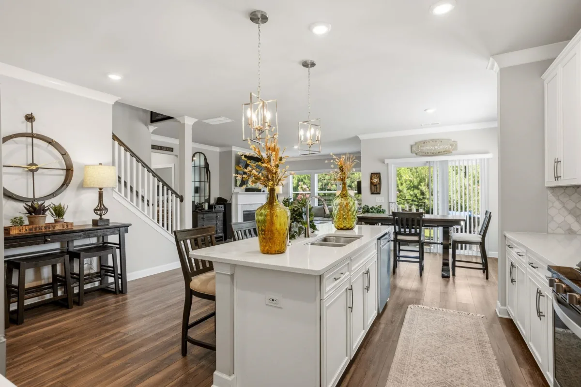


Welcome home to this beautifully maintained two-story residence built in 2022, offering approximately 2,780 square feet of thoughtfully designed living space in a highly desirable community. Conveniently located near major interstates, shopping, dining, and everyday conveniences, this home combines comfort, quality, and energy efficiency. The open-concept floor plan features 9-foot ceilings, a spacious great room with a gas log fireplace, and a well-appointed kitchen complete with stainless steel appliances, a gas range, a large island with sink and seating, a walk-in pantry, and a breakfast area with access to a covered porch overlooking a private wooded backyard. Elegant quartz countertops are featured throughout the home, adding both style and durability. The main-level primary suite provides a relaxing retreat with a double vanity, walk-in shower, and multiple closets. Upstairs, you'll find additional guest bedrooms and a versatile flex room located above the two-car garage, perfect for a home office, playroom, media room, or workout space. Designed with long-term value in mind, this home includes premium upgrades such as durable Hardie® siding, a tankless water heater, and spray foam insulation for exceptional energy efficiency and year-round comfort. These quality features contribute to remarkably low utility costs, making this home as practical as it is beautiful. Immaculately maintained and truly move-in ready, this exceptional home is located in a neighborhood offering outstanding amenities including sidewalks, street lights, a community pool, playground, tennis courts, and scenic walking trails.

