
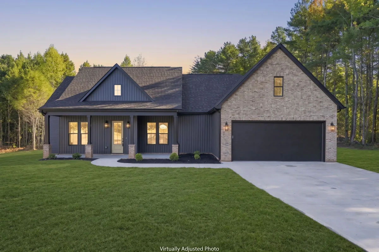
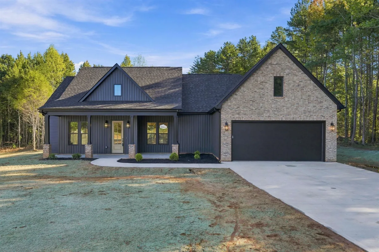
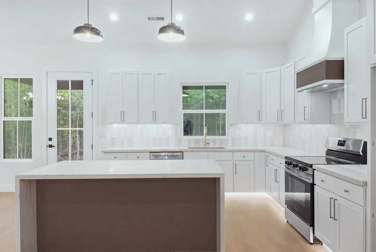
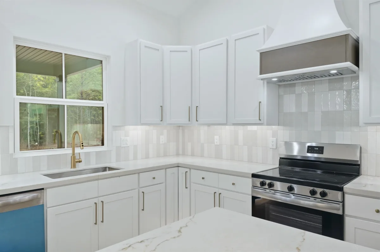
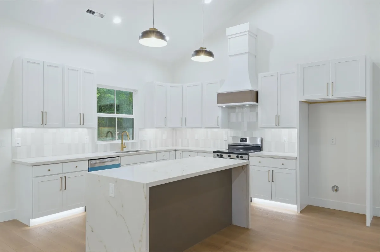
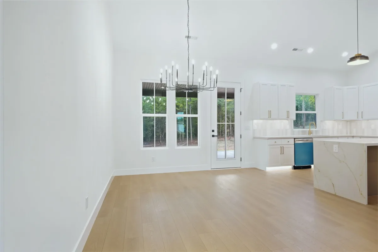
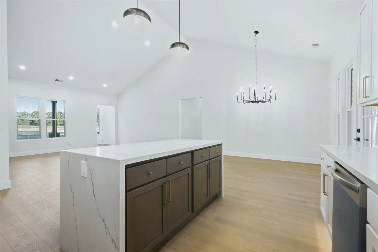
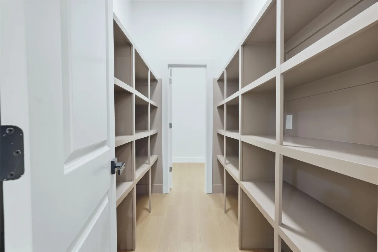
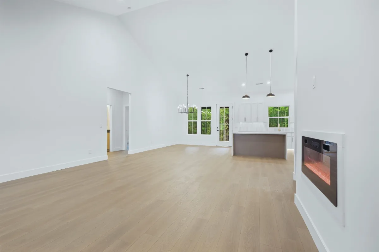
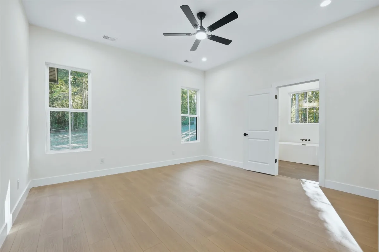
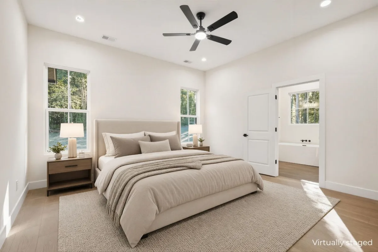

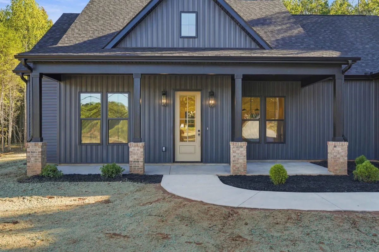
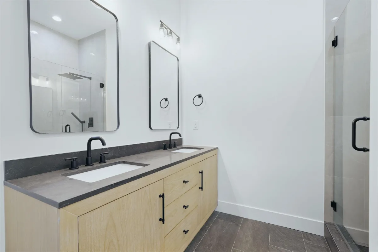
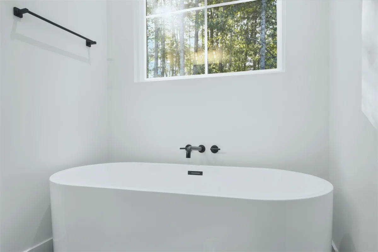
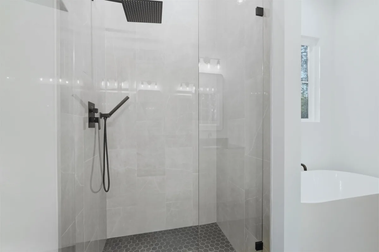
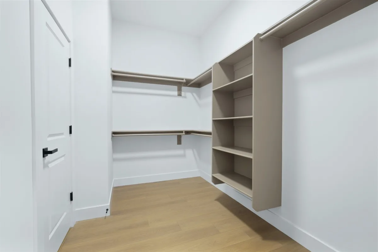
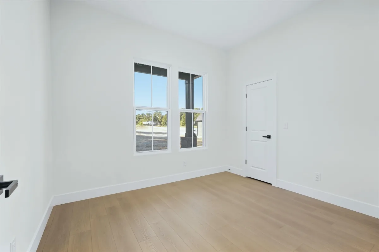
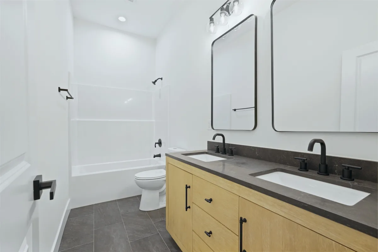
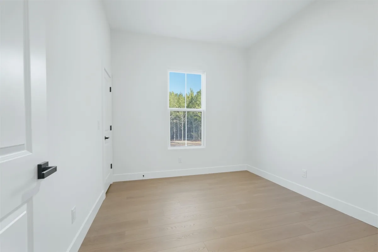
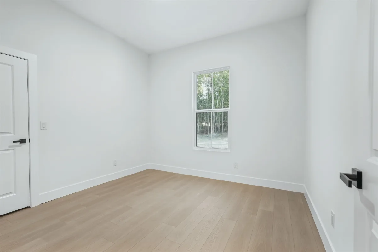
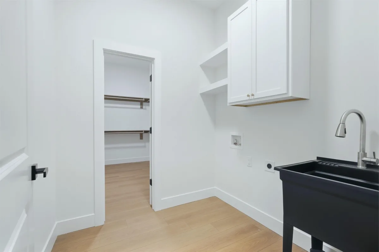
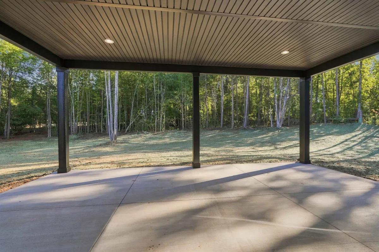
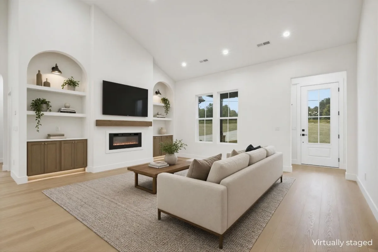
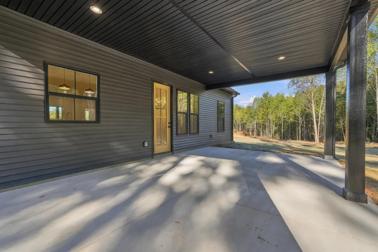
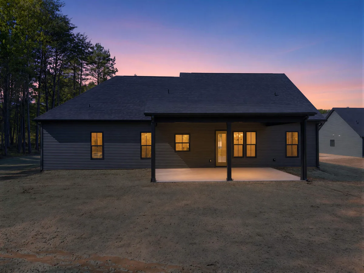
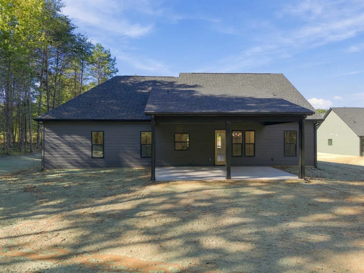
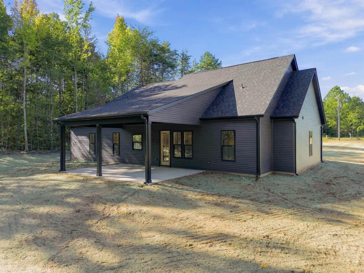
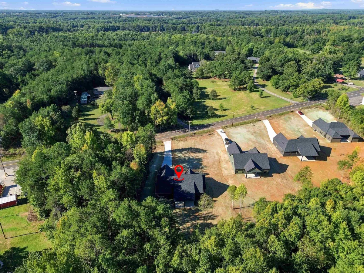
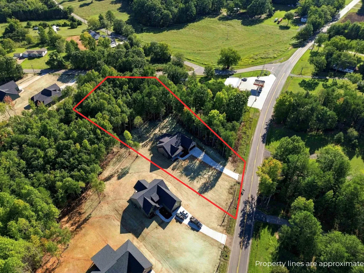
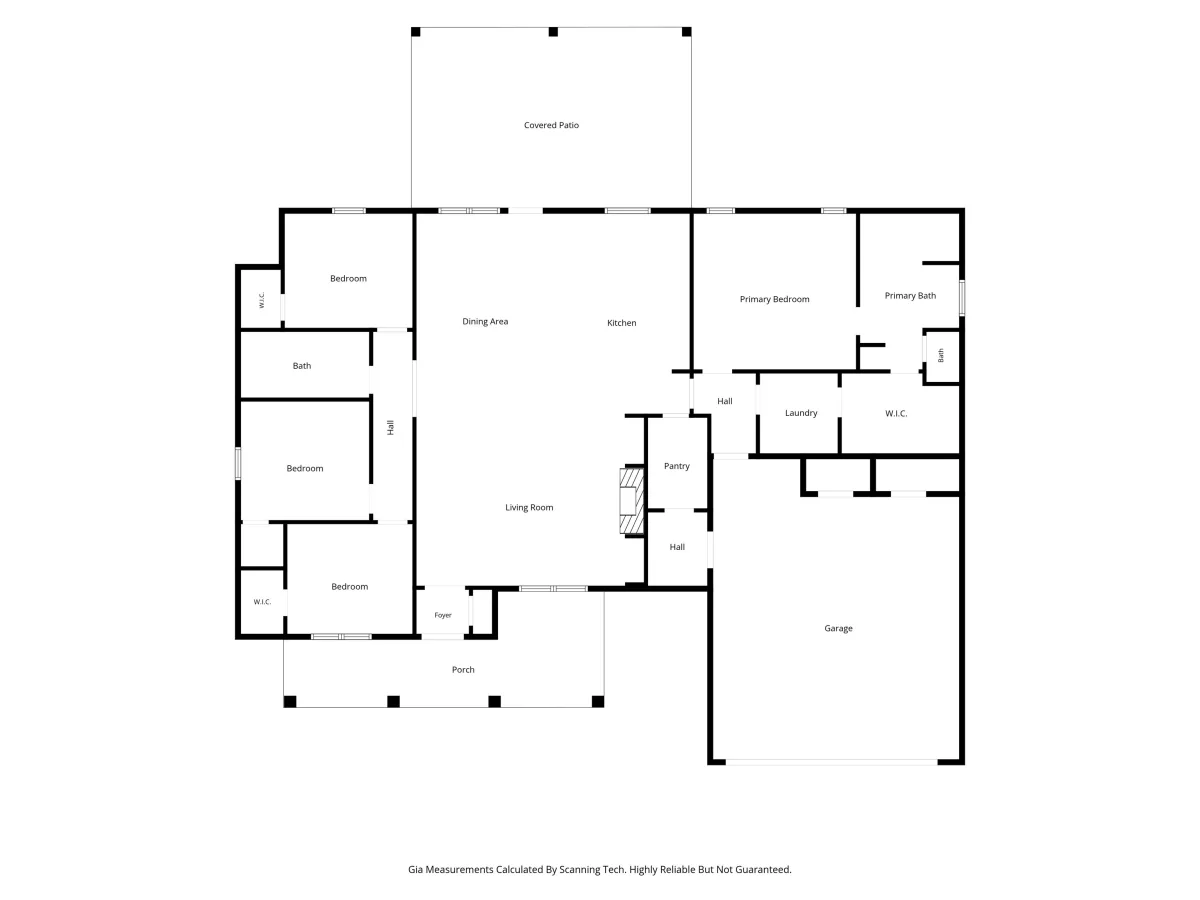
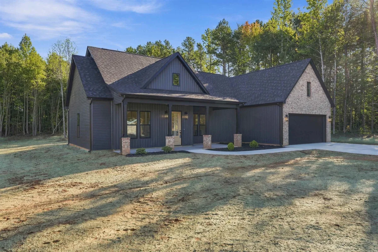
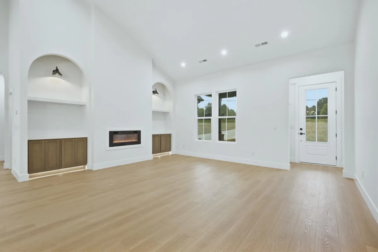
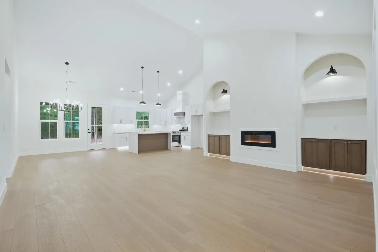
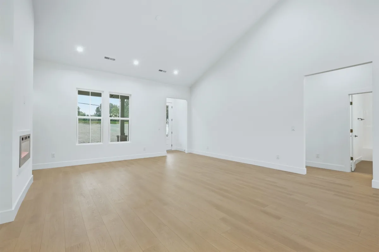
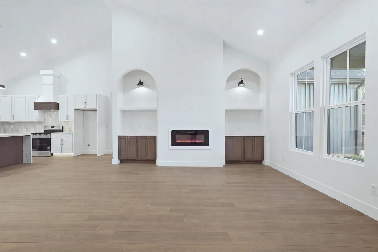
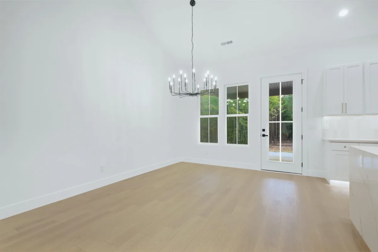
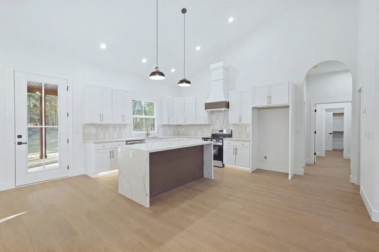

You can't miss this eye-catching new build right off Parris Bridge Rd in Chesnee. The long driveway welcomes you to this single-story modern home, which sits centrally on the level 1.38 acre lot. With no HOA, you have the freedom to explore all the possibilities this property offers. Park your RV or boat next to the spacious home with 4 bedrooms, 2 baths, and a split floor plan. The home offers consistent 10-foot ceilings throughout, complemented by vaulted ceilings that enhance the airy, open floor plan. The living room is wrapped in natural light from large windows and centers around a cozy fireplace. The kitchen checks every box: quartz countertops, a waterfall island, a vented range hood, classy cabinetry, and a chef's dream walk-in pantry with wood shelving. It opens right into the living space, so you're always part of the action. Durable laminate flooring runs throughout the home, with tiled bathrooms for a clean, modern touch. The owner’s suite offers a walk-in tiled shower, free-standing luxury tub, and a large, wood-shelved walk-in closet. The bedrooms are generously sized, and the closets are finished with wood shelving. Out back, the 25×16 covered patio overlooks your own slice of the countryside, framed by tall trees and open sky. No HOA. Take advantage of the access to Sanders Rd at the back end of the property. Located minutes from Chesnee city center and a stone's throw from NC. If you’ve been dreaming of space, solitude, and a home that feels like a getaway, you’ll want to see this one in person. *The seller is offering Seller Concessions toward Buyer’s Closing Costs*

