
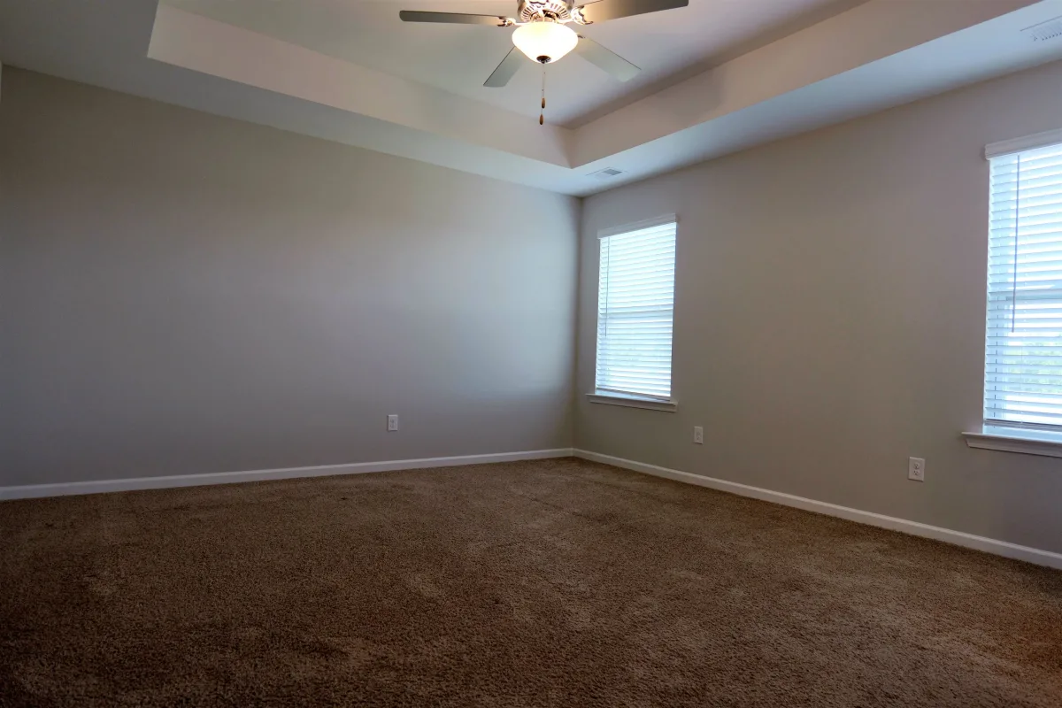
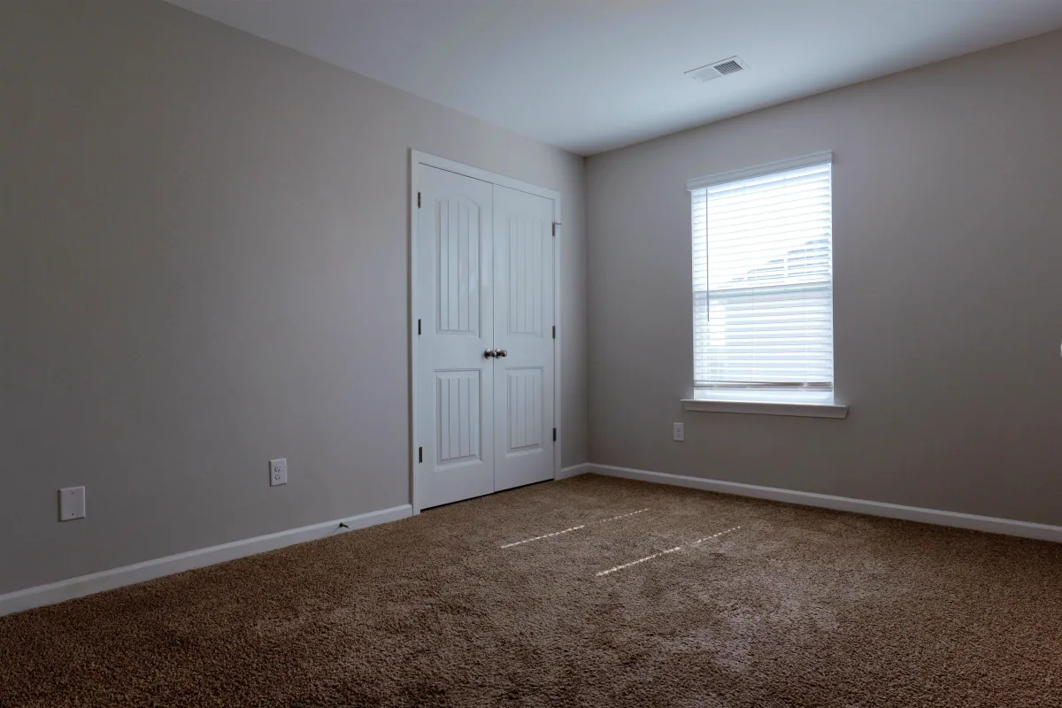
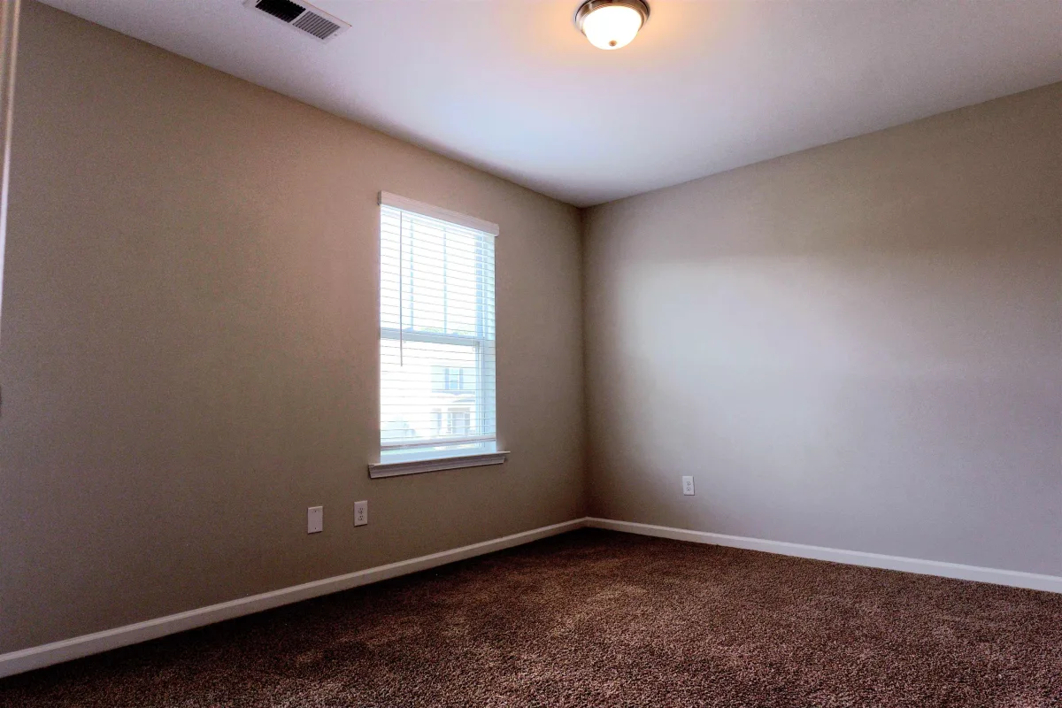
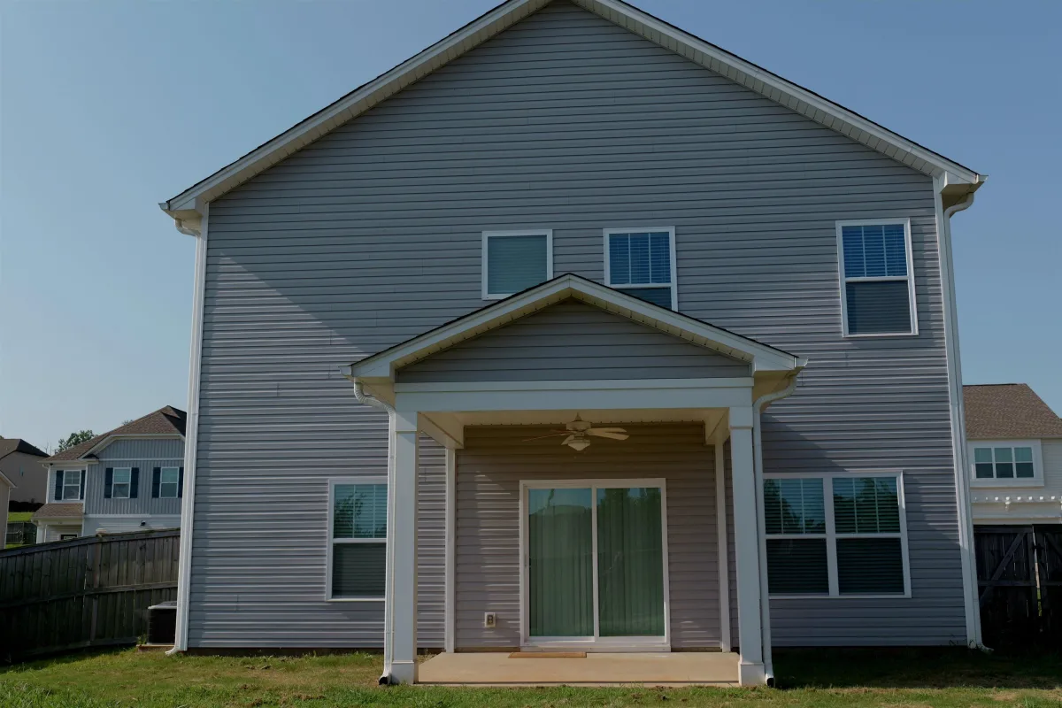
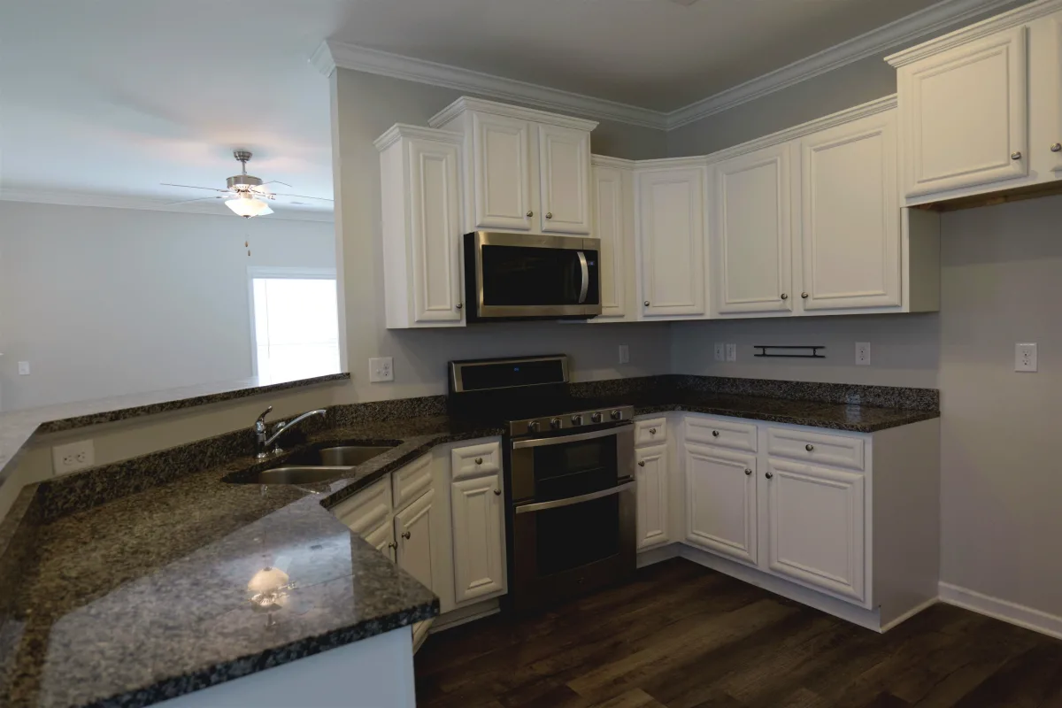

Welcome to 736 Stilmore Drive in Duncan! This well-appointed home offers a comfortable layout, thoughtful upgrades, and a convenient location close to restaurants, shopping, and everyday necessities. The main level features 9-foot ceilings and an open kitchen and living area with built-in Bluetooth speakers, perfect for entertaining. The kitchen is equipped with a gas double range, microwave, dishwasher, pantry, and plenty of functionality for everyday living. A gas fireplace creates an inviting focal point in the living area, while a half bath and coat closet add convenience on the main floor. Additional features include a gas tankless water heater, security system, bidet in one of the primary bathrooms, and a washer and dryer that convey with the home. Outside, enjoy the 12×11 covered back porch and an extended driveway offering exceptional parking with room for up to nine vehicles. Conveniently located in Wilson Farms with easy access to nearby dining, shopping, and major Upstate routes, this home combines modern conveniences, generous parking, and comfortable living in a location that keeps everything within easy reach. This property comes with a temporary rate buydown, reducing the buyers interest rate for the first two years of the loan. Buyer is not obligated to use William Pender ? however must use William Pender to receive the buydown. The William Pender Team can issue loan approvals in as little as 5 days and close in 15. Restrictions apply. William Pender NMLS155518
736 Stilmore Drive
Duncan, SC 29334
Property type: Single Family Residence
‹ Back to list
Enlarge images
Active
$ 307,000
$157.52/sqft
4 bd 2.5 ba 1949 sqft 0.19 acre
Beds: 4 Baths: 2.5 Lot size: 0.19 acres Year built: 2020
Interior Features
- storiesTwo
- heatingForced Air
Heat Pump - coolingCentral Air
Heat Pump - fireplaceGas Log
- garage spaces2
- garageAttached
2 Car Attached
Garage Door Opener
Driveway
Garage - basementNone
- sewerPublic Sewer
- waterPublic
- subdivisionWilson Farms
- More featuresCeiling Fan(s)
Ceilings-Some 9 Ft +
Tray Ceiling(s)
Fireplace
Walk-In Closet(s)
Soaking Tub
Ceiling - Smooth
Solid Surface CountersExterior Features- drivewayOther/See Remarks,Paved-Concrete
- windowsWindow Treatments
- patioPatio
Covered Patio - constructionSee Remarks
Vinyl Siding - foundationSlab
Association Info- Is in HOAYes
- HOA fee450
- HOA dueAnnually
- HOA featuresCommon Area
Pool
Schools- district5 Sptbg Co
- elementary5-Duncan Elem
- middle5-Florence Chapel
- high5-Byrnes High
Listed by:
Victor Lester
Lic. #29899
Coldwell Banker Caine Real Est Lic. #26
MLS ID: 341345
©2026 Spartanburg Association of Realtors ® All Rights Reserved.
The data relating to real estate for sale on this web site comes in part from the Internet Data Exchange (IDX) program of the Spartanburg Association of REALTORS®. IDX information provided exclusively for consumers’ personal, non-commercial use and may not be used for any purpose other than to identify prospective properties consumers may be interested in purchasing. Information is deemed reliable, but not guaranteed.
Listing updated on 2026-09-24


