

Your Home, Your Dream, Our Mission

721 Burghley Circle
Greer, SC 29651

Property type: Single Family Residence
‹ Back to list

Active

$ 399,999

$137.17/sqft

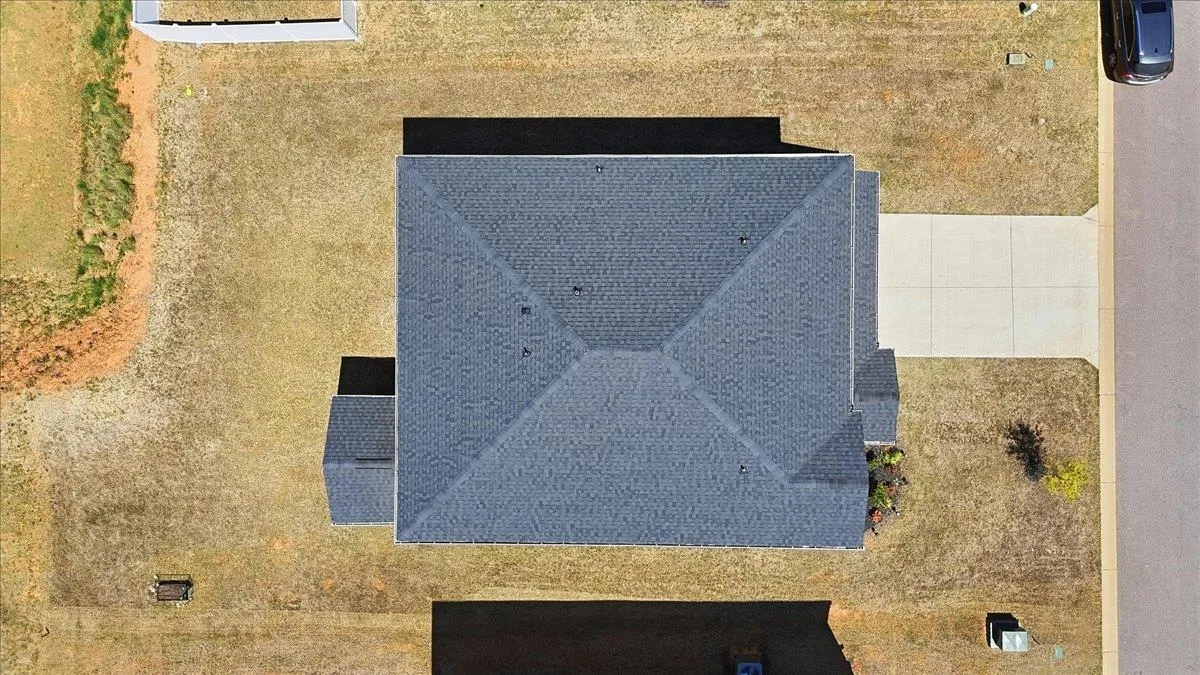
5 bd 4 ba 2916 sqft 0.21 acre

Valentina Ragozinski - Real Estate Broker in Spartanburg, SC
For showings call
Valentina Ragozinski

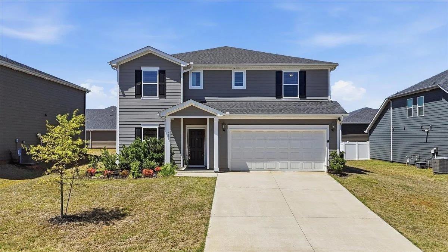
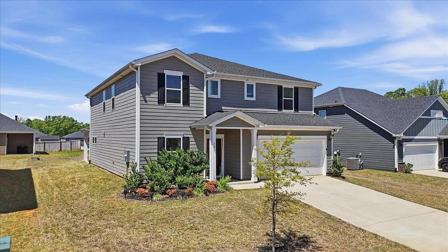
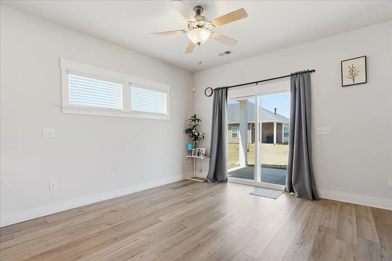
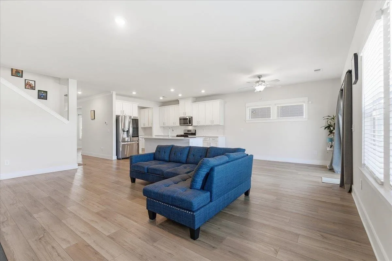
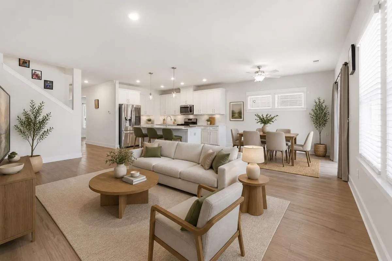
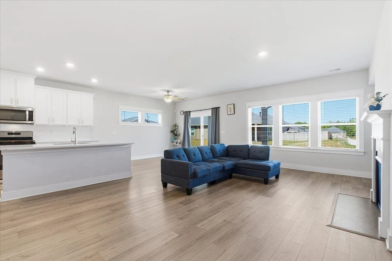
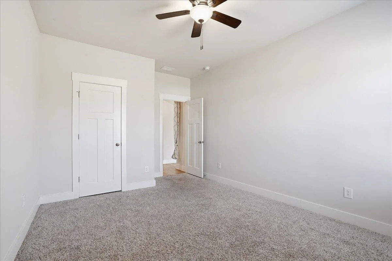
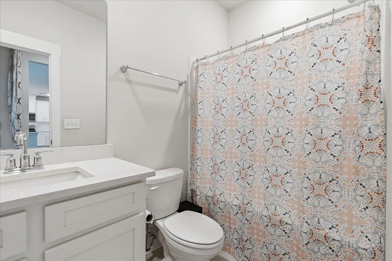
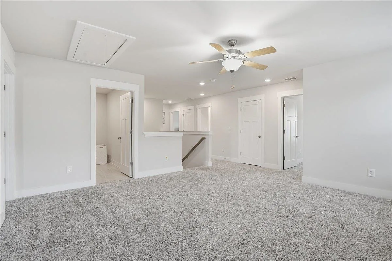
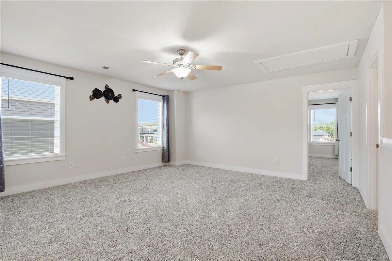
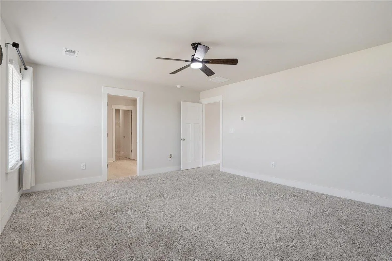
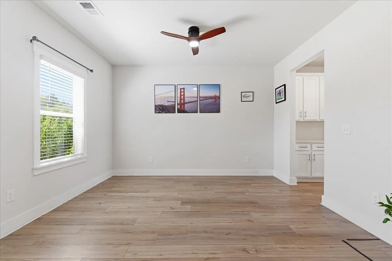
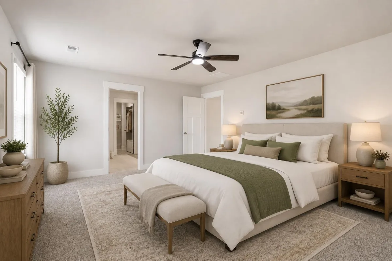
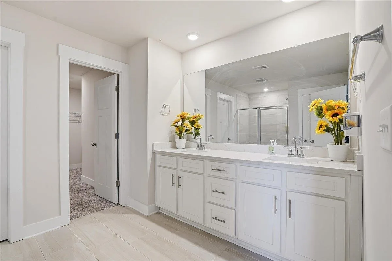
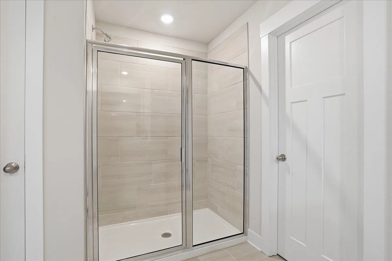
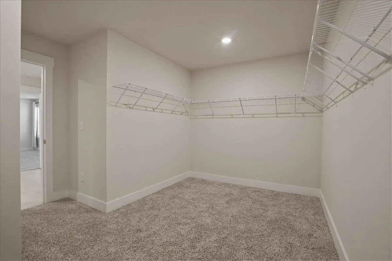
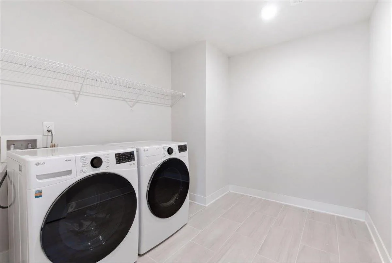
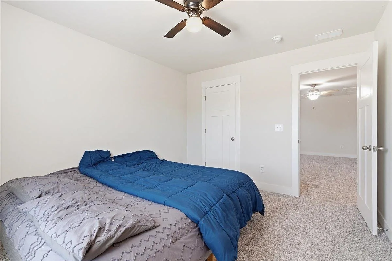
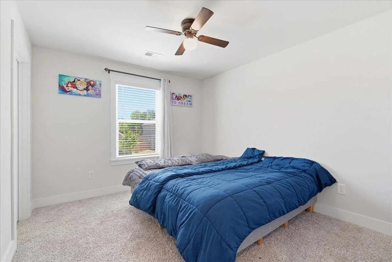
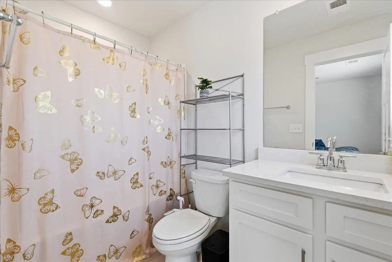
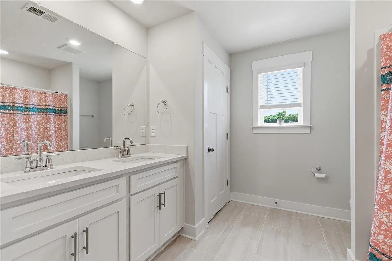
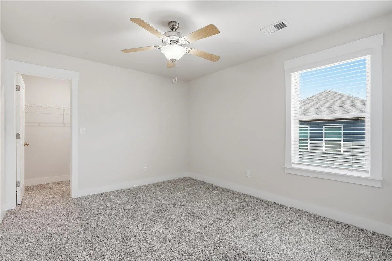
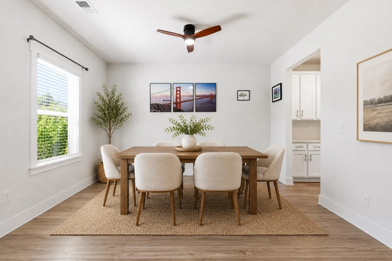
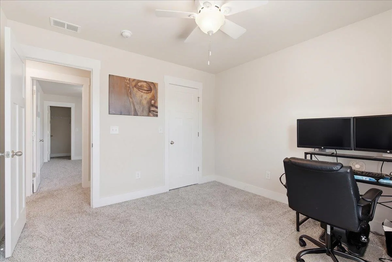
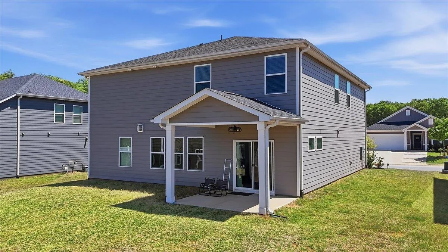
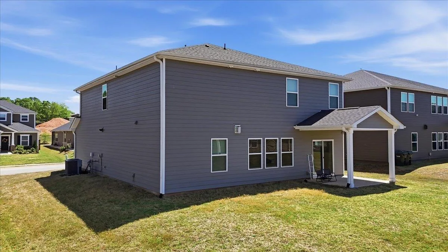
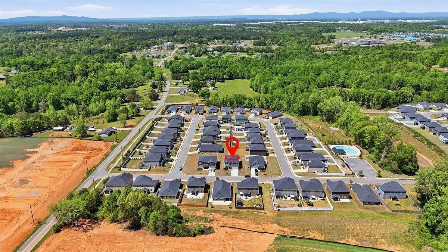
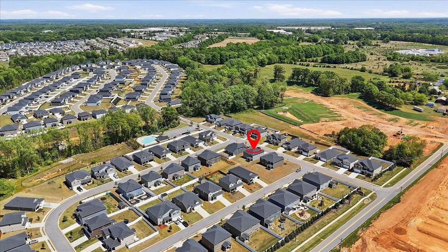
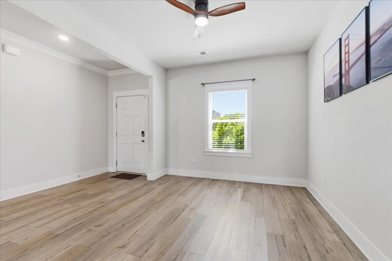
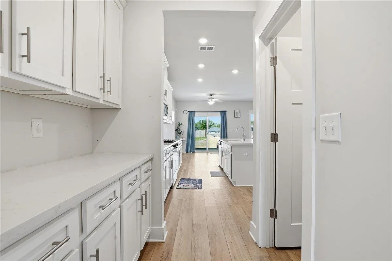
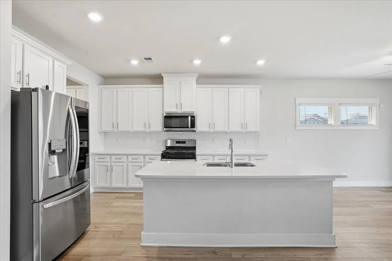
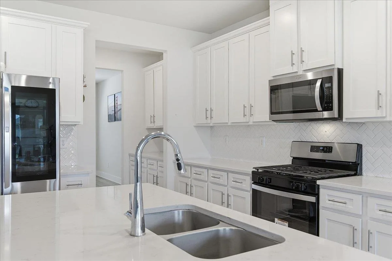
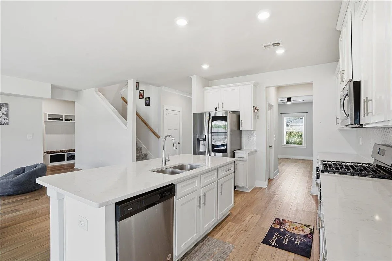
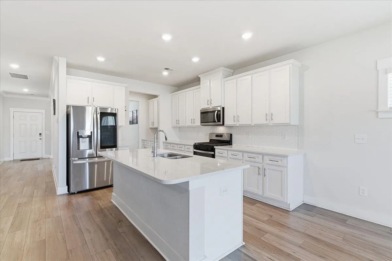
Now under $400K in Chestnut Grove! Move-in ready and packed with upgrades, this 5-bedroom, 4-bathroom home sits in the Chestnut Grove subdivision in Greer, South Carolina (Greenville County). Built in 2023, the 2,916-square-foot open-concept floor plan pairs modern design with everyday functionality. The main level features a formal dining room, breakfast area, butler's pantry, and a separate walk-in pantry alongside a fully equipped kitchen with a gas range. A main-floor guest bedroom and full bathroom add flexibility for visitors or a home office. Upstairs, a spacious loft and a walk-in laundry room lead to an expansive primary suite complete with a double vanity, walk-in shower, and generous walk-in closet. Three additional bedrooms — including one with a private en-suite bathroom — share a full hall bathroom, and ceiling fans are installed in every room for year-round comfort. Outside, a covered back patio extends the living space, and a tankless gas water heater keeps hot water efficient and on demand. Located in Chestnut Grove in Greer, SC, the home is close to shopping, dining, and entertainment, with community amenities including a swimming pool and playground. Don't miss this Chestnut Grove opportunity — schedule your private showing today.


Beds: 5 Baths: 4 Lot size: 0.21 acres Year built: 2023
Interior Features
  • stories
    Two
  • heating
    Forced Air
  • cooling
    Central Air
  • fireplace
    Windows - Tilt
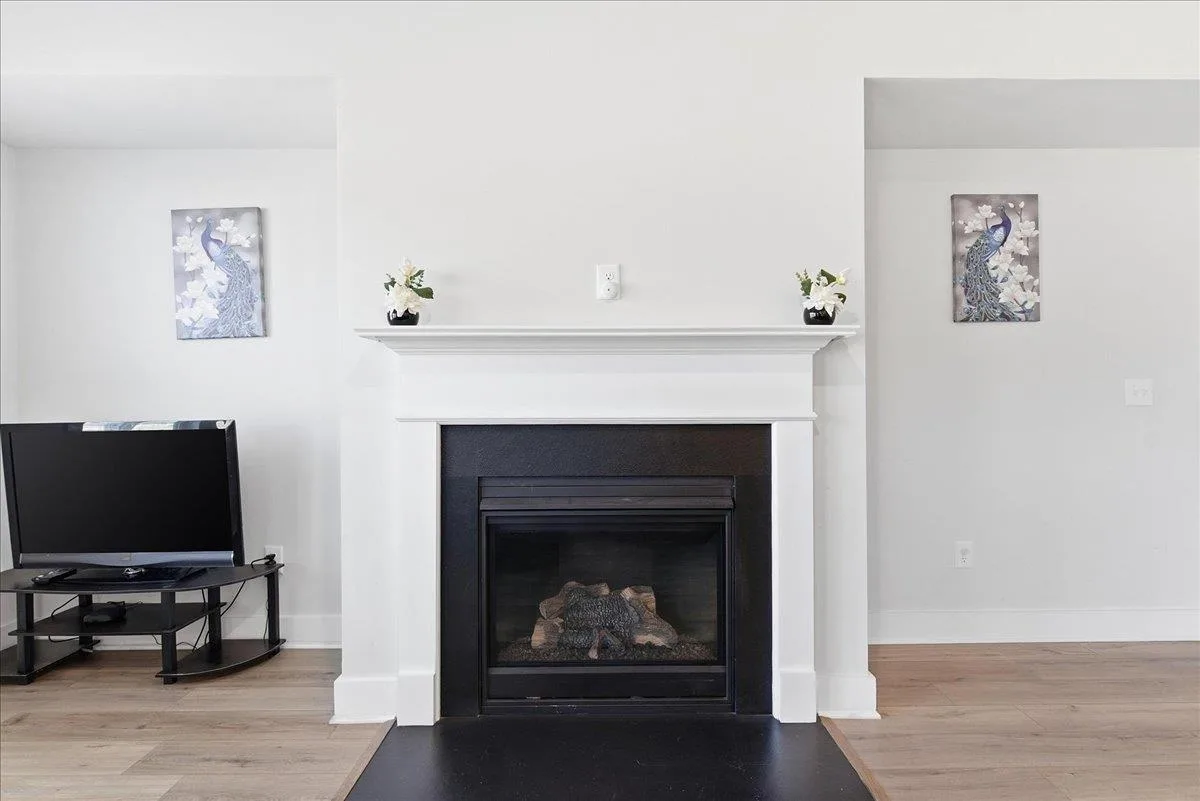
    Gas Log
  • garage spaces
    2
  • garage
    2 Car Attached
  • basement
    None
  • sewer
    Public Sewer
  • water
    Public
  • subdivision
    Chestnut Grove
  • More features
    Ceiling Fan(s)
    Cable Available
    Fireplace
    Walk-In Closet(s)
    Ceiling - Smooth
    Open Floorplan
    Walk-In Pantry
Exterior Features
  • exterior
    Aluminum/Vinyl Trim
    Windows - Tilt
  • driveway
    Paved
  • windows
    Windows - Tilt
  • patio
    Patio
    Windows - Tilt
  • construction
    Hardboard Siding
  • foundation
    Slab
Association Info
  • Is in HOA
    Yes
  • HOA fee
    500
  • HOA due
    Annually
Schools
  • district
    5 Sptbg Co
  • elementary
    5-Abner Creek Elem
  • middle
    5-Aber Creek Middle
  • high
    5-Byrnes High

Listed by:
LeAnne Carswell Lic. #28055
Expert Real Estate Team Lic. #1565

MLS ID: 343164

©2026 Spartanburg Association of Realtors ® All Rights Reserved.

The data relating to real estate for sale on this web site comes in part from the Internet Data Exchange (IDX) program of the Spartanburg Association of REALTORS®. IDX information provided exclusively for consumers’ personal, non-commercial use and may not be used for any purpose other than to identify prospective properties consumers may be interested in purchasing. Information is deemed reliable, but not guaranteed.

Listing updated on 2026-11-12

Spartanburg Association of REALTORS