
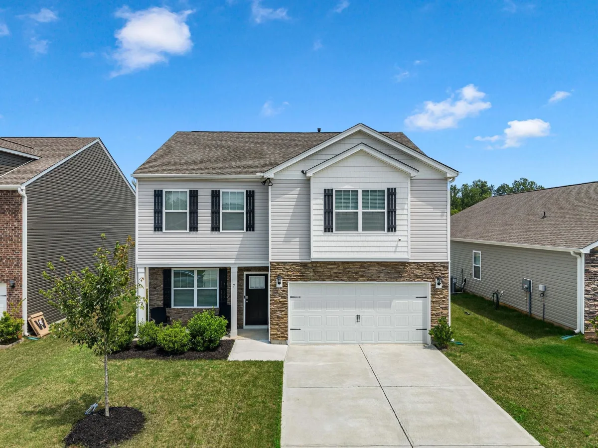

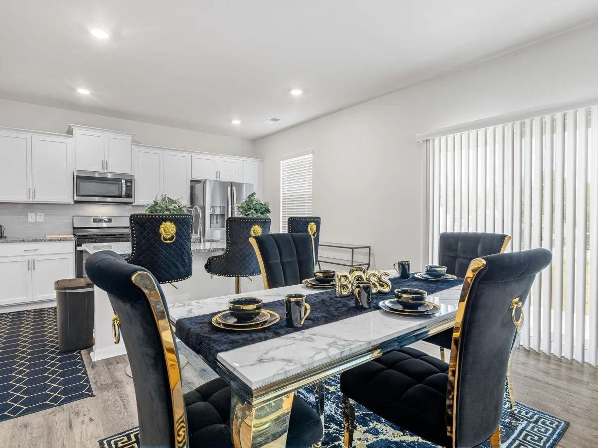


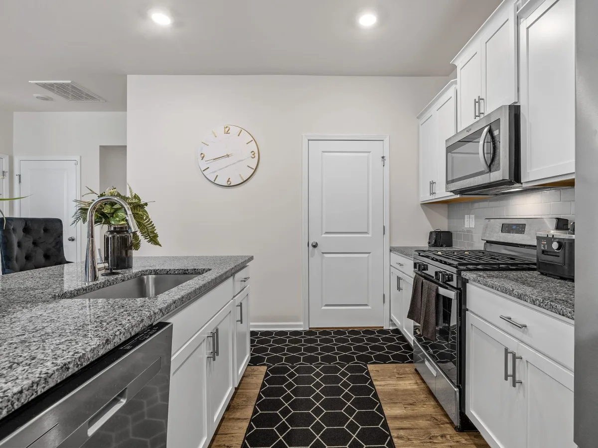
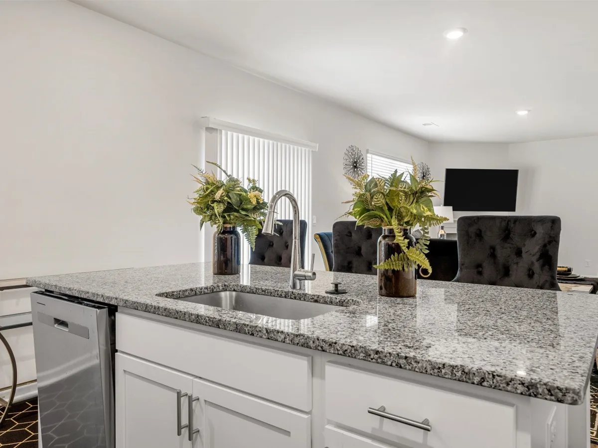

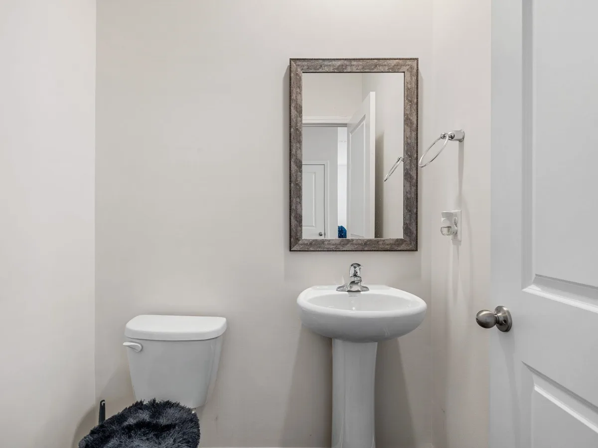


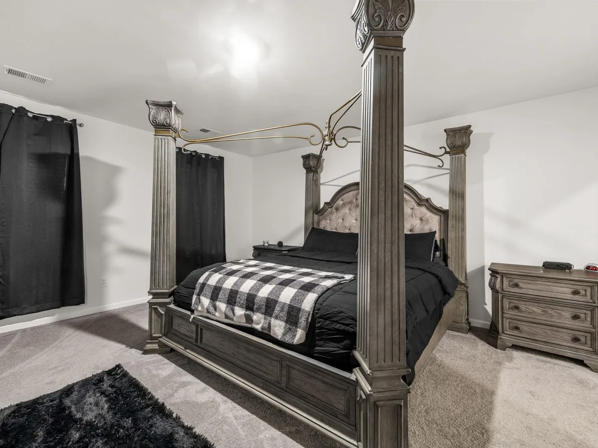


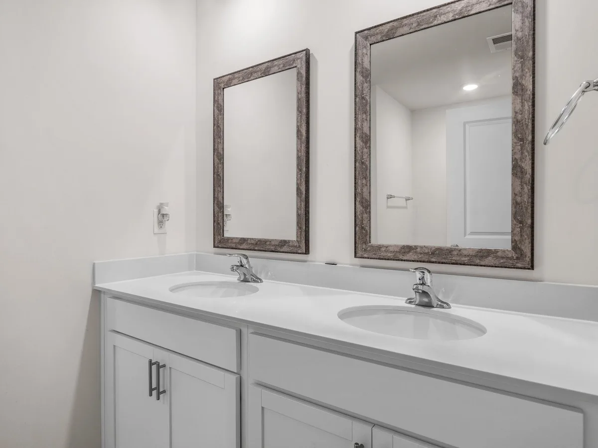


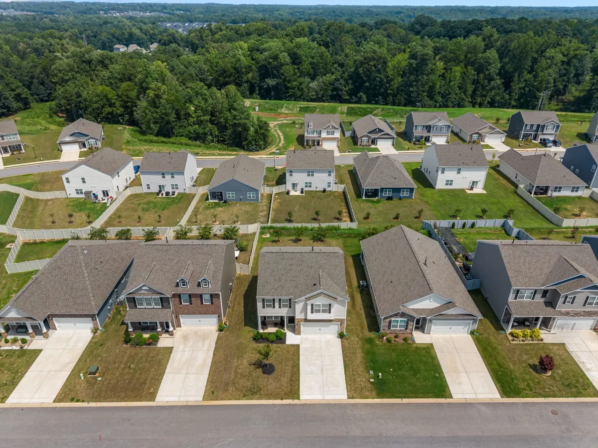


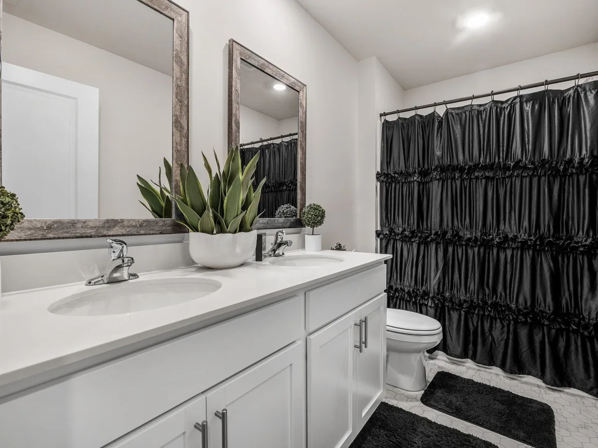


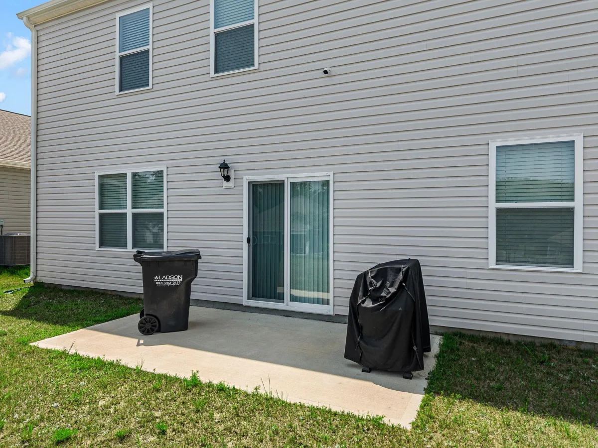
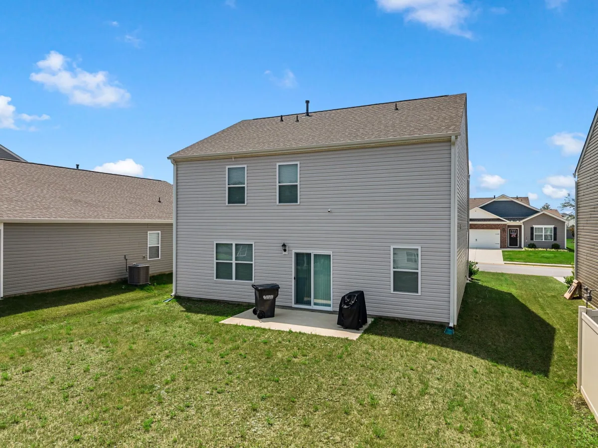


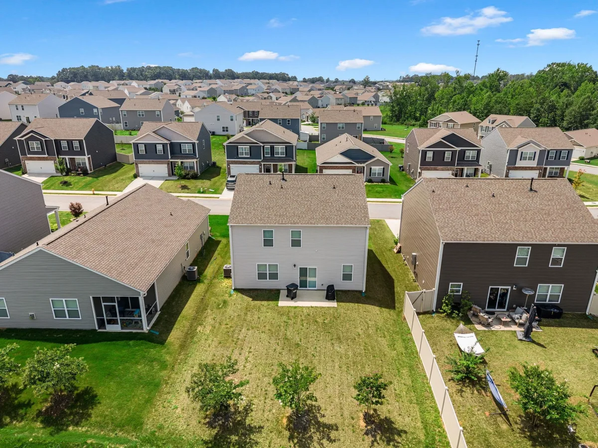


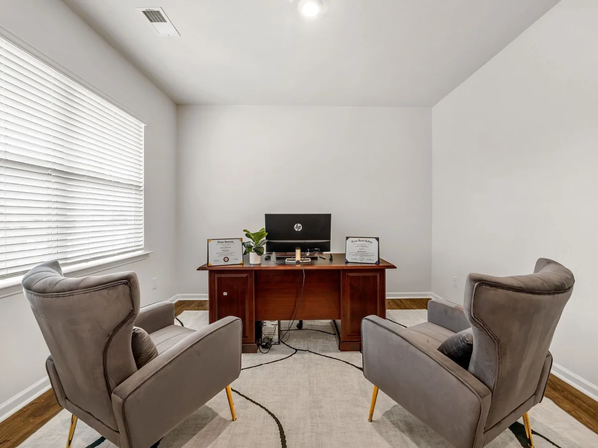


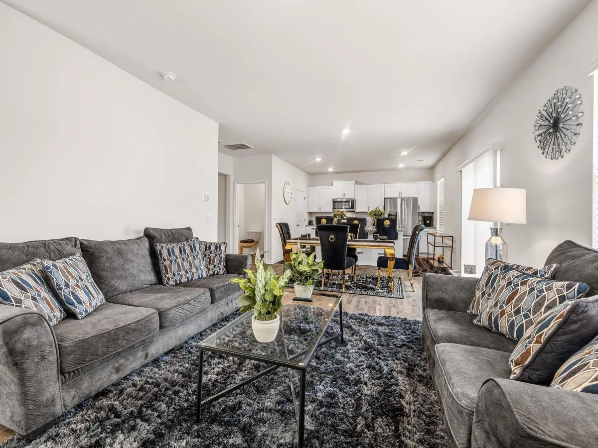


Welcome to 7 Plumwood Street in the highly desirable Hartridge Manor community! This beautifully maintained 3-bedroom, 2.5-bath Penwell floor plan looks and feels like new, offering the perfect blend of style, functionality, and comfort. As you step inside, you’re welcomed by a spacious foyer and a versatile flex room, currently being used as a home office, making it ideal for remote work, a playroom, or an additional living space. The sought-after Penwell design is known for its open-concept layout, where the living room, dining area, and kitchen flow seamlessly together—perfect for both everyday living and entertaining. The inviting living room features a cozy gas fireplace, creating the perfect gathering space. The kitchen is sure to impress with granite countertops, stainless steel appliances, a gas range, and plenty of cabinet and counter space. A convenient half bath completes the main level. Upstairs, you’ll find a spacious loft that offers endless possibilities as a media room, play area, or second living space. Two generously sized secondary bedrooms share a full bath, while the private primary suite provides a relaxing retreat with ample space, a large walk-in closet, dual vanities, a garden tub, and a separate shower. Step outside to enjoy the level backyard, offering plenty of room for entertaining, gardening, or simply relaxing. Living in Hartridge Manor means enjoying exceptional community amenities, including a resort-style pool, cabana, playground, outdoor fire pit, and beautifully designed gathering spaces. Conveniently located just minutes from I-385, shopping, dining, parks, and top-rated schools, this home truly offers the best of both comfort and convenience. Don’t miss your opportunity to own this move-in ready gem in one of the area’s most desirable communities. Schedule your private showing today!

