

Your Home, Your Dream, Our Mission

692 Perrin Drive
Spartanburg, SC 29307

Property type: Single Family Residence
‹ Back to list

Active

$ 399,999

$132.19/sqft

5 bd 3 ba 3026 sqft 0.55 acre

Valentina Ragozinski - Real Estate Broker in Spartanburg, SC
For showings call
Valentina Ragozinski

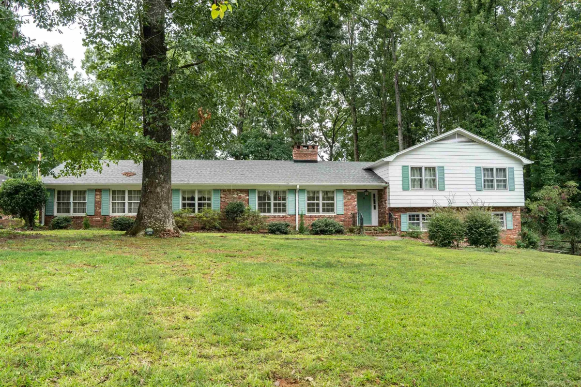
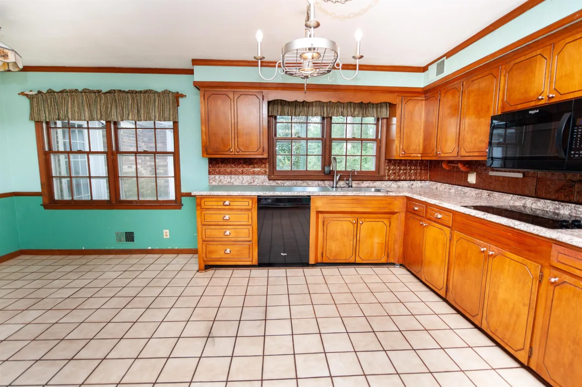
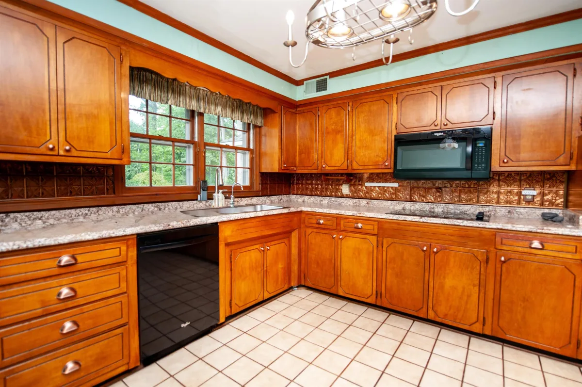
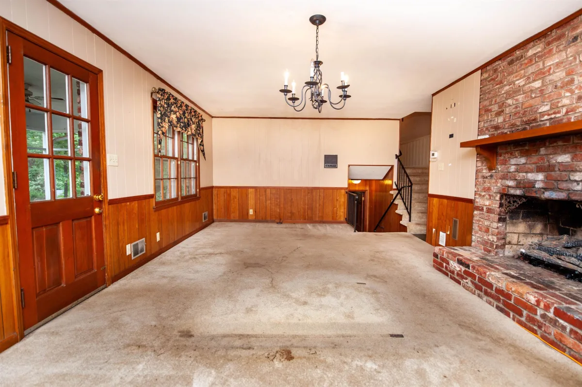
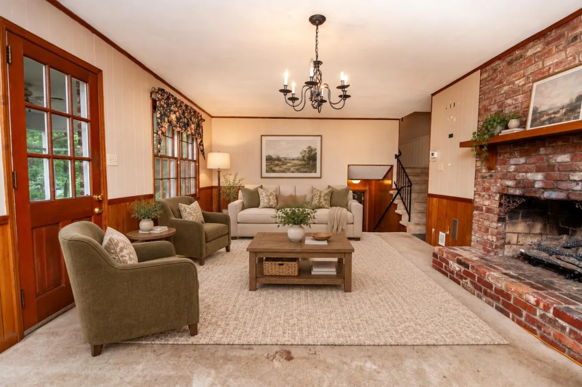
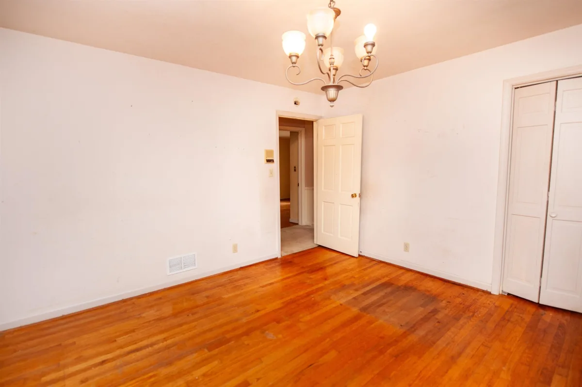
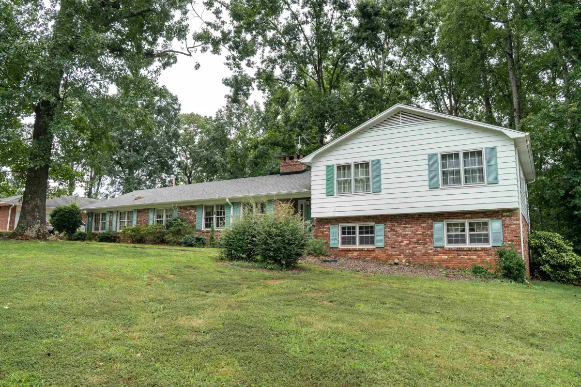
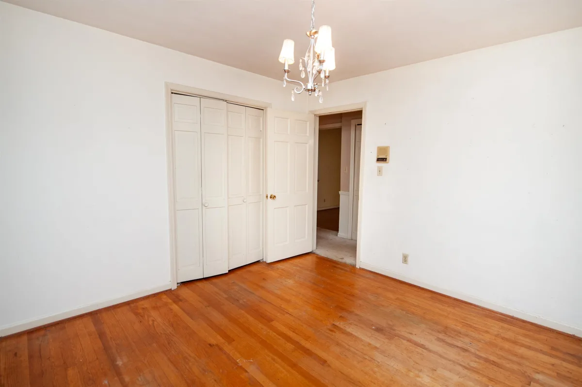
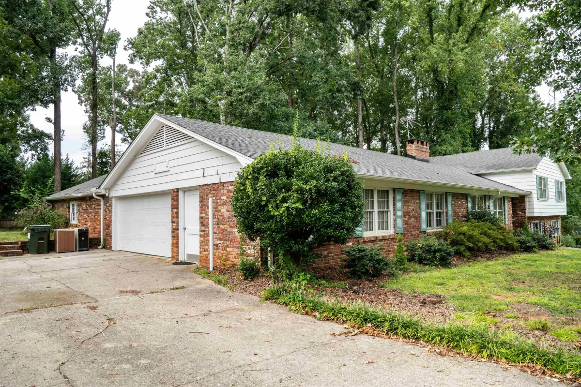
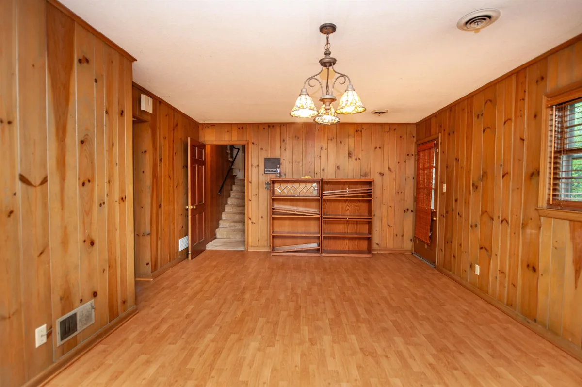
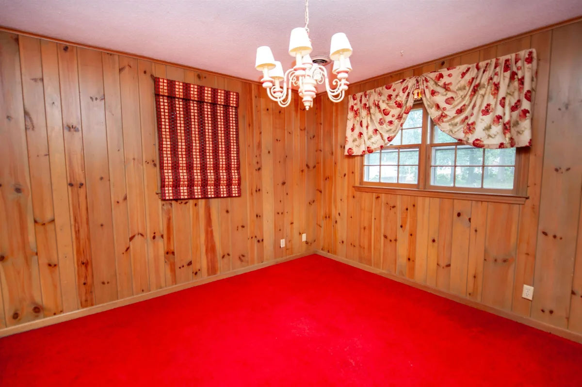
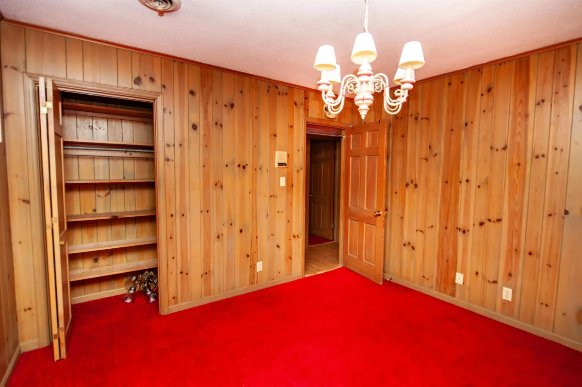
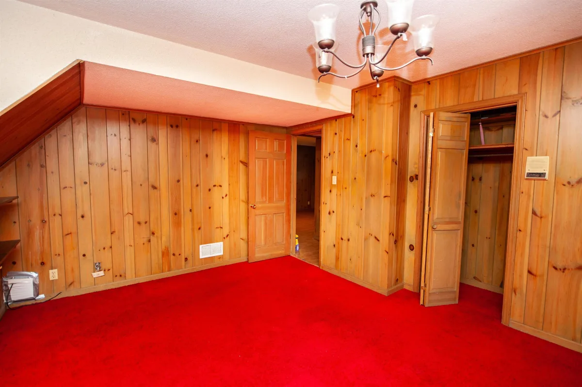
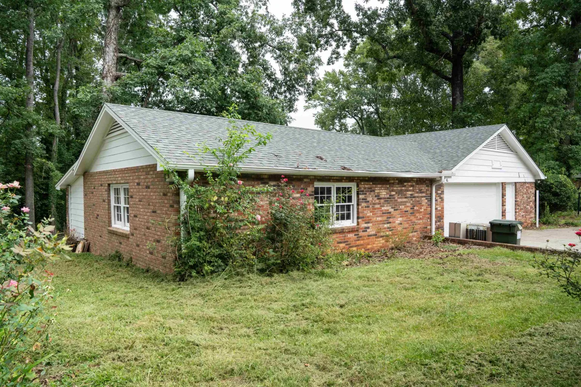
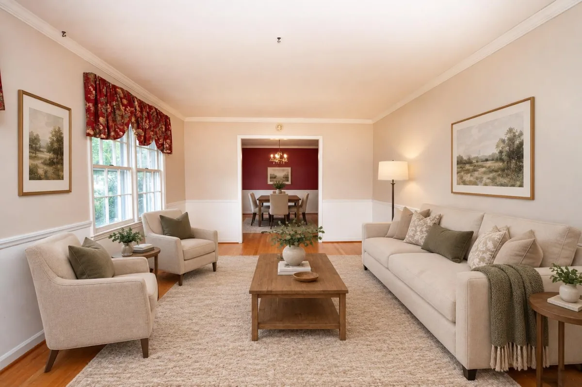
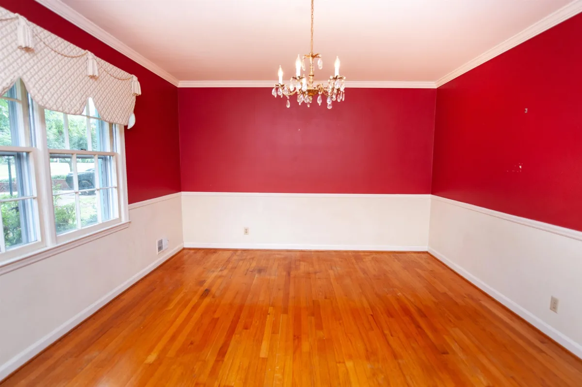
Bring your vision to 692 Perrin Drive—a spacious tri-level home offering approximately 3,026 square feet, 5 bedrooms and 3 full bathrooms, with incredible potential in the established Hillbrook Forest neighborhood. Featuring hardwood floors along with carpet and tile, this home offers multiple living areas and a flexible floor plan with room to spread out, work, create and entertain. The main level includes the kitchen, a living room with a fireplace and a separate great room, providing plenty of space for everyday living and gatherings. Upstairs, you’ll find the primary bedroom with a private full bathroom, two additional bedrooms and a second full bathroom. The finished lower level expands the possibilities with two additional bedrooms, a third full bathroom and another flex or living area—ideal for guests, a home office, hobbies or a private retreat. Enjoy the outdoors from the screened porch, and don’t miss the oversized workshop added to the two-car garage—a standout feature for woodworking, projects, storage or anyone needing serious workspace. This well-loved home is ready for its next chapter. While it needs updating and attention, its generous square footage, versatile layout and desirable location offer an exciting opportunity to make it your own. Schedule your private showing and imagine the possibilities!


Beds: 5 Baths: 3 Lot size: 0.55 acres Year built: 1967
Interior Features
  • stories
    Tri-Level
  • heating
    Heat Pump
  • cooling
    Heat Pump
  • fireplace
    Gas Log
  • garage spaces
    2
  • garage
    2 Car Attached
    Workshop in Garage
  • basement
    None
  • water
    Public
  • subdivision
    Hillbrook Forest
  • lake
    N
  • More features
    Attic Fan
    Ceiling Fan(s)
    Cable Available
    Attic Stairs Pulldown
    Fireplace
    Ceiling - Smooth
    Laminate Counters
    Second Staircase
    Bookcases
    Split Bedroom Plan
    Pantry
Exterior Features
  • driveway
    Paved-Concrete
  • patio
    Screened
  • construction
    Brick Veneer
  • foundation
    Slab
Association Info
  • Is in HOA
    No
Schools
  • district
    7 Sptbg Co
  • elementary
    7-Jesse Boyd
  • middle
    7-McCracken
  • high
    7-Spartanburg

Listed by:
Angela Fleming Lic. #30934
Century 21 Blackwell & Co Lic. #22

MLS ID: 341842

©2026 Spartanburg Association of Realtors ® All Rights Reserved.

The data relating to real estate for sale on this web site comes in part from the Internet Data Exchange (IDX) program of the Spartanburg Association of REALTORS®. IDX information provided exclusively for consumers’ personal, non-commercial use and may not be used for any purpose other than to identify prospective properties consumers may be interested in purchasing. Information is deemed reliable, but not guaranteed.

Listing updated on 2026-09-19

Spartanburg Association of REALTORS