
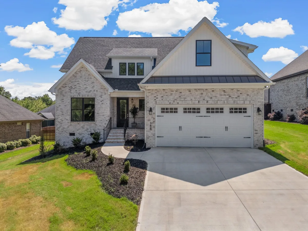
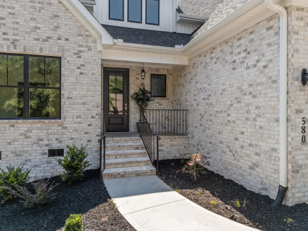
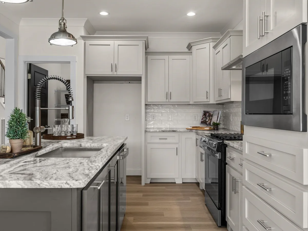
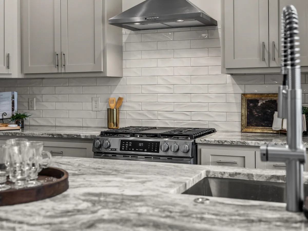
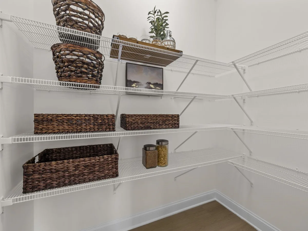
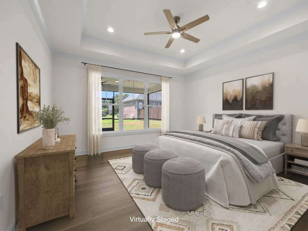
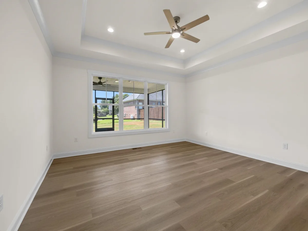
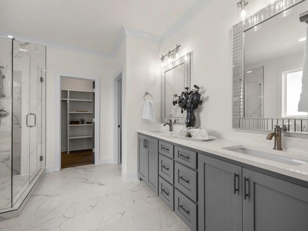
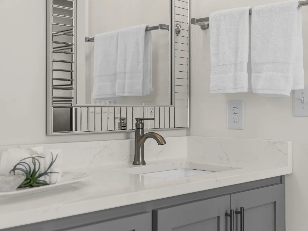
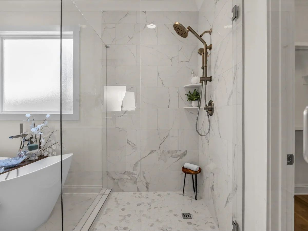
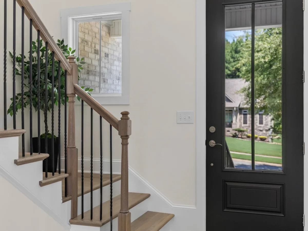
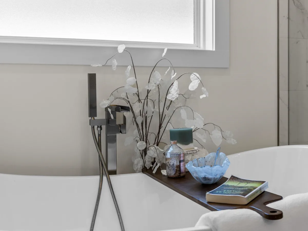
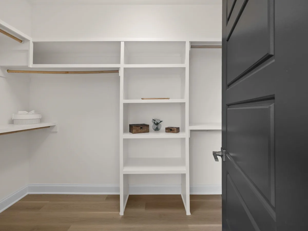
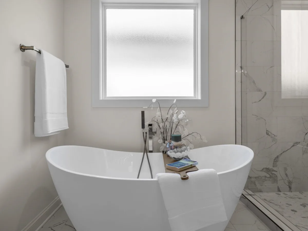
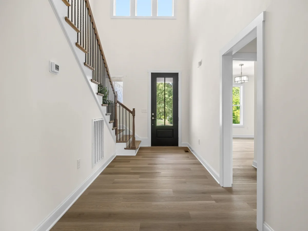
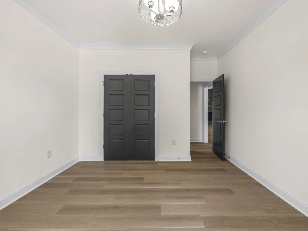
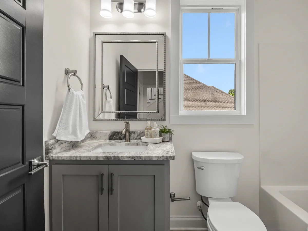
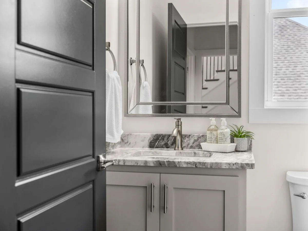
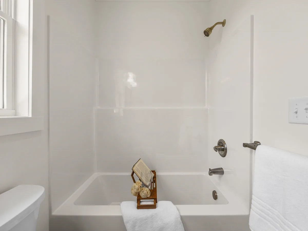
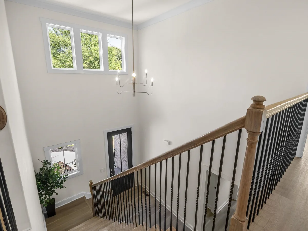
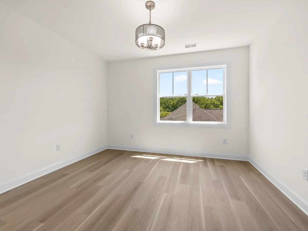
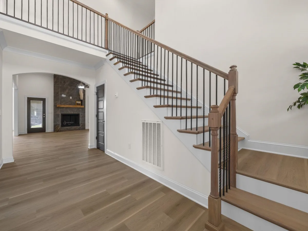
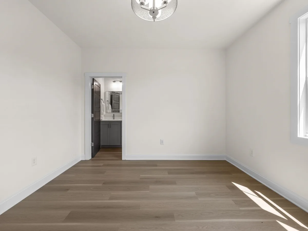
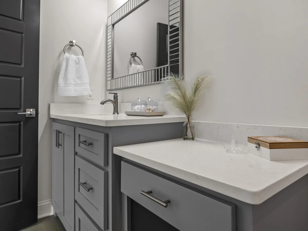
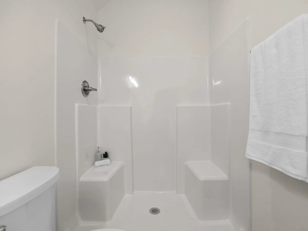
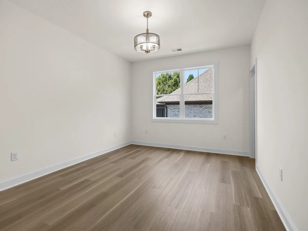
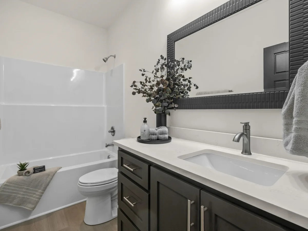
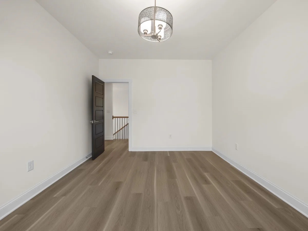
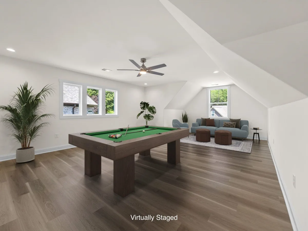
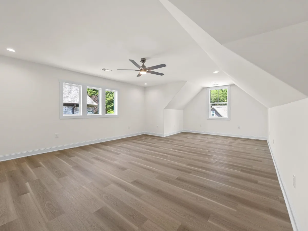
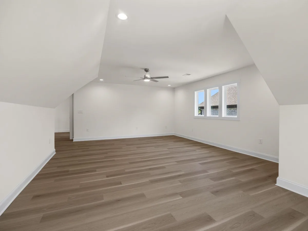
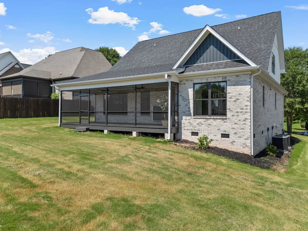
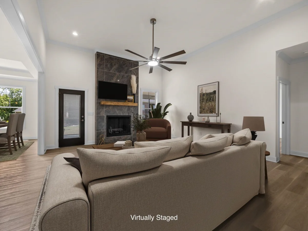
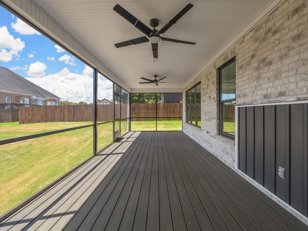
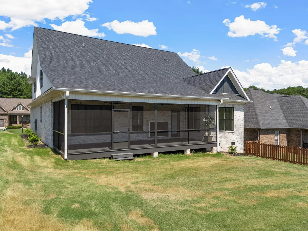
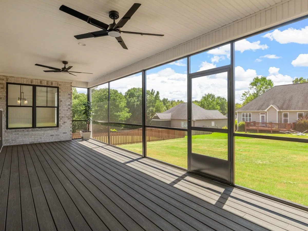
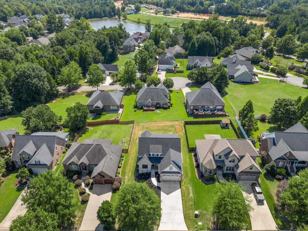
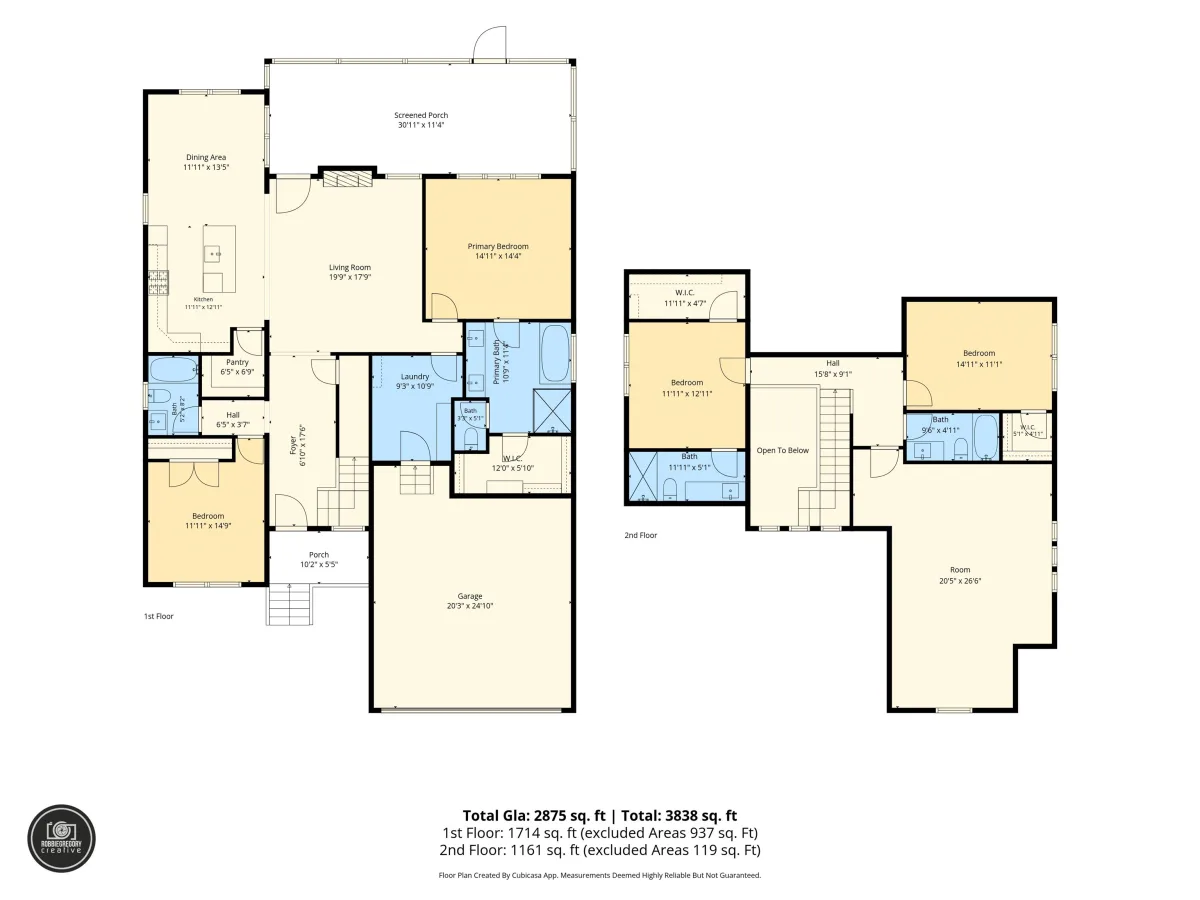
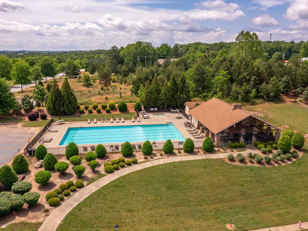
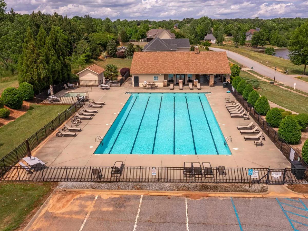
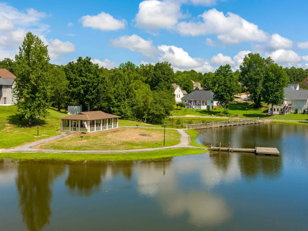
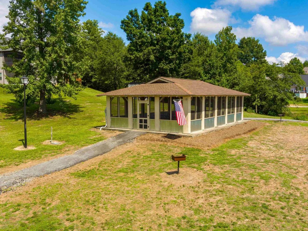
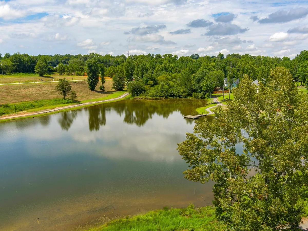
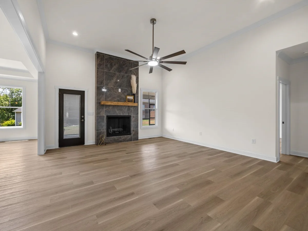
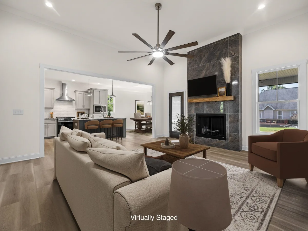
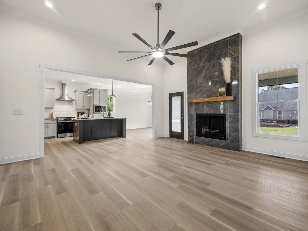
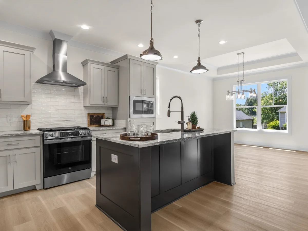
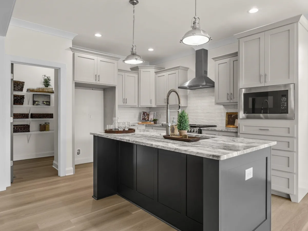

Local Custom Builder! Newly Completed 4 Bedrooms plus Flex Room; 4 Full Baths – 2 Main Floor Bedrooms with Full Baths! The ever-popular modern farmhouse style is represented in true form in this all-brick home. Clean white cladding, steep pitched roofing and contrasting dark windows define the style perfectly. A charming, covered entry welcomes all visitors while protecting the entrance from the elements and an oversized, covered screened, porch in the rear perfect for grilling or relaxing. The main level is open, filled with natural light and features all of today's must-have amenities. The kitchen has a large center island, large walk-in pantry and conveniently opens into the living and dining spaces. This plan features a main floor primary suite with a luxurious primary bathroom featuring a stand alone tub and large shower. A fourth bedroom is also located on the main level to be used as a guest suite with attached full bath or utilize as a home office space. The upper level holds two additional bedrooms, two full bathrooms and a large, flex room. The flex room has multiple functions from 5th bedroom or simple storage to recreation or exercise space. This new construction home provides all of these highly desired features in a large but comfortable home. Montgomery Lake is a private/gated community surrounded by natural beauty yet close to the city including a clubhouse with pool, walking trails around the serene lake and all within minutes to restaurants, shopping and nationally recognized District 6 schools including Dorman High School.

