
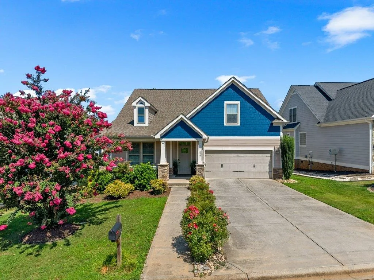
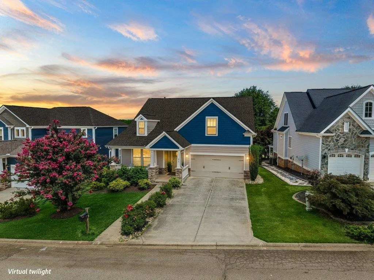
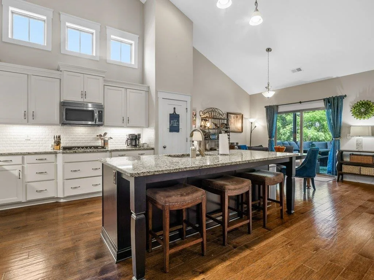
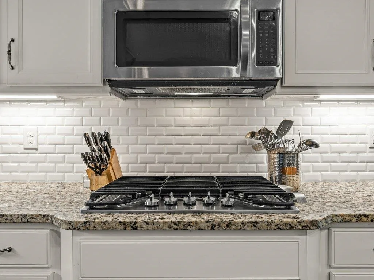
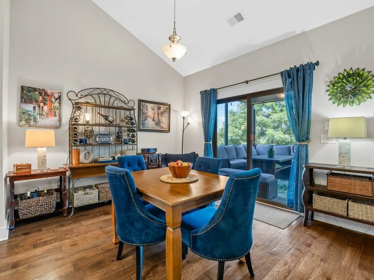
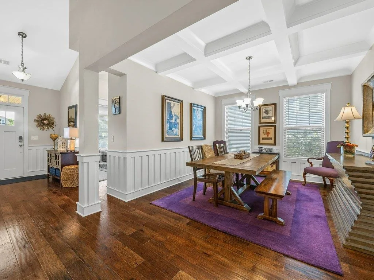
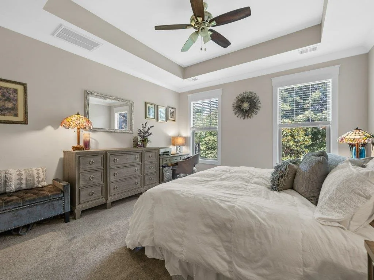
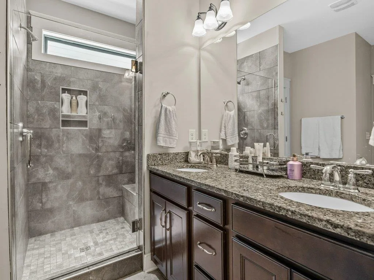
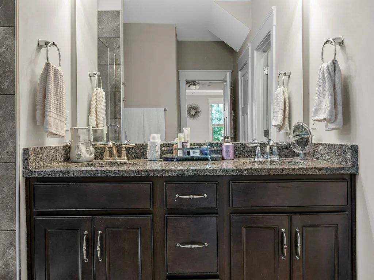
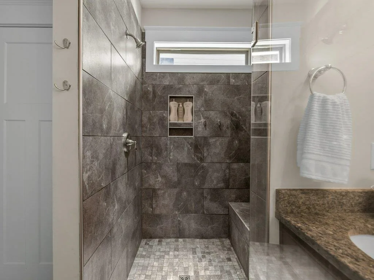
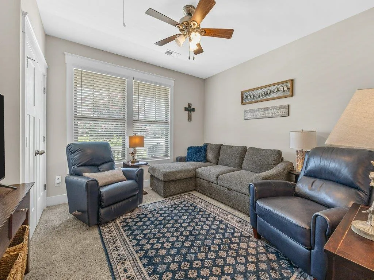
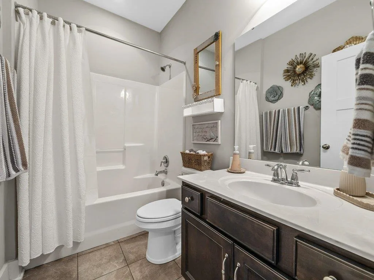
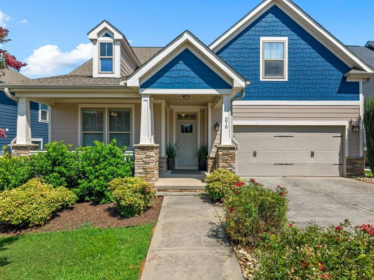
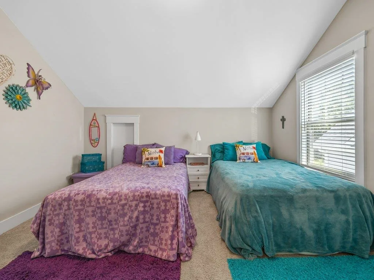
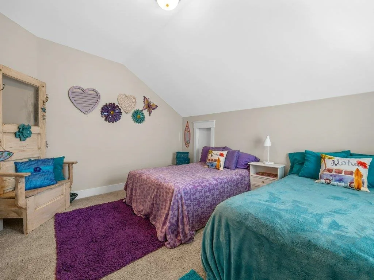
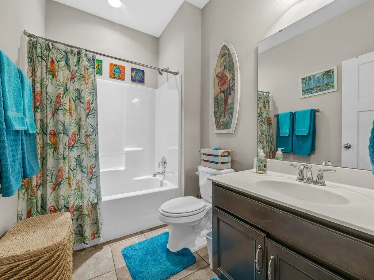
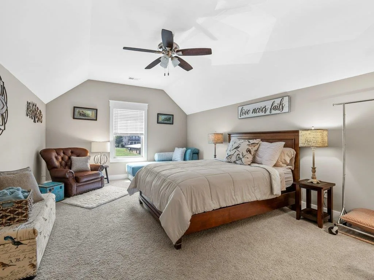
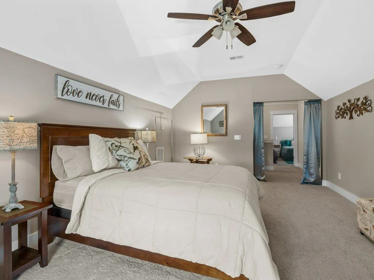
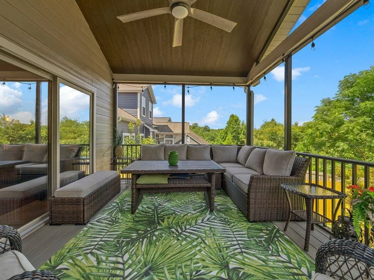
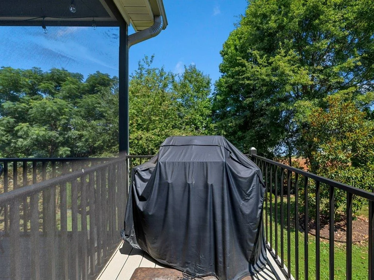
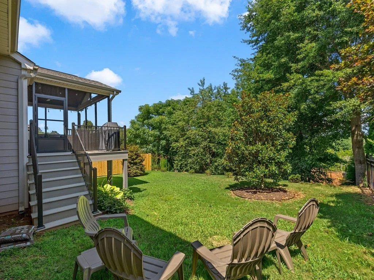
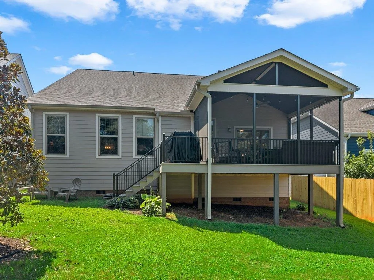
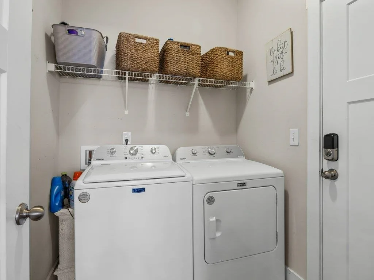
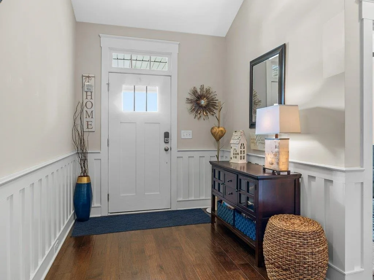
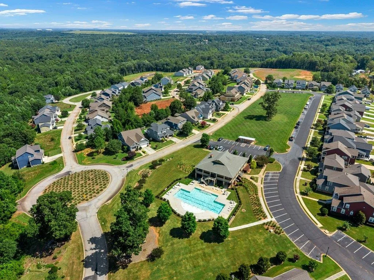
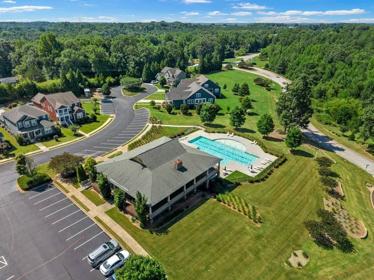
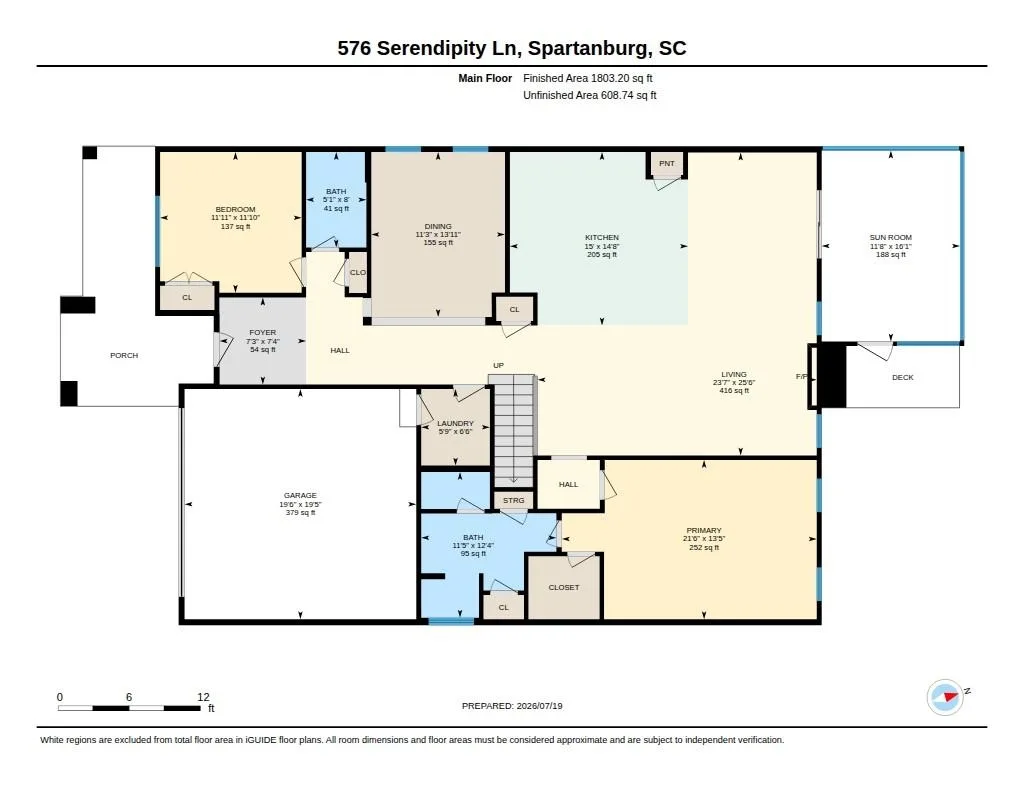
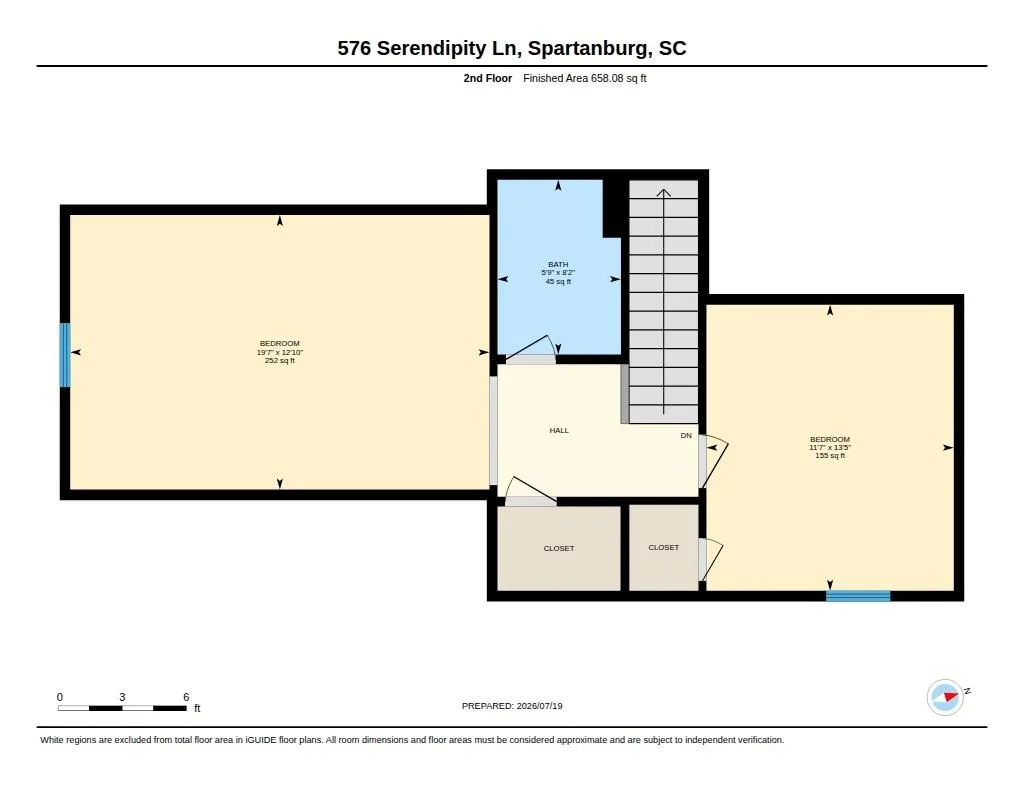
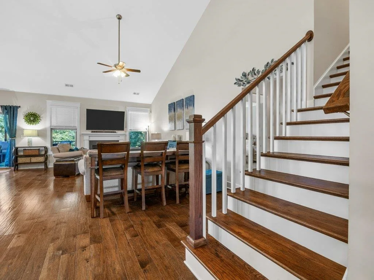
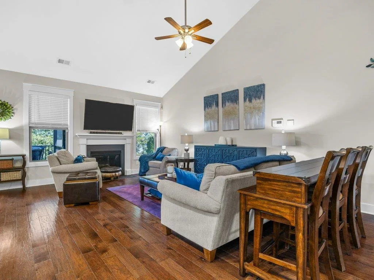
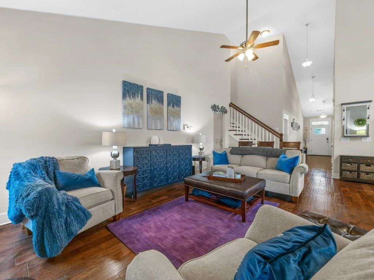
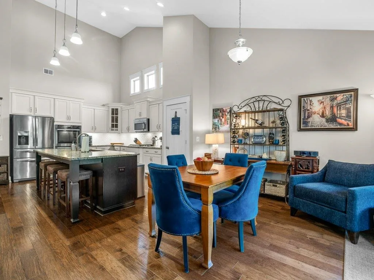
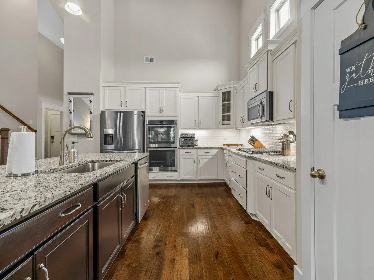
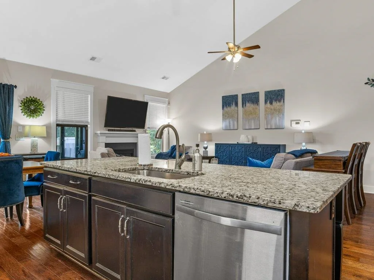

Welcome Home: Beautiful 3BR/3BA with Recreation Room & Screened Deck. Move right into this beautifully maintained home offering the space, flexibility, and finishes today's buyers are looking for plus a fantastic recently added covered, screened deck that's perfect for enjoying the outdoors year-round, rain or shine. The great room offers tons of space so you can enjoy the company of lots friends and family as well as a gas fireplace with gas logs. Designed for easy, everyday living, the main level features a spacious primary suite, a second bedroom, and a large formal dining room ideal for entertaining or hosting family gatherings. The primary bedroom is generously sized and includes a large bath with a huge tiled shower, a walk-in closet, plus an additional closet for extra storage. The heart of the home is a beautifully appointed kitchen featuring a large center island, gorgeous granite countertops, and plenty of space, perfect for cooking, entertaining, or gathering with family and friends. Upstairs offers a versatile recreation room that can used for a 4th bedroom, home office, media room, playroom, or guest retreat as well the third bedroom and a full bath. Enjoy resort-style living with access to a community clubhouse and a beautiful swimming pool perfect for relaxing weekends and summer fun. Enjoy resort-style living with access to a community clubhouse and a beautiful swimming, perfect for relaxing weekends and summer fun. Located within the award-winning School District 5, this home offers access to some of the area's top-performing schools. This one checks all the boxes! Space, style, storage, and an unbeatable location. Schedule your private showing today!

