

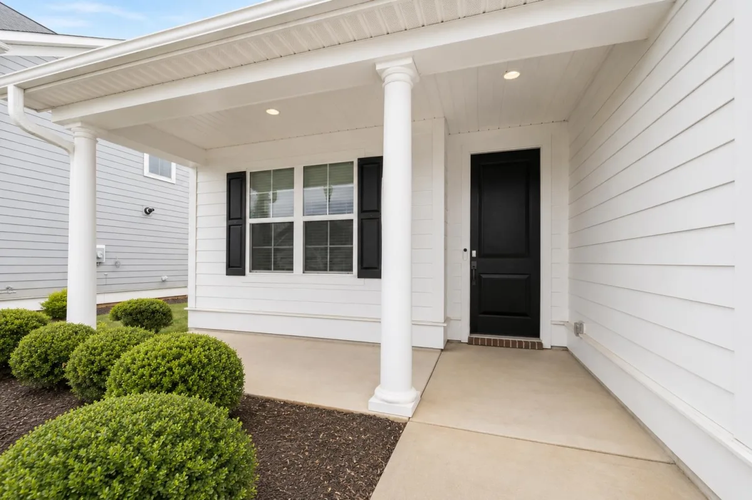


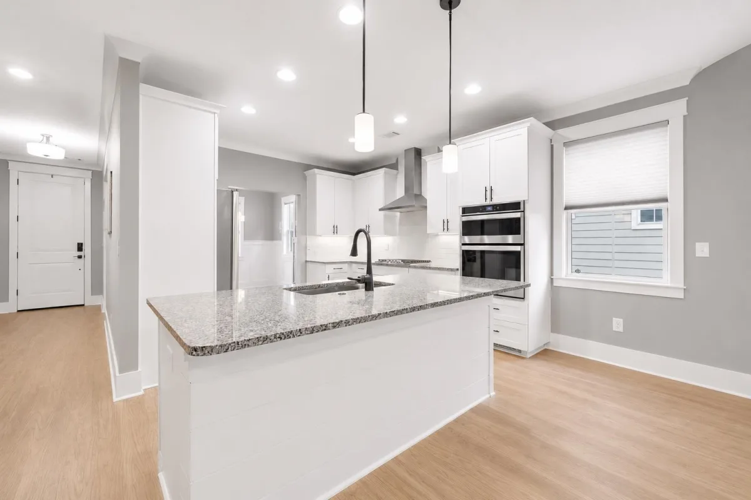


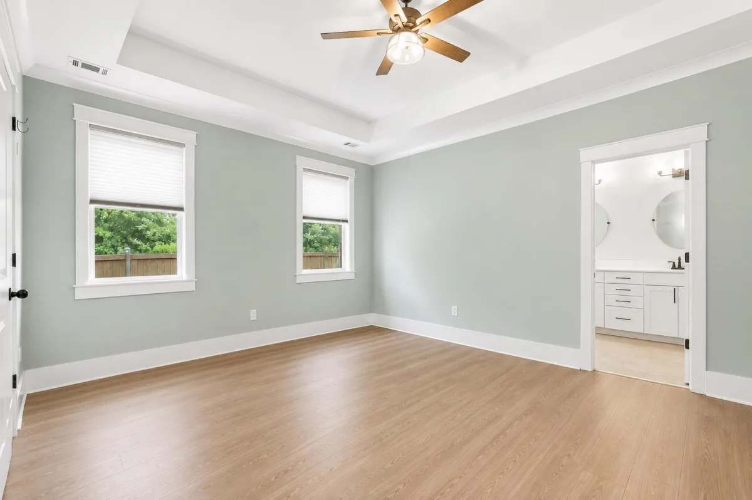


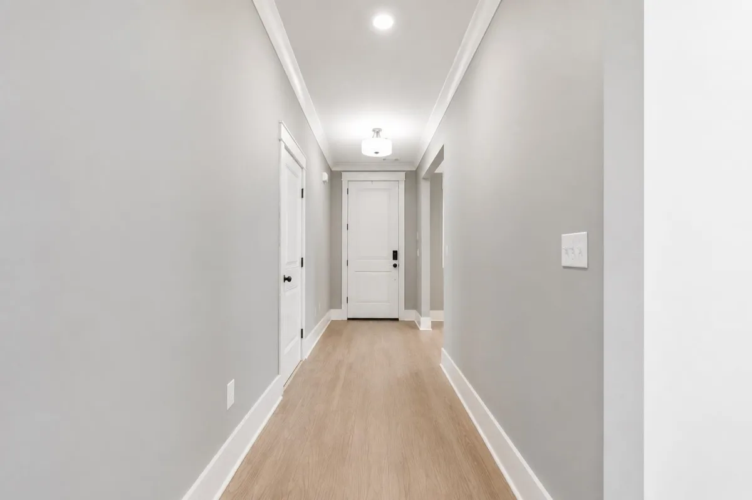
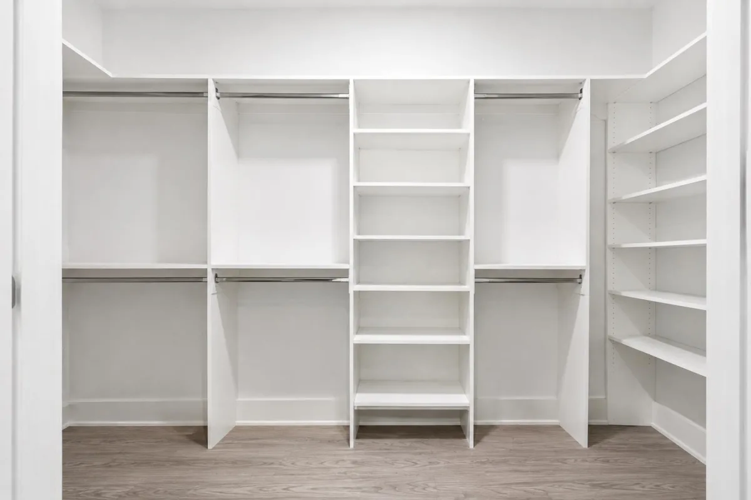

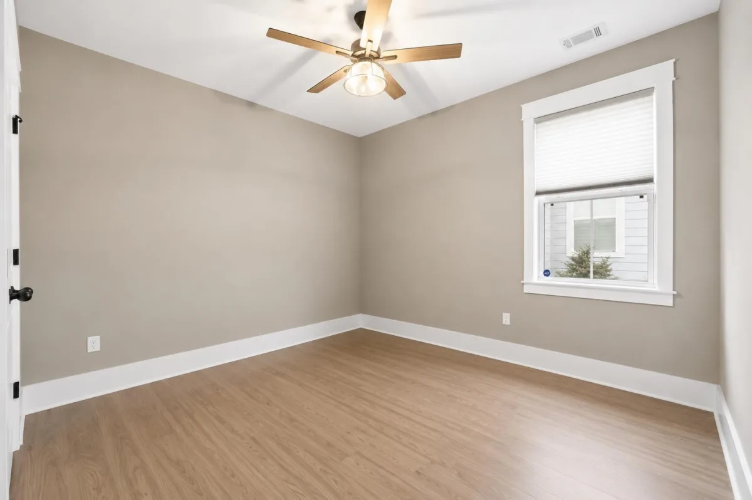
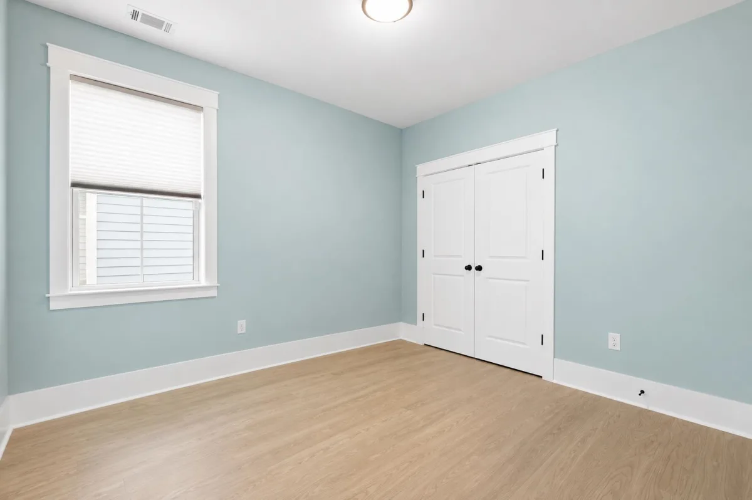


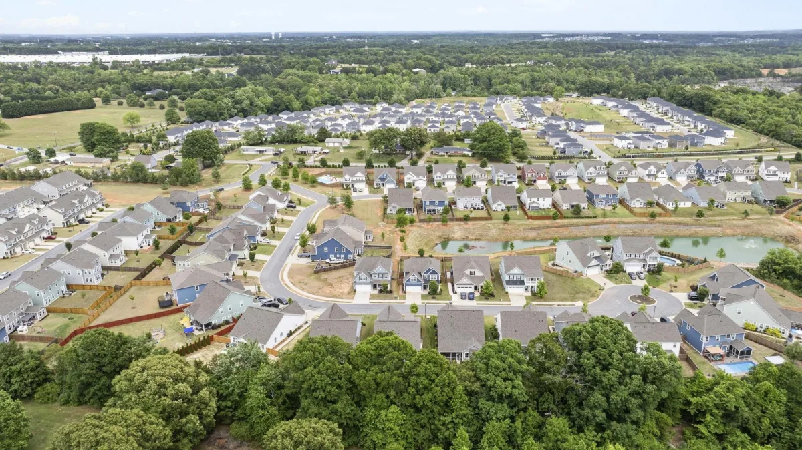

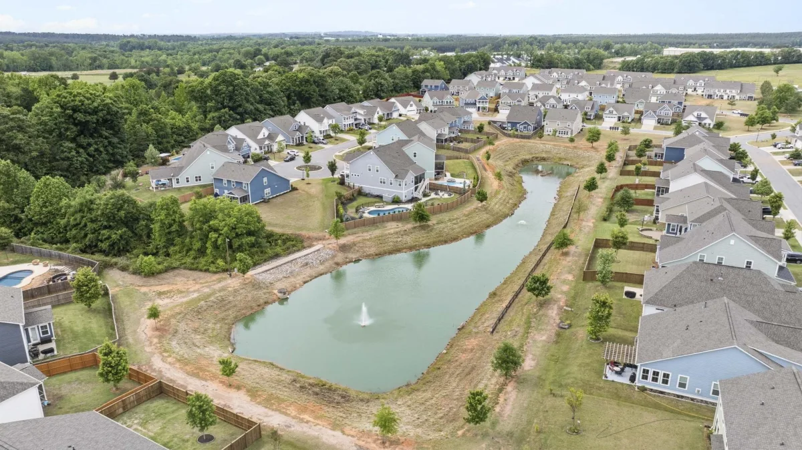


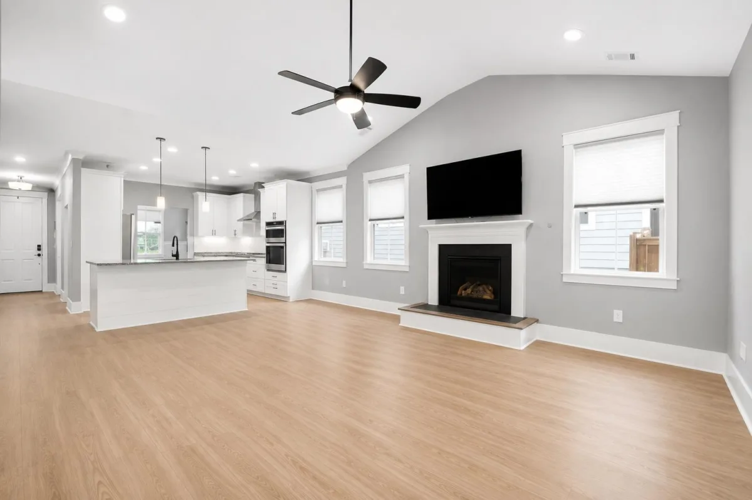



Located in the sought-after Riverside High School district within the popular Saddlebrook Farms community, this home offers a bright, open layout designed for easy living and entertaining. Natural light fills the space, enhanced by vaulted ceilings in the main living area and a gas fireplace that anchors the open floor plan. The living room TV conveys, making move-in that much easier. The kitchen is both stylish and functional, featuring a full stainless appliance package including a wall oven and gas cooktop, granite countertops, a subway tile backsplash, under-cabinet lighting, a fully vented range hood, and a large center island with seating—perfect for gathering. Just off the main living area, a sunroom provides a relaxing space to unwind or enjoy morning coffee. The primary suite serves as a comfortable retreat at the end of the day, complete with a trey ceiling, dual walk-in closets—one with a custom closet system—and a spa-like bath with an oversized tiled shower and bench seat. A main-floor laundry room adds everyday convenience. Upstairs, a large fourth bedroom with a walk-in closet can easily adapt as a guest room, home office, or extra living space. Throughout the home, you’ll find no carpet, adding both style and ease of maintenance. Step outside to a fenced backyard with mature landscaping, an irrigation system, and a patio—ideal for kids, pets, grilling, gardening, or entertaining friends and family. Ideally located just minutes from Highway 14, GSP Airport, and charming downtown Greer, with a quick drive to vibrant downtown Greenville, this home combines comfort, convenience, and a layout that truly works for everyday living.

