
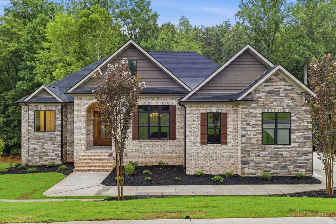
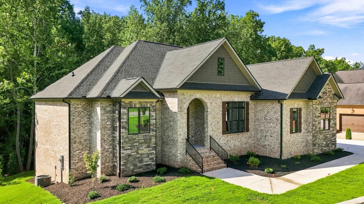
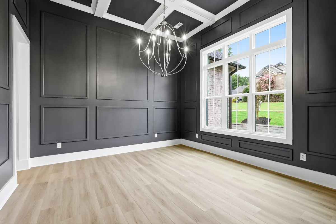
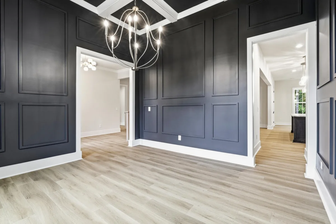
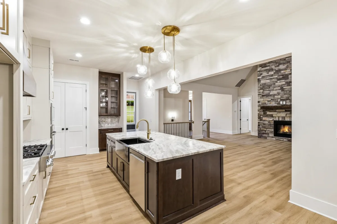
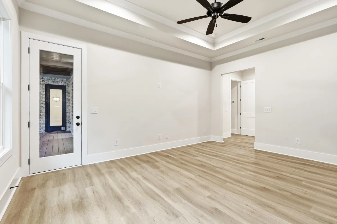
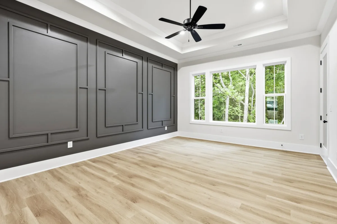
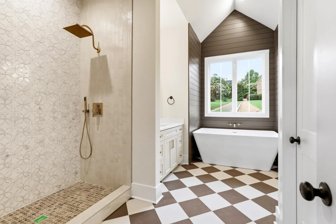
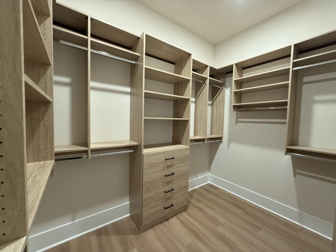
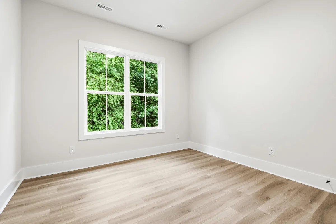
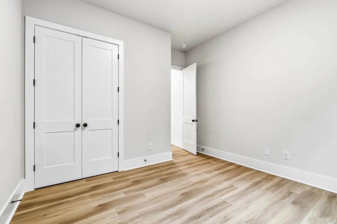
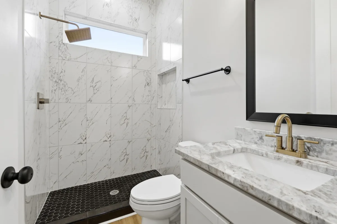
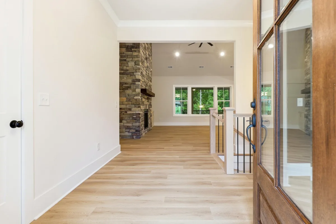
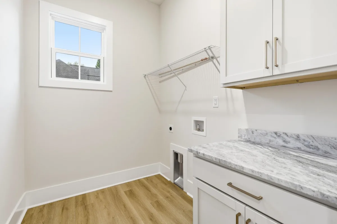
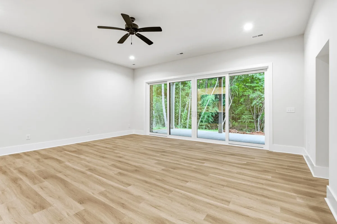
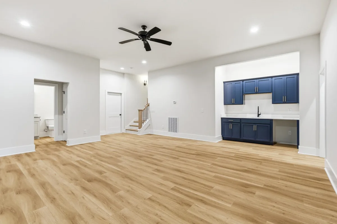
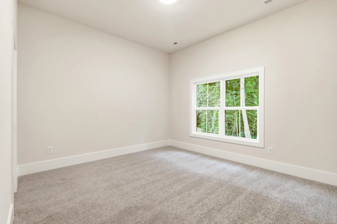
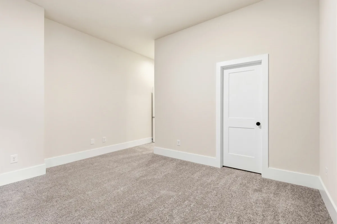
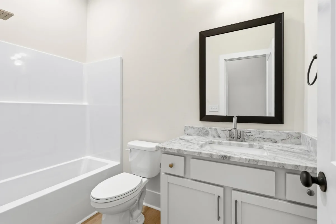
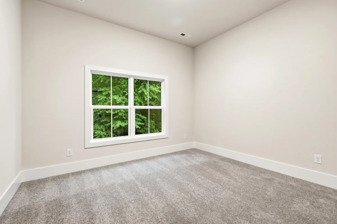
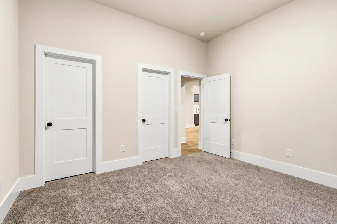
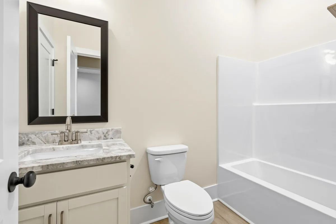
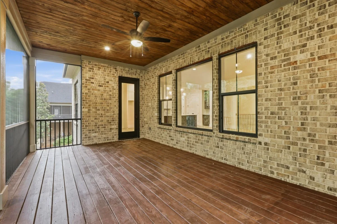
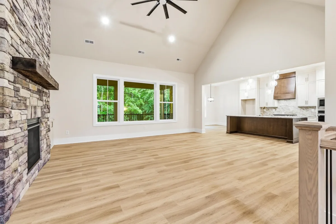
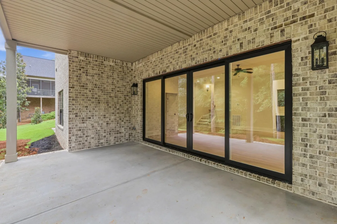
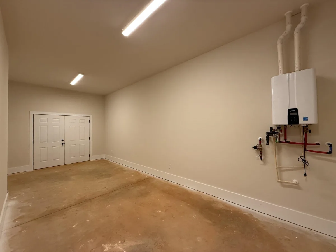
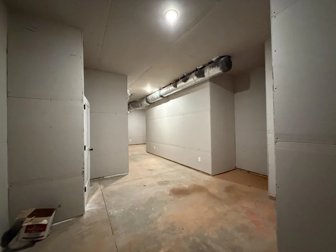
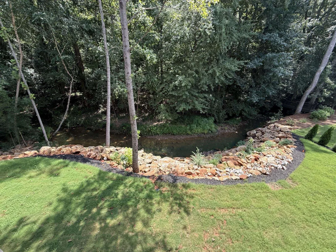
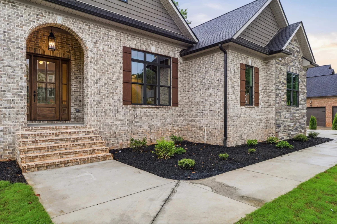
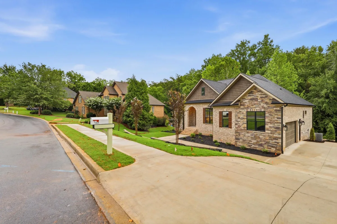
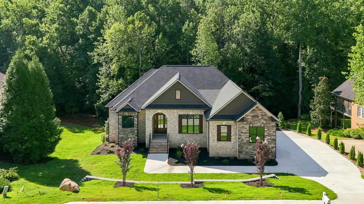
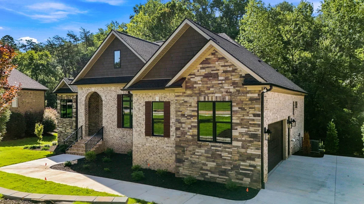
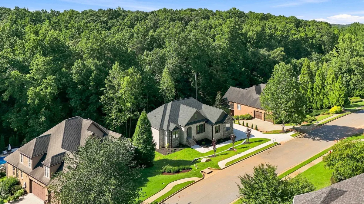
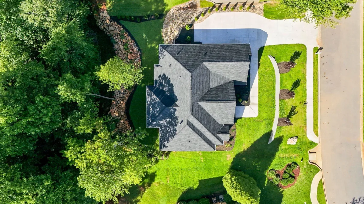
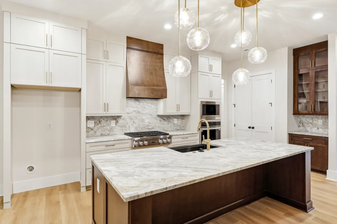
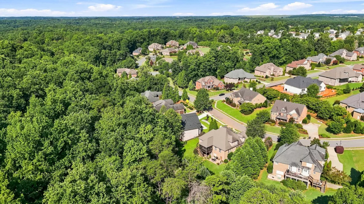
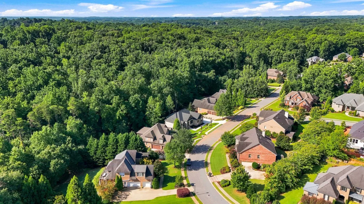
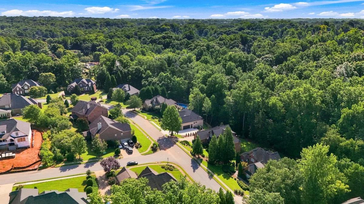
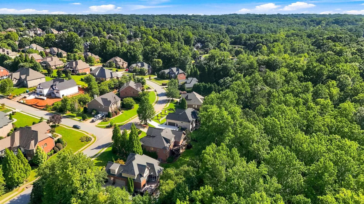
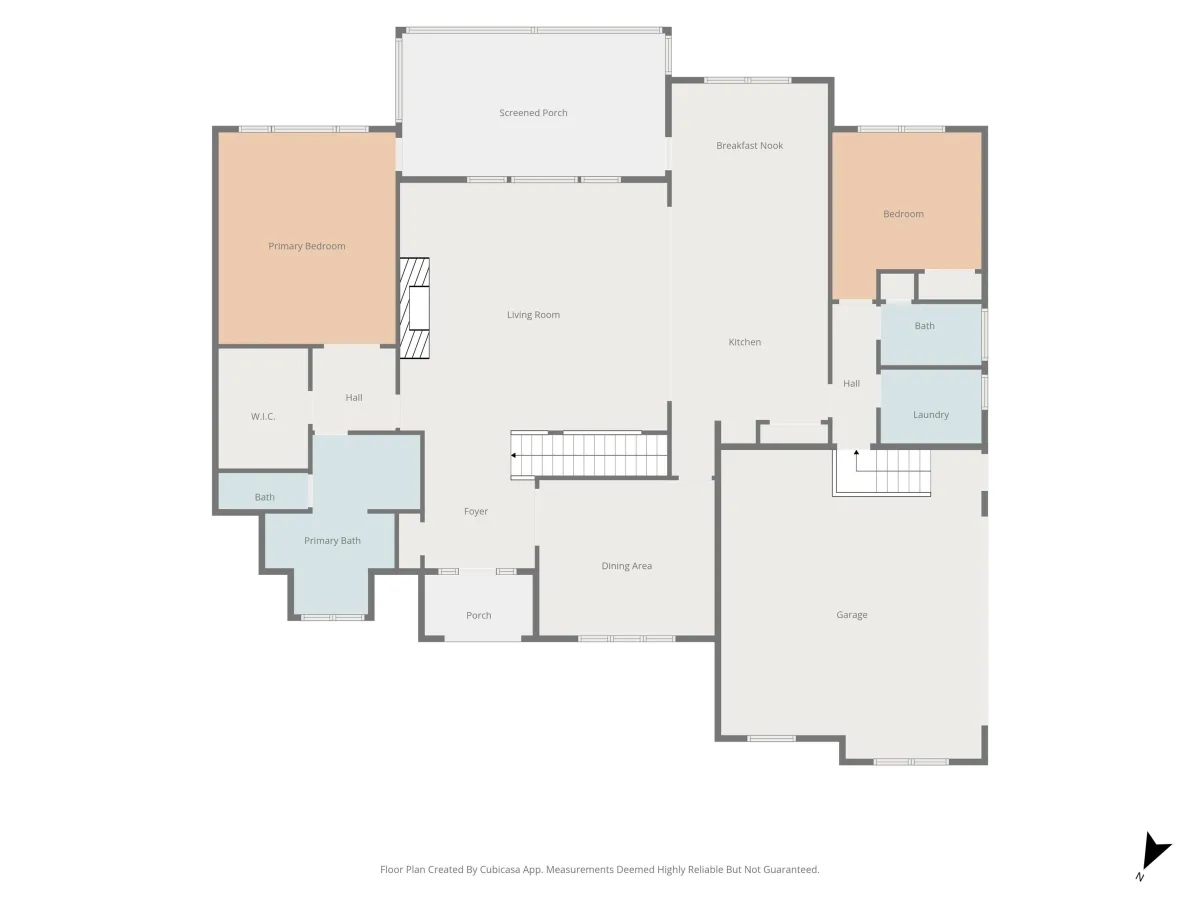
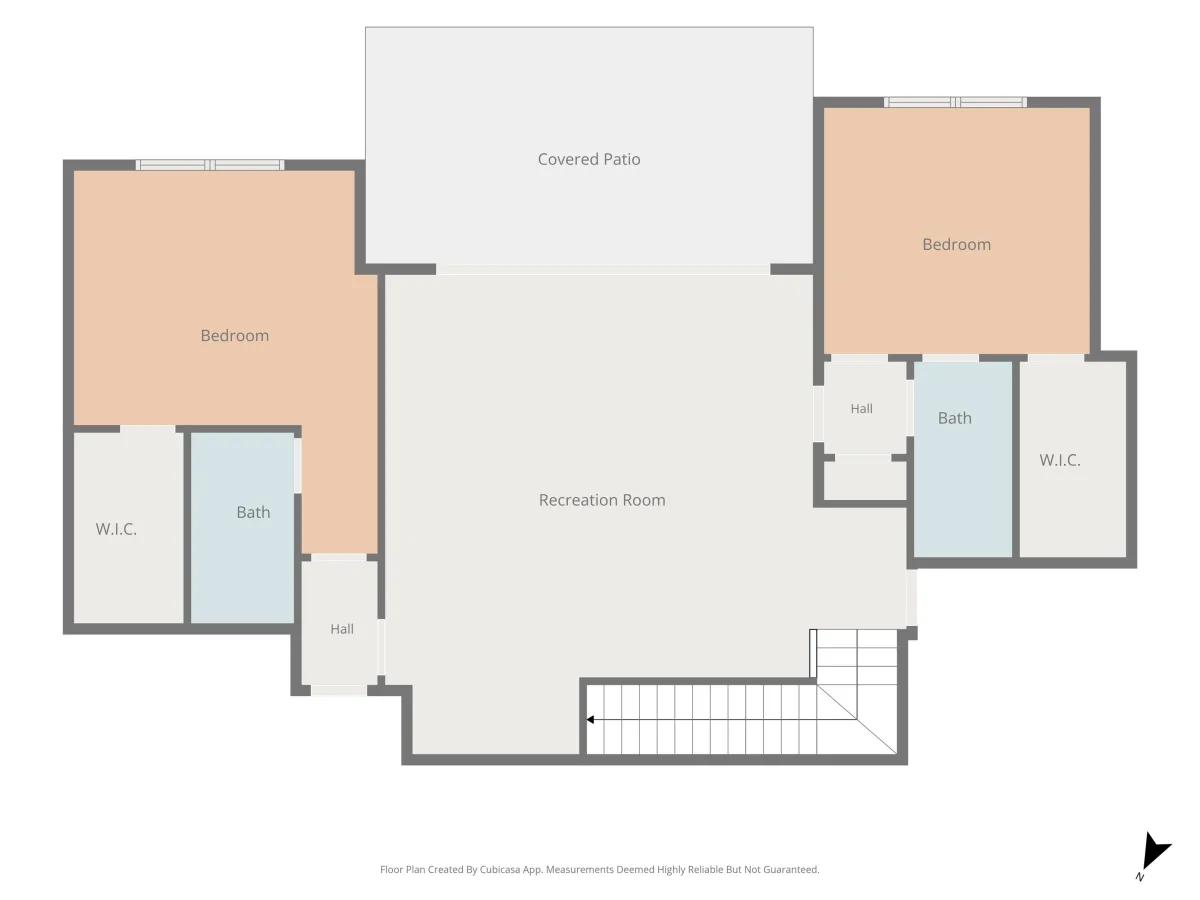
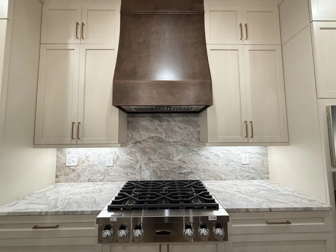
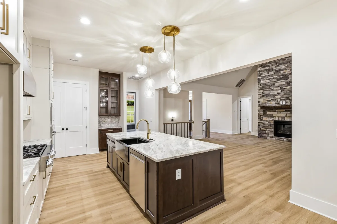
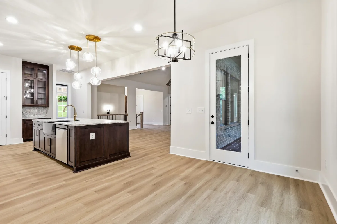
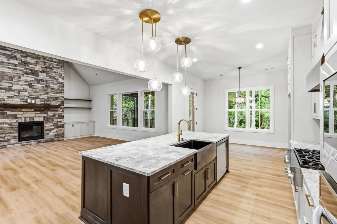
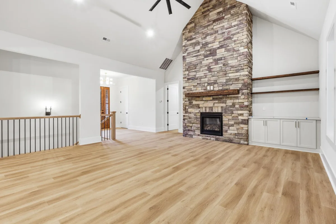

Move-In Ready! Don't miss this rare opportunity to own a stunning new construction home in the established all-brick community of Woodridge. Built a LOCAL builder, this exceptional 4-bedroom home offers a fully finished walk-out basement, providing incredible flexibility for a multi-generational living arrangement, guest suite, or anyone needing abundant living space. The chef's kitchen is designed to impress with elegant gold fixtures, under-cabinet lighting, a spacious center island, pantry, decorative vent hood, and premium LG stainless appliances, including a built-in microwave, built-in wall oven, dishwasher, and LG Signature Kitchen Series gas cooktop. The kitchen opens seamlessly into the spacious great room, creating the perfect space for entertaining. The main-level owner's suite is a private retreat featuring dual quartz-topped vanities, a beautifully tiled walk-in shower, freestanding soaking tub, and an oversized walk-in closet with a custom shelving system. The finished lower level expands your living space with a massive recreation room featuring a convenient mini kitchenette complete with a Marvel 24-inch dual-zone wine refrigerator, two additional bedrooms, and two full bathrooms—ideal for guests or extended family. Throughout the home you'll find thoughtful upgrades, including 10ft ceilings throughout, Monotech real hardwood flooring throughout the entire main level and lower-level recreation room, a tankless water heater, gas fireplace with floor-to-ceiling stone accents, custom built-in cabinetry, and architectural shingles. Outdoor living is just as impressive with both a covered upper deck featuring a tongue-and-groove ceiling and a covered lower patio with show stopping creek views. The fully sodded yard includes an irrigation system for easy maintenance. Storage is unmatched, with over 819square feet of unfinished storage space in two separate areas, including one with both interior and exterior access—perfect for a future workshop, hobby space, or additional storage. Conveniently located with easy access to I-26 and I-85, as well as shopping, dining, and everyday conveniences, this exceptional home truly offers luxury, functionality, and space in one of the area's most desirable established neighborhoods. Schedule your private showing today!

