
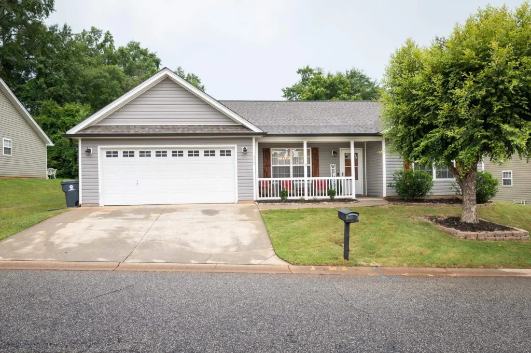
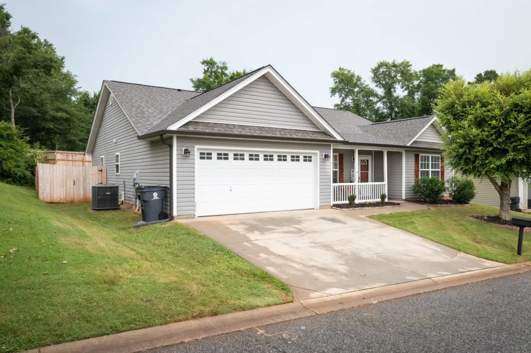
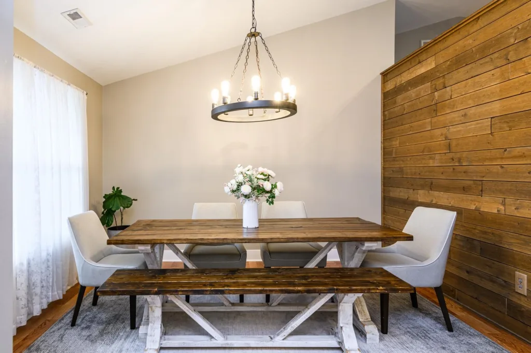


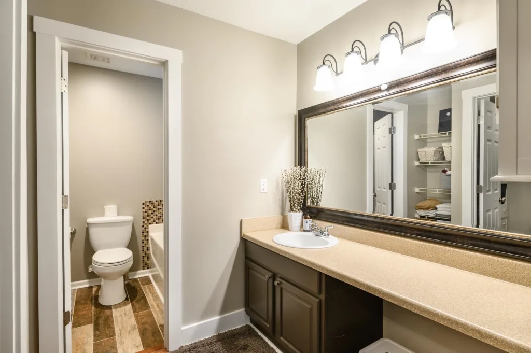

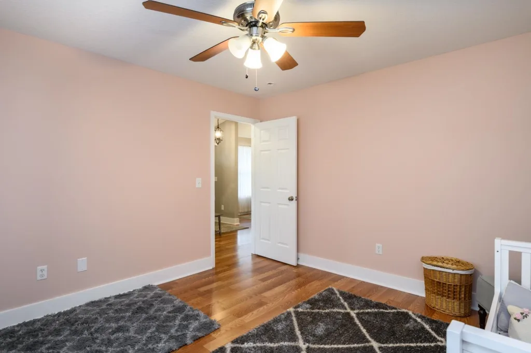
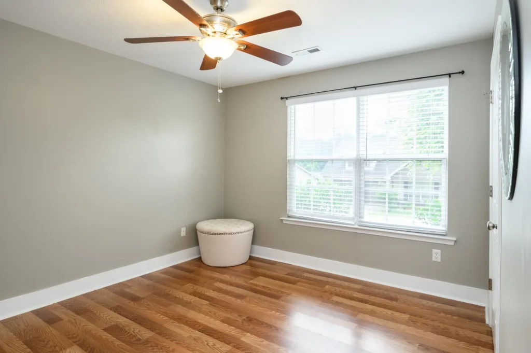

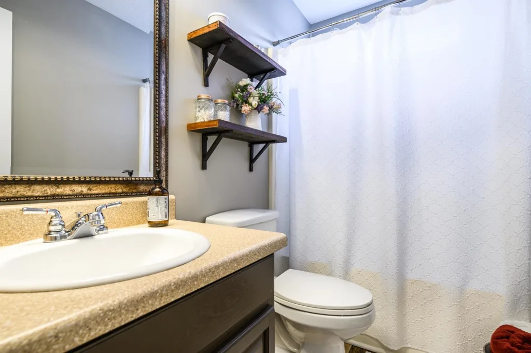

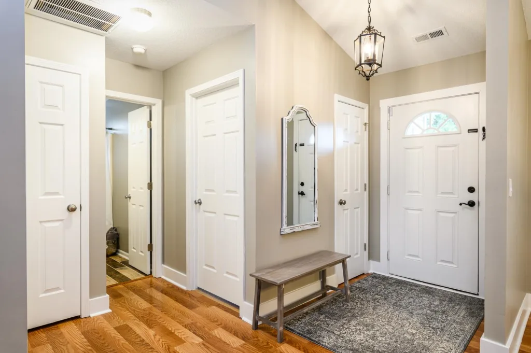
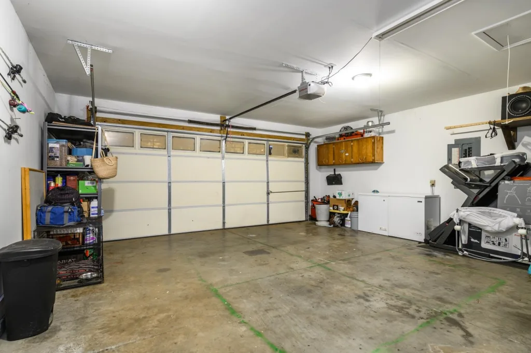
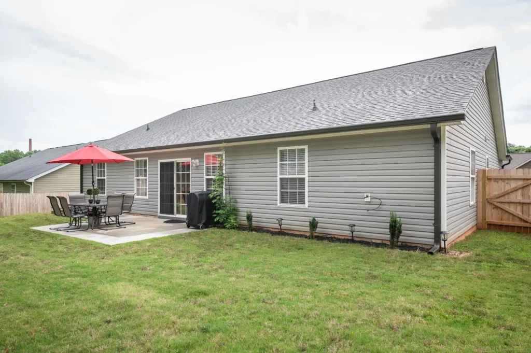
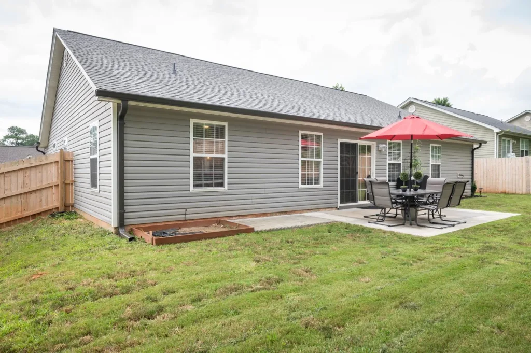
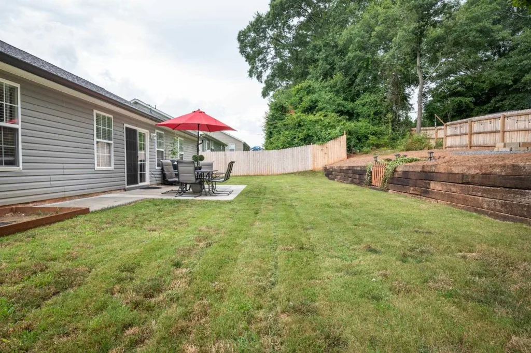
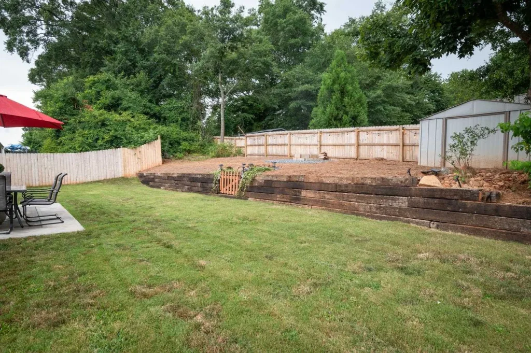
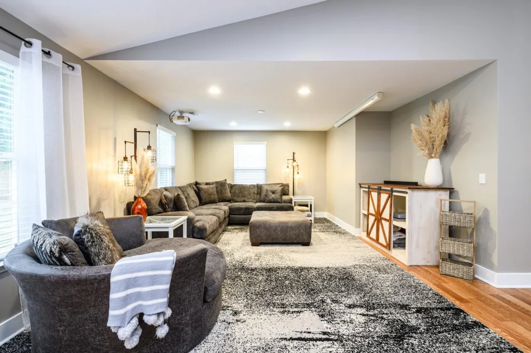
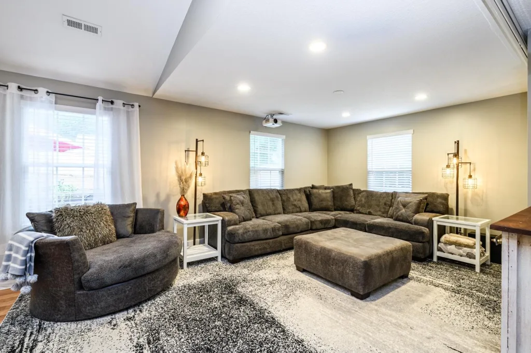
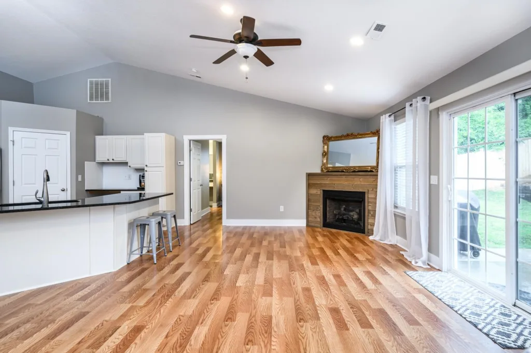
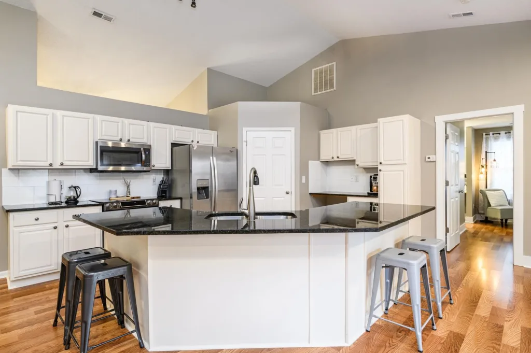
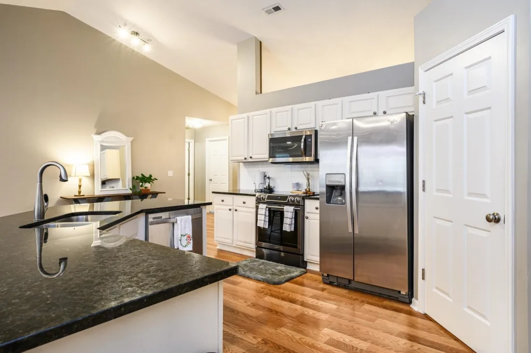
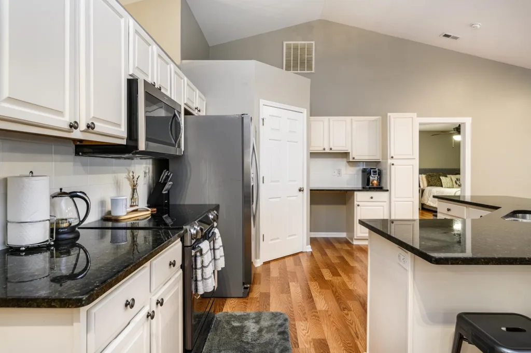
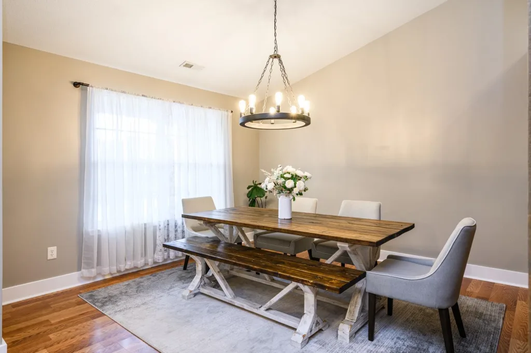

Spectacular 3 bedroom, 2 bathroom home located walking/biking distance of award winning District 5 schools, and in 100% USDA Rural Housing Zone. Inside you will find an expansive open concept for your common areas. As you walk in, a cozy entryway greets you. To your left is the formal dining area, with the vaulted ceiling flowing to the large kitchen complete with the beautiful granite countertops, plenty of wood cabinets, stainless steel appliances, and a massive island. There is a double pantry cabinet for extra space as well. The kitchen also features a built-in desk area. The kitchen flows into the large and open living area complete with gas log fireplace. To the left of the living room is the Master Suite. The master bathroom has a separate shower along with a giant garden tub. The vanity is in the hallway leading to the master bedroom. The large walk-in closet is also located between the master bedroom and bathroom, and allows plenty of storage. The 2 other nice-sized bedrooms are located on the right side as this home is a split floor plan. There is a linen closet and a 2nd full bathroom between the two bedrooms with a tub/shower combo. The Laundry is located off the kitchen as a pass-through to the spacious 2 car garage. In the back of the home you will find a beautiful patio slab ready for your family and friends to enjoy cookouts and get togethers. The yard is partially fenced, and beautifully landscaped having a retaining wall that contains a neat bon-fire pit. This home is only about 2 miles from exit 63 off I-85 and also close to the BMW plant, Downtown Greer, and other hot spots. Shipwreck Cove and Stoneledge Park are within a 5 minute drive for a convenient, maintenance free, outdoor play space. NO HOA associated with this property so you can make it your own. New roof was put in 2018, New fence put in 2020, and new gutters June 2021. You must see this and quickly because there isn't much in District 5, and USDA. Grab it before it’s gone!

