
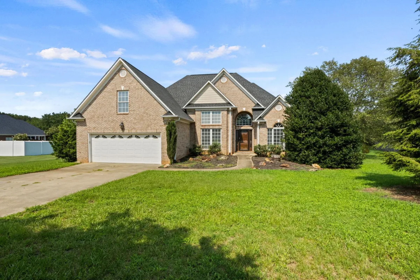
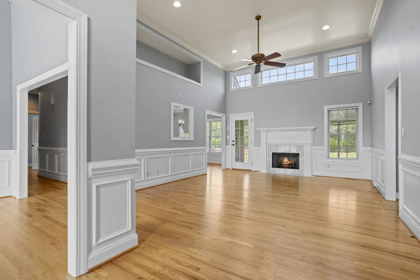
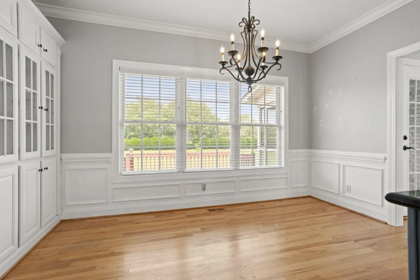
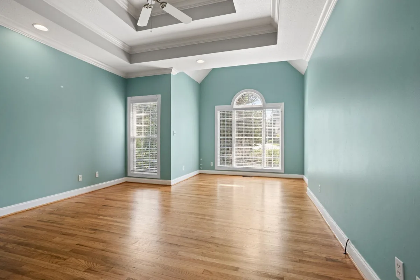
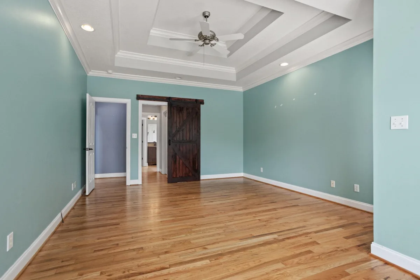
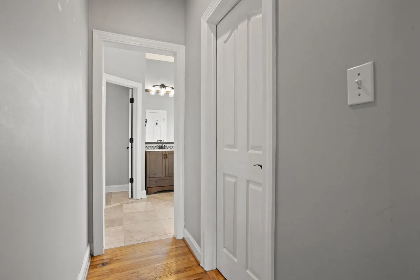
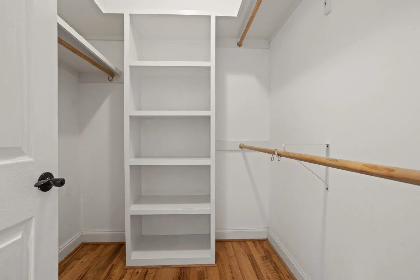
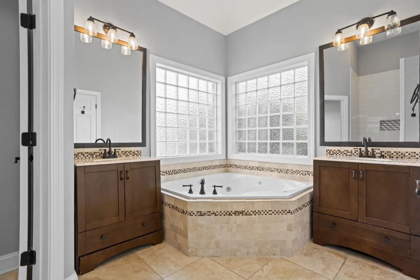
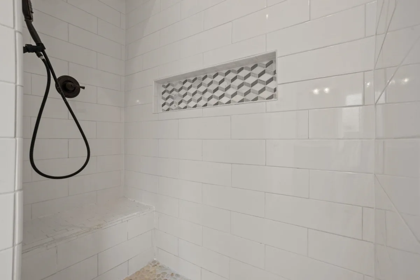
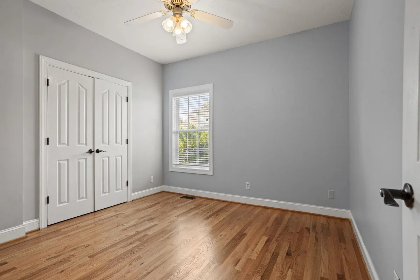
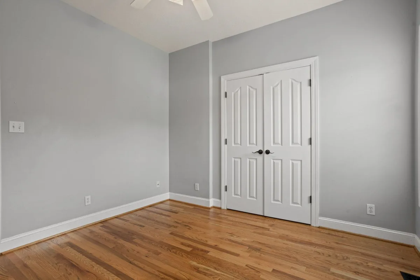
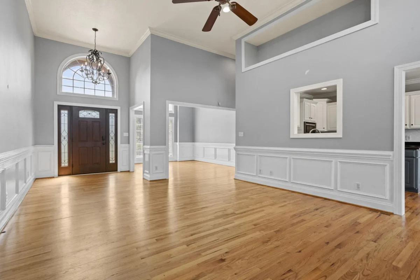
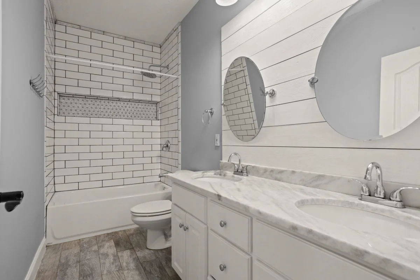
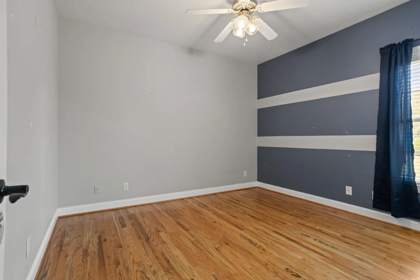
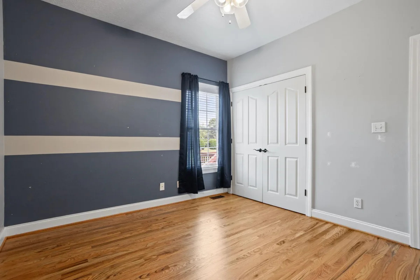
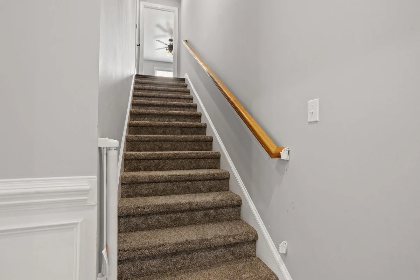
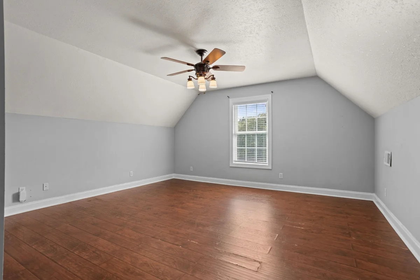
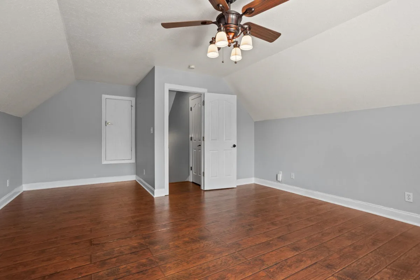
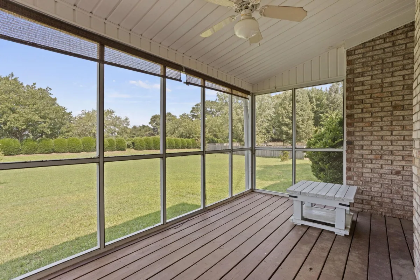
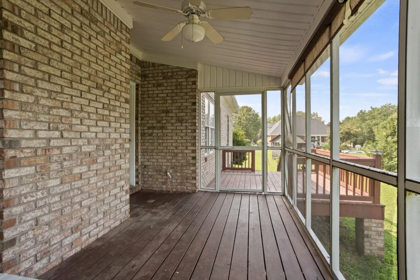
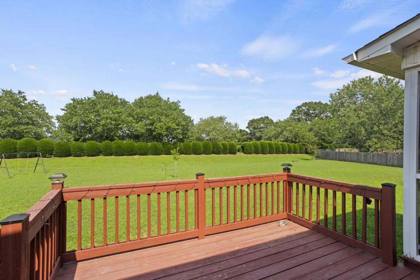
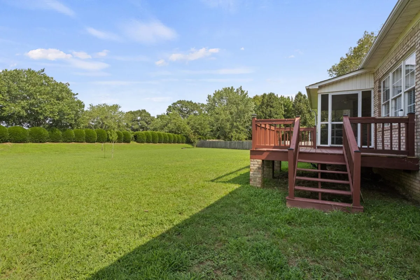
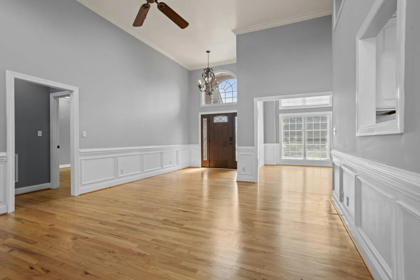
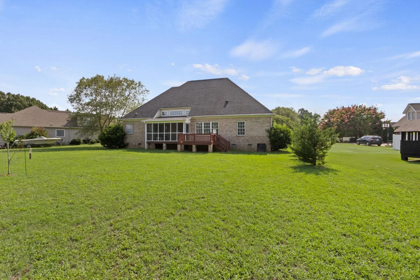
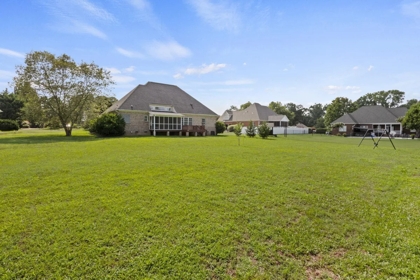
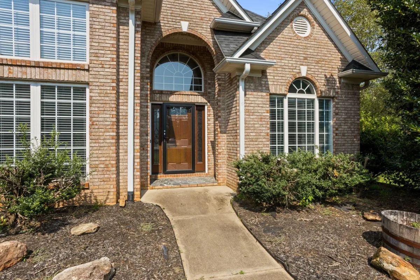
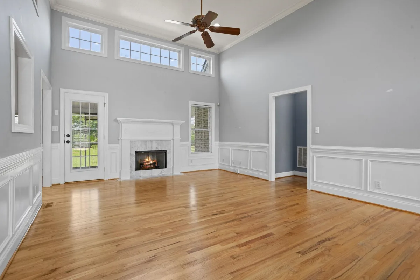
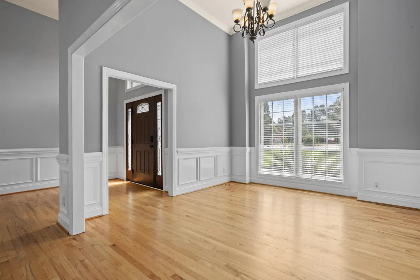
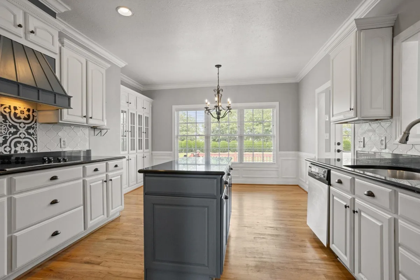
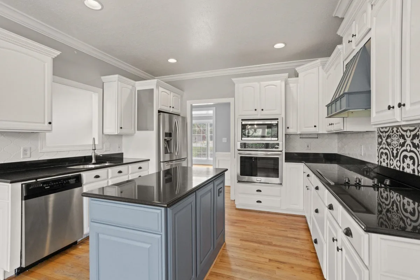
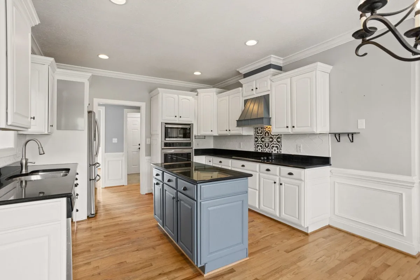
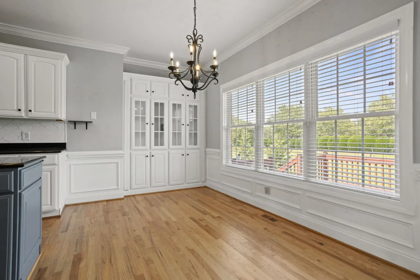

Nestled on a quiet cul-de-sac just moments from beautiful Lake Bowen, this meticulously maintained brick home offers the perfect blend of comfort, style, and convenience. Boasting 4 bedrooms and 2 full baths, the desirable split-bedroom floor plan provides privacy for the owner's suite while offering spacious accommodations for family and guests. Hardwood floors flow throughout the great room, dining room, kitchen, and bedrooms, creating a warm and inviting atmosphere. The impressive great room features soaring ceilings and a cozy gas log fireplace, making it the perfect place to gather and relax. The beautifully appointed kitchen is designed for both everyday living and entertaining, showcasing granite countertops, a center island, pantry cabinet, under-cabinet lighting, smooth cooktop, double ovens, and a bright breakfast area. The private owner's suite is a true retreat, complete with a charming barn door leading to the spa-like bath featuring dual walk-in closets, a jetted soaking tub, and a separate tiled shower. Two additional bedrooms share a well-appointed hall bath, while the spacious flex room over the garage includes a closet and offers the flexibility to serve as a fourth bedroom, media room, playroom, or home office. Step outside to the screened porch overlooking the large, level backyard—perfect for enjoying your morning coffee, hosting cookouts, or simply unwinding after a long day. Conveniently located just minutes from I-85, I-26, shopping, dining, award-winning schools, and all that Lake Bowen has to offer, this exceptional home combines peaceful living with everyday convenience.
515 Blackstone Drive
Inman, SC 29349
Property type: Single Family Residence
‹ Back to list
Enlarge images
Active
$ 469,900
⇃$ 459,900
$189.88/sqft
3 bd 2 ba 2422 sqft 0.67 acre
Beds: 3 Baths: 2 Lot size: 0.67 acres Year built: 2003
Interior Features
- storiesOne
- heatingHeat Pump
- coolingHeat Pump
- fireplaceWindows - Tilt
Gas Log - garage spaces2
- garageAttached
2 Car Attached
Garage Door Opener
Driveway
Garage - basementNone
- sewerSeptic Tank
- waterPublic
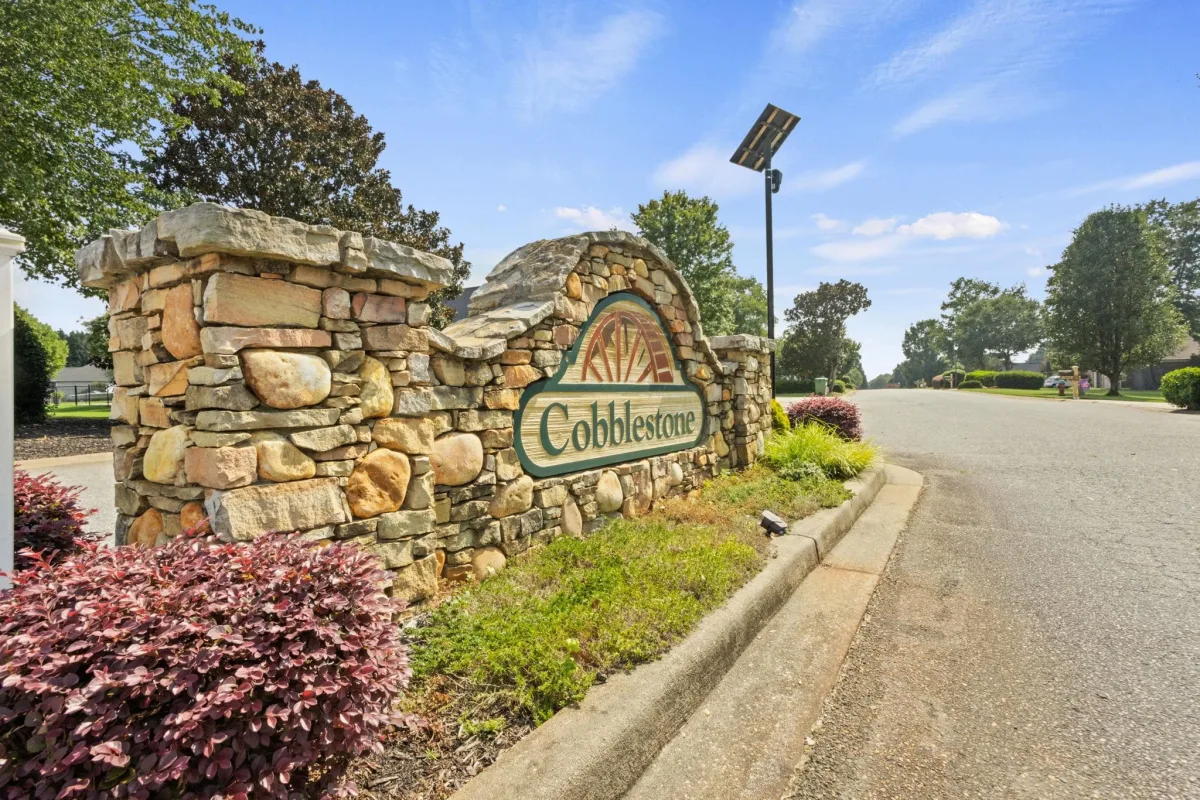
- subdivisionCobblestone
- More featuresCeiling Fan(s)
Cable Available
Cathedral Ceiling(s)
Ceilings-Some 9 Ft +
Tray Ceiling(s)
Fireplace
Walk-In Closet(s)
Ceiling - Smooth
Solid Surface Counters
Open Floorplan
Split Bedroom Plan
PantryExterior Features- exteriorAluminum/Vinyl Trim
Windows - Tilt - drivewayPaved,Paved-Concrete
- windowsInsulated Windows
Windows - Tilt
Window Treatments - patioDeck
Windows - Tilt - constructionBrick Veneer
- foundationCrawl Space
Association Info- Is in HOAYes
- HOA fee350
- HOA dueAnnually
- HOA featuresCommon Area
Street Lights
Schools- district2 Sptbg Co
- elementary2-Oakland
- middle2-Boiling Springs
- high2-Boiling Springs
Listed by:
Mitzi Kirsch
Lic. #27849
Century 21 Blackwell & Co Lic. #22
MLS ID: 340132
©2026 Spartanburg Association of Realtors ® All Rights Reserved.
The data relating to real estate for sale on this web site comes in part from the Internet Data Exchange (IDX) program of the Spartanburg Association of REALTORS®. IDX information provided exclusively for consumers’ personal, non-commercial use and may not be used for any purpose other than to identify prospective properties consumers may be interested in purchasing. Information is deemed reliable, but not guaranteed.
Listing updated on 2026-11-07


